OPEN HOUSE this SATURDAY 11am - 1pm*Welcome to this beautifully updated 4-bedroom, 3-bath custom home with a 2-car garage in desirable Winchester Park*This charming property showcases exceptional curb appeal with a classic brick front, oversized asphalt driveway, pristine landscaping, & two inviting brick patios perfect for outdoor entertaining*Step inside to an open-concept main level filled with natural light, featuring a spacious living room highlighted by an expansive window seat & a formal dining area ideal for gatherings*A true centerpiece of the home is the gourmet kitchen, thoughtfully remodeled in 2012*This stunning space offers high-end cabinetry, under-cabinet lighting, stainless steel appliances, a rustic tile backsplash, & an expansive granite island with pendant lighting that comfortably seats six*The kitchen seamlessly flows into a bright sitting room with easy access to the rear patio, creating the perfect indoor-outdoor lifestyle*High-quality real hardwood flooring & updated lighting enhance the entire main level*Upstairs, the primary suite features hardwood flooring & an updated en-suite bath complete with double vanities & a spacious walk-in tiled shower*Two additional generously sized bedrooms, both with hardwood flooring, & another updated full bath complete the upper level*The lower level offers a cozy yet light-filled family room with a striking brick-walled gas fireplace, along with a laundry room, a third updated full bath, & a true fourth bedroom with direct access to a second patio—ideal for guests or a private home office*Enjoy the added benefits of no HOA & no city taxes, along with a prime location within walking distance to the Ag Center, Farm Museum, Hoffman’s Ice Cream, Friendship Valley sports fields, & Carroll Hospital*For more peace of mind, the roof was replaced in the summer of 2021, both heat pumps were replaced in May of 2023, home was pre inspected & the main electric panel box was upgraded in 2026*This is a rare opportunity to own a thoughtfully updated home in a highly convenient & sought-after setting*
Sold for $645,000
$645,000
832 Winchester Dr, Westminster, MD 21157
4beds
2,376sqft
Single Family Residence
Built in 1973
1.16 Acres Lot
$556,800 Zestimate®
$271/sqft
$3,406 Estimated rent
Home value
$556,800
$529,000 - $585,000
$3,406/mo
Zestimate® history
Owner options
List your home for rent
$3,406/mo
Rent Zestimate®
Find your next renter with Zillow Rental Manager. Plus, with online applications, you can quickly screen prospective tenants – for free.
$3,406/mo
Rent Zestimate®
Refinance and save
$3,909/mo
Est. payment
Refinancing to a lower rate could help reduce your monthly payments and save thousands over the life of the loan.
$3,909/mo
Est. payment
Explore your selling options
Work with a Zillow partner agent
Leverage their expertise and Zillow's premium Showcase listings to get your home seen by more buyers.
Get startedList with your own agent
Get your home in front of millions of buyers by listing it on Zillow.
Learn how to do itSell it yourself
Take full control of how buyers see your home on Zillow by listing For Sale by Owner (FSBO).
List your homeWhat's special
Classic brick frontExceptional curb appealPristine landscapingHigh-quality real hardwood flooringStainless steel appliancesOversized asphalt drivewayLaundry room
Zillow last checked:
Listing updated:
Listed by:
Mark Ruby 410-259-0619,
RE/MAX Advantage Realty
Bought with:
Patty Leaf, 611468
Berkshire Hathaway HomeServices PenFed Realty
Source: Bright MLS,MLS#: MDCR2032512
Facts & features
Interior
Bedrooms & bathrooms
- Bedrooms: 4
- Bathrooms: 3
- Full bathrooms: 3
Rooms
- Room types: Living Room, Dining Room, Primary Bedroom, Bedroom 2, Bedroom 3, Bedroom 4, Kitchen, Family Room, Great Room, Laundry, Primary Bathroom, Full Bath
Primary bedroom
- Features: Flooring - Solid Hardwood, Ceiling Fan(s), Walk-In Closet(s)
- Level: Upper
- Area: 176 Square Feet
- Dimensions: 11 X 16
Bedroom 2
- Features: Flooring - Solid Hardwood, Ceiling Fan(s)
- Level: Upper
- Area: 130 Square Feet
- Dimensions: 10 X 13
Bedroom 3
- Features: Flooring - Solid Hardwood
- Level: Upper
- Area: 121 Square Feet
- Dimensions: 11 X 11
Bedroom 4
- Features: Flooring - Carpet
- Level: Lower
- Area: 165 Square Feet
- Dimensions: 15 X 11
Primary bathroom
- Features: Flooring - Ceramic Tile, Bathroom - Walk-In Shower, Double Sink
- Level: Upper
Dining room
- Features: Flooring - Solid Hardwood, Recessed Lighting, Window Treatments
- Level: Main
- Area: 99 Square Feet
- Dimensions: 9 X 11
Family room
- Features: Flooring - Solid Hardwood, Recessed Lighting
- Level: Main
- Area: 330 Square Feet
- Dimensions: 15 X 22
Other
- Features: Flooring - Ceramic Tile
- Level: Lower
Other
- Features: Flooring - Ceramic Tile
- Level: Upper
Great room
- Features: Flooring - Carpet, Fireplace - Gas, Recessed Lighting
- Level: Lower
Kitchen
- Features: Flooring - Solid Hardwood, Granite Counters, Kitchen Island, Eat-in Kitchen, Lighting - Pendants
- Level: Main
- Area: 208 Square Feet
- Dimensions: 13 X 16
Laundry
- Features: Flooring - Carpet
- Level: Lower
Living room
- Features: Flooring - Solid Hardwood, Recessed Lighting, Living/Dining Room Combo, Window Treatments
- Level: Main
- Area: 192 Square Feet
- Dimensions: 12 X 16
Heating
- Heat Pump, Zoned, Electric
Cooling
- Ceiling Fan(s), Central Air, Heat Pump, Zoned, Electric
Appliances
- Included: Dishwasher, Dryer, Exhaust Fan, Self Cleaning Oven, Oven/Range - Electric, Range Hood, Washer, Stainless Steel Appliance(s), Microwave, Energy Efficient Appliances, Refrigerator, Water Heater, Electric Water Heater
- Laundry: Lower Level, Washer/Dryer Hookups Only, Laundry Room
Features
- Attic, Kitchen - Table Space, Primary Bath(s), Bathroom - Walk-In Shower, Bathroom - Tub Shower, Breakfast Area, Ceiling Fan(s), Combination Dining/Living, Family Room Off Kitchen, Open Floorplan, Eat-in Kitchen, Kitchen - Gourmet, Kitchen Island, Recessed Lighting, Upgraded Countertops, Walk-In Closet(s), Plaster Walls
- Flooring: Hardwood, Ceramic Tile, Carpet, Wood
- Doors: Atrium, French Doors, Sliding Glass, Storm Door(s)
- Windows: Vinyl Clad, Double Hung, Energy Efficient, Screens, Window Treatments
- Basement: Sump Pump
- Number of fireplaces: 1
- Fireplace features: Mantel(s), Gas/Propane, Brick
Interior area
- Total structure area: 2,376
- Total interior livable area: 2,376 sqft
- Finished area above ground: 2,376
- Finished area below ground: 0
Property
Parking
- Total spaces: 2
- Parking features: Garage Door Opener, Garage Faces Front, Inside Entrance, Off Street, Attached
- Attached garage spaces: 2
Accessibility
- Accessibility features: None
Features
- Levels: Multi/Split,Three
- Stories: 3
- Patio & porch: Patio
- Exterior features: Chimney Cap(s)
- Pool features: None
Lot
- Size: 1.16 Acres
- Features: No Thru Street, Additional Lot(s), Backs to Trees, Landscaped
Details
- Additional structures: Above Grade, Below Grade
- Parcel number: 0707004281
- Zoning: RES
- Special conditions: Standard
Construction
Type & style
- Home type: SingleFamily
- Property subtype: Single Family Residence
Materials
- Brick, Vinyl Siding
- Foundation: Crawl Space
- Roof: Asphalt
Condition
- Excellent
- New construction: No
- Year built: 1973
- Major remodel year: 2015
Utilities & green energy
- Electric: 200+ Amp Service
- Sewer: Public Sewer
- Water: Public
- Utilities for property: Underground Utilities, Cable
Community & HOA
Community
- Subdivision: Winchester Park
HOA
- Has HOA: No
Location
- Region: Westminster
Financial & listing details
- Price per square foot: $271/sqft
- Tax assessed value: $400,333
- Annual tax amount: $4,584
- Date on market: 4/23/2026
- Listing agreement: Exclusive Right To Sell
- Ownership: Fee Simple
Price history
| Date | Event | Price |
|---|---|---|
| 5/28/2026 | Sold | $645,000+17.3%$271/sqft |
Source:  Bright MLS #MDCR2032512 Report a problem Bright MLS #MDCR2032512 Report a problem | ||
| 4/26/2026 | Pending sale | $549,900$231/sqft |
Source: Bright MLS #MDCR2032512 Report a problem | ||
| 4/23/2026 | Listed for sale | $549,900+22.2%$231/sqft |
Source: Bright MLS #MDCR2032512 Report a problem | ||
| 5/30/2008 | Listing removed | $449,900$189/sqft |
Source: Z57 #CR6664376 Report a problem | ||
| 4/30/2008 | Listed for sale | $449,900$189/sqft |
Source: Z57 #CR6664376 Report a problem | ||
Public tax history
| Year | Property taxes | Tax assessment |
|---|---|---|
| 2025 | $3,890 -2.7% | $400,333 +13.2% |
| 2024 | $3,998 +15.2% | $353,767 +15.2% |
| 2023 | $3,471 +1.2% | $307,200 |
| 2022 | $3,431 +1.2% | $307,200 +2.4% |
| 2021 | $3,391 +1.2% | $300,067 +1.2% |
| 2020 | $3,350 +1.9% | $296,500 |
| 2019 | $3,288 +1.9% | $296,500 +3.9% |
| 2018 | $3,226 +2% | $285,500 +2% |
| 2017 | $3,164 | $280,000 |
| 2016 | -- | $280,000 |
| 2015 | -- | $280,000 -1% |
| 2014 | -- | $282,800 |
| 2013 | -- | $282,800 |
| 2012 | -- | $282,800 -13.6% |
| 2011 | -- | $327,330 +1% |
| 2010 | -- | $324,082 +1% |
| 2009 | -- | $320,836 +1% |
| 2008 | -- | $317,590 +11.3% |
| 2007 | -- | $285,386 +12.7% |
| 2006 | -- | $253,183 +14.6% |
| 2005 | -- | $220,980 +6.2% |
| 2004 | -- | $208,102 +6.6% |
| 2003 | -- | $195,226 +7.1% |
| 2002 | -- | $182,350 0% |
| 2001 | -- | $182,380 |
Find assessor info on the county website
Neighborhood: 21157
Nearby homes
- $487,6004 bd3 ba1.8k sqft824 Winchester Dr, Westminster, MD 21157Off Market
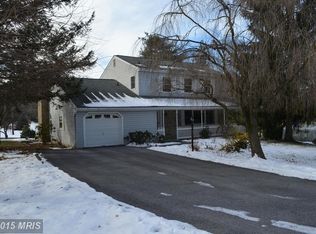
- $450,000-- bd2 ba1.5k sqft852 Winchester Dr, Westminster, MD 21157Off Market
- $521,800-- bd3 ba2.4k sqft833 Winchester Dr, Westminster, MD 21157Off Market
- $479,8003 bd3 ba1.9k sqft827 Winchester Dr, Westminster, MD 21157Off Market
- $534,5004 bd3 ba2.1k sqft822 Winchester Dr, Westminster, MD 21157Off Market
- $578,700-- bd4 ba2.4k sqft839 Winchester Dr, Westminster, MD 21157Off Market
- $435,700-- bd2 ba1.8k sqft823 Winchester Dr, Westminster, MD 21157Off Market
- $635,0004 bd2 ba2.5k sqft860 Winchester Dr, Westminster, MD 21157Off Market
Nearby schools
GreatSchools rating
- 6/10Friendship Valley Elementary SchoolGrades: PK-5Distance: 0.6 mi
- 7/10Westminster West Middle SchoolGrades: 6-8Distance: 2.2 mi
- 8/10Westminster High SchoolGrades: 9-12Distance: 0.7 mi
Schools provided by the listing agent
- Elementary: Friendship Valley
- Middle: Westminster West
- High: Westminster
- District: Carroll County Public Schools
Source: Bright MLS. This data may not be complete. We recommend contacting the local school district to confirm school assignments for this home.
Get a cash offer in 3 minutes
Find out how much your home could sell for in as little as 3 minutes with a no-obligation cash offer.
Estimated market value
$556,800
Get a cash offer in 3 minutes
Find out how much your home could sell for in as little as 3 minutes with a no-obligation cash offer.
Estimated market value
$556,800
- Maryland
- Carroll County
- Westminster
- 21157
- 832 Winchester Dr
Nearby cities
Nearby zip codes
Other Westminster Topics
