Skip main navigation
Closed
  • $278,500

    832 Woodstock Road, East Berne, NY 12059

    3beds
    1,745sqft
    Single Family Residence, Residential
    Built in 1902
    14 Acres Lot
    $338,700 Zestimate®
    $160/sqft
    $2,321 Estimated rent

    Home value

    $338,700

    $312,000 - $369,000

    $2,321/mo

    Zestimate® history
    Loading
    Loading...

    Owner options

    List your home for rent

    $2,321/mo

    Rent Zestimate®

    Find your next renter with Zillow Rental Manager. Plus, with online applications, you can quickly screen prospective tenants – for free.

    Learn more

    $2,321/mo

    Rent Zestimate®

    Refinance and save

    $1,888/mo

    Est. payment

    Refinancing to a lower rate could help reduce your monthly payments and save thousands over the life of the loan.

    See today's rates

    $1,888/mo

    Est. payment

    Explore your selling options

    Work with a Zillow partner agent

    Leverage their expertise and Zillow's premium Showcase listings to get your home seen by more buyers.

    Get started

    List with your own agent

    Get your home in front of millions of buyers by listing it on Zillow.

    Learn how to do it

    Sell it yourself

    Take full control of how buyers see your home on Zillow by listing For Sale by Owner (FSBO).

    List your home

    What's special

    Luminous slate floorAmple spaceExposed beamsHardwood floorsDouble glass doors
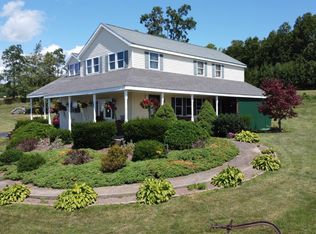
    Embrace breathtaking mountain vistas on this expansive 14-acre property, complete with an inviting deck for soaking in the scenery. Recently painted, the home exudes a bright and airy ambiance. Revel in the warmth of hardwood floors, exposed beams, and a charming woodstove. Entertain effortlessly in the family room and adjoining dining area, adorned with a luminous slate floor and double glass doors. With a barn and shed onsite, ample space is provided for all your recreational gear. Experience the epitome of mountain living!

    Zillow last checked:

    Listing updated:

    Listed by:

    Jamie M Mazuryk 518-929-4475,

    Core Real Estate Team

    Bought with:

    Jeffrey Keith, 30KE1036073

    KW Platform

    Source: Global MLS,MLS#: 202413383MLS Logo

    Facts & features

    Interior

    Bedrooms & bathrooms
    • Bedrooms: 3
    • Bathrooms: 2
    • Full bathrooms: 2
    Bedroom
    • Level: First
    Bedroom
    • Level: Second
    Bedroom
    • Level: Second
    Full bathroom
    • Level: First
    Full bathroom
    • Level: Second
    Dining room
    • Level: First
    Foyer
    • Level: First
    Kitchen
    • Level: First
    Living room
    • Level: First
    Heating
    • Baseboard, Hot Water, Oil
    Cooling
    • Window Unit(s)
    Appliances
    • Included: Dishwasher, Microwave, Oven, Range, Range Hood, Washer/Dryer
    • Laundry: Laundry Room, Main Level
    Features
    • Ceiling Fan(s), Solid Surface Counters, Walk-In Closet(s), Ceramic Tile Bath, Chair Rail
    • Flooring: Slate, Tile, Carpet, Hardwood
    • Basement: Bilco Doors,Crawl Space
    • Number of fireplaces: 1
    • Fireplace features: Wood Burning Stove, Family Room
    Interior area
    • Total structure area: 1,745
    • Total interior livable area: 1,745 sqft
    • Finished area above ground: 1,745
    • Finished area below ground: 0

    Property

    Parking
    • Total spaces: 10
    • Parking features: Off Street, Stone, Detached, Driveway
    • Has garage: Yes
    • Has uncovered spaces: Yes
    Features
    • Patio & porch: Deck
    • Has view: Yes
    • View description: Meadow, Mountain(s)
    Lot
    • Size: 14 Acres
    • Features: Mountain(s), Road Frontage, Views, Corner Lot
    Details
    • Additional structures: Shed(s), Storage, Barn(s)
    • Parcel number: 012000 103.13
    • Special conditions: Standard

    Construction

    Type & style
    • Home type: SingleFamily
    • Architectural style: Other
    • Property subtype: Single Family Residence, Residential
    Materials
    • Drywall, Vinyl Siding
    • Foundation: Block, Stone
    • Roof: Rolled/Hot Mop,Asphalt
    Condition
    • Updated/Remodeled
    • New construction: No
    • Year built: 1902

    Utilities & green energy

    • Electric: 100 Amp Service
    • Sewer: Septic Tank

    Community & neighborhood

    Security
    • Security features: Fire Alarm
    Location
    • Region: East Berne

    Price history

    DateEventPrice
    5/14/2024Sold$278,500+16%$160/sqft
    Source: Global MLS #202413383 Report a problem
    3/18/2024Pending sale$240,000$138/sqft
    Source: Global MLS #202413383 Report a problem
    3/12/2024Listed for sale$240,000+34.1%$138/sqft
    Source: Global MLS #202413383 Report a problem
    10/3/2019Listing removed$179,000$103/sqft
    Source: C M Fox, LLC #201919498 Report a problem
    10/2/2019Listed for sale$179,000+1.8%$103/sqft
    Source: C M Fox, LLC #201919498 Report a problem
    9/30/2019Sold$175,760-2.3%$101/sqft
    Source: Global MLS #201919498 Report a problem
    7/18/2019Pending sale$179,900$103/sqft
    Source: C M Fox, LLC #201919498 Report a problem
    6/19/2019Price change$179,900-7.7%$103/sqft
    Source: C M Fox, LLC #201919498 Report a problem
    5/29/2019Price change$195,000-9.3%$112/sqft
    Source: C M Fox, LLC #201919498 Report a problem
    5/15/2019Listed for sale$215,000+124.7%$123/sqft
    Source: C M Fox, LLC #201919498 Report a problem
    3/4/2016Sold$95,700-37%$55/sqft
    Source: Public Record Report a problem
    6/26/2006Sold$152,000+80.2%$87/sqft
    Source: Public Record Report a problem
    8/31/2001Sold$84,350+63.8%$48/sqft
    Source: Public Record Report a problem
    4/21/1993Sold$51,500$30/sqft
    Source: Public Record Report a problem

    Public tax history

    YearProperty taxesTax assessment
    2025-- $75,000
    2024-- $75,000
    2023-- $75,000
    2022-- $75,000
    2021-- $75,000
    2020-- $75,000
    2019-- $75,000
    2018-- $75,000
    2017$3,276 $75,000
    2016-- $75,000

    Find assessor info on the county website

    Neighborhood: 12059

    Nearby schools

    GreatSchools rating