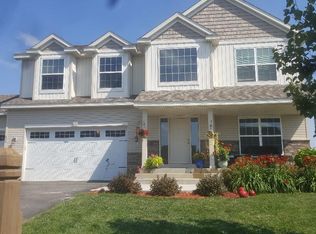
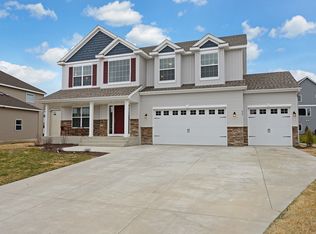
Step into the magnificent grand entrance of this immaculately cared-for two-story walkout home. Discover the rarity of a spacious four-car garage and a fully finished basement, making it a turnkey residence, ready for you to savor. Enjoy the elegantly remodeled master bathroom, a generous back deck, and the added bonus of lake access. This home is brimming with interior updates, making it a haven for discerning buyers in search of that extra-special touch. Don't miss the opportunity to showcase this remarkable property to your most selective clientele.
What's not to adore about this exceptional property?
Closed
Street View
Zillow last checked:
Listing updated:
Bought with:
Jonathan Severson
Edina Realty, Inc.
Source: NorthstarMLS as distributed by MLS GRID,MLS#: 6471579
Price history
| Date | Event | Price |
|---|---|---|
| 3/22/2024 | Sold | $586,500-0.6%$165/sqft |
Source:  NorthstarMLS as distributed by MLS GRID #6471579 Report a problem NorthstarMLS as distributed by MLS GRID #6471579 Report a problem | ||
| 2/20/2024 | Pending sale | $590,000$166/sqft |
Source: NorthstarMLS as distributed by MLS GRID #6471579 Report a problem | ||
| 12/27/2023 | Listed for sale | $590,000-1.7%$166/sqft |
Source: NorthstarMLS as distributed by MLS GRID #6471579 Report a problem | ||
| 12/27/2023 | Listing removed | -- |
Source: NorthstarMLS as distributed by MLS GRID #6448752 Report a problem | ||
| 11/2/2023 | Listed for sale | $600,000+13.2%$169/sqft |
Source: NorthstarMLS as distributed by MLS GRID #6448752 Report a problem | ||
| 4/30/2021 | Sold | $530,000$149/sqft |
Source: NorthstarMLS as distributed by MLS GRID #5714843 Report a problem | ||
| 3/23/2021 | Pending sale | $530,000$149/sqft |
Source:  RE/MAX International #5714843 Report a problem RE/MAX International #5714843 Report a problem | ||
| 3/23/2021 | Listing removed | -- |
Source: RE/MAX International Report a problem | ||
| 3/19/2021 | Pending sale | $530,000$149/sqft |
Source: RE/MAX International #5714843 Report a problem | ||
| 3/18/2021 | Listing removed | -- |
Source: RE/MAX International Report a problem | ||
| 2/25/2021 | Pending sale | $530,000$149/sqft |
Source: RE/MAX International #5714843 Report a problem | ||
| 2/25/2021 | Listing removed | -- |
Source: RE/MAX International Report a problem | ||
| 2/23/2021 | Pending sale | $530,000$149/sqft |
Source: RE/MAX Advantage Plus #5714843 Report a problem | ||
| 2/23/2021 | Listed for sale | $530,000+47.2%$149/sqft |
Source: RE/MAX Advantage Plus #5714843 Report a problem | ||
| 9/11/2015 | Sold | $360,000-1.3%$101/sqft |
Source: NorthstarMLS as distributed by MLS GRID #4605579 Report a problem | ||
| 8/6/2015 | Pending sale | $364,900$103/sqft |
Source: Edina Realty, Inc., a Berkshire Hathaway affiliate #4605579 Report a problem | ||
| 6/1/2015 | Listed for sale | $364,900+30.1%$103/sqft |
Source: Edina Realty, Inc., a Berkshire Hathaway affiliate #4605579 Report a problem | ||
| 2/14/2013 | Sold | $280,554$79/sqft |
Source: Public Record Report a problem | ||
Get a cash offer in 3 minutes
Find out how much your home could sell for in as little as 3 minutes with a no-obligation cash offer.
Estimated market value
$637,200
