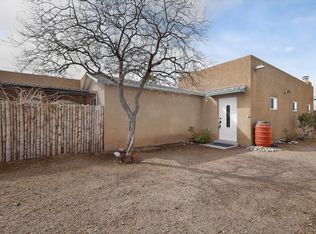
The home is situated on 1 acre of irrigated tree-lined farm land. Isolated approximately 1/8 mi. off of the main street in Albuquerque’s north valley. A 125 sf Tough Shed barn and a 60 sf tool shed are adjacent to the landscaped back yard. This landscaping includes a combination 3-rail wood fence and vinyl privacy white fence sections, decorative rock gravel and stepping stone walkways leading to a garden, gazebo, bench swing, a tree-shaded brick and a covered patio with access to the kitchen and great room. The walkway also connects an east-facing wood-railed and composite flooring 160 sf deck connected to the master suite which also leads to the above mentioned landscaping. A 400 sf 2 car garage and 600 sf great room we’re added on in 1990 and includes a fire place designed for a pellet stove insert, two ceiling fans designed for heat distribution, a west-facing storage/bay window, French doors accessing the covered patio, and a garage access door. The master suite was expanded to a 350 sf bedroom in 2010 to include a dual walk-in closet. An existing adjacent bedroom was converted to include a dual vanity, and garden whirlpool spa and leads to a separated existing toilet and walk-in shower room. The roof is metal and a ground-level 5 ton refrigerated air/heat pump combo unit was installed in 2021. Full hookups (30 amp electrical, water and waste) for an RV unit are located adjacent to the barn. The roof is metal and has two forced-air roof mounted solar heat collecting panels to augment winter home heating. The house also is shaded with mature elms and mulberry trees.
This property is not currently displayed as for sale or rent on Zillow. This may be different from what's on other websites or public sources.