This beautifully updated home offers an open floor plan, spacious living areas, and a versatile bonus room. Enjoy a modern kitchen with granite countertops and stainless steel appliances, a cozy fireplace, and a private backyard featuring a stunning pool. Located in Keller ISD with convenient access to shopping, dining, and major highways, this move-in-ready home is one you won't want to miss!
For sale
$420,000
8320 Bandelier Trl, Fort Worth, TX 76137
3beds
2,341sqft
Single Family Residence
Built in 1999
6,621 Square Feet Lot
$411,400 Zestimate®
$179/sqft
$-- HOA
What's special
Stunning poolCozy fireplacePrivate backyardOpen floor planStainless steel appliancesGranite countertopsModern kitchen
- 43 days
- 733
- 88
Likely to sell faster than
Zillow last checked:
Listing updated:
Listed by:
Sarah Jabin 0646166 972-974-3894,
Real Broker, LLC 855-450-0442
Source: NTREIS,MLS#: 21321023
Facts & features
Interior
Bedrooms & bathrooms
- Bedrooms: 3
- Bathrooms: 2
- Full bathrooms: 2
Primary bedroom
- Features: Ceiling Fan(s), Dual Sinks, Separate Shower, Walk-In Closet(s)
- Level: First
- Dimensions: 15 x 13
Bedroom
- Features: Walk-In Closet(s)
- Level: First
- Dimensions: 11 x 10
Bedroom
- Features: Walk-In Closet(s)
- Level: First
- Dimensions: 10 x 10
Dining room
- Level: First
- Dimensions: 0 x 0
Game room
- Features: Ceiling Fan(s)
- Level: Second
- Dimensions: 13 x 18
Living room
- Features: Ceiling Fan(s), Fireplace
- Level: First
- Dimensions: 23 x 16
Media room
- Features: Ceiling Fan(s)
- Level: Second
- Dimensions: 0 x 0
Utility room
- Level: First
- Dimensions: 0 x 0
Heating
- Central, Fireplace(s)
Cooling
- Central Air, Ceiling Fan(s), Electric
Appliances
- Included: Dishwasher, Gas Cooktop, Disposal, Microwave
Features
- Decorative/Designer Lighting Fixtures, Wired for Sound
- Flooring: Carpet, Engineered Hardwood
- Has basement: No
- Number of fireplaces: 1
- Fireplace features: Gas
Interior area
- Total interior livable area: 2,341 sqft
Video & virtual tour
Property
Parking
- Total spaces: 4
- Parking features: Covered, Garage
- Attached garage spaces: 2
- Carport spaces: 2
Features
- Levels: Two
- Stories: 2
- Pool features: In Ground, Outdoor Pool, Pool
Lot
- Size: 6,621 Square Feet
Details
- Parcel number: 07372086
Construction
Type & style
- Home type: SingleFamily
- Architectural style: Traditional,Detached
- Property subtype: Single Family Residence
Materials
- Brick
- Roof: Composition
Condition
- Year built: 1999
Utilities & green energy
- Sewer: Public Sewer
- Water: Public
- Utilities for property: Sewer Available, Water Available
Community & HOA
Community
- Features: Sidewalks
- Security: Fire Alarm
- Subdivision: Parkway At Park Glen Add
HOA
- Has HOA: No
Location
- Region: Fort Worth
Financial & listing details
- Price per square foot: $179/sqft
- Tax assessed value: $390,472
- Annual tax amount: $9,269
- Date on market: 7/23/2026
- Cumulative days on market: 44 days
- Listing terms: Cash,Conventional,FHA,See Agent,VA Loan
Estimated market value
$411,400
$391,000 - $432,000
$2,917/mo
Price history
| Date | Event | Price |
|---|---|---|
| 7/23/2026 | Listed for sale | $420,000+8%$179/sqft |
Source: NTREIS #21321023 Report a problem | ||
| 1/23/2023 | Sold | -- |
Source: NTREIS #20197996 Report a problem | ||
| 12/21/2022 | Pending sale | $389,000$166/sqft |
Source: NTREIS #20197996 Report a problem | ||
| 12/11/2022 | Contingent | $389,000$166/sqft |
Source: NTREIS #20197996 Report a problem | ||
| 11/30/2022 | Price change | $389,000-11.6%$166/sqft |
Source: NTREIS #20197996 Report a problem | ||
| 11/28/2022 | Price change | $440,000-0.5%$188/sqft |
Source: NTREIS #20197996 Report a problem | ||
| 11/1/2022 | Listed for sale | $442,000$189/sqft |
Source: NTREIS #20197996 Report a problem | ||
| 11/1/2022 | Listing removed | $442,000$189/sqft |
Source: NTREIS #20133504 Report a problem | ||
| 10/20/2022 | Price change | $442,000-3.7%$189/sqft |
Source: NTREIS #20133504 Report a problem | ||
| 10/1/2022 | Price change | $459,000-2.1%$196/sqft |
Source: NTREIS #20133504 Report a problem | ||
| 9/22/2022 | Price change | $469,000-1.1%$200/sqft |
Source: NTREIS #20133504 Report a problem | ||
| 8/25/2022 | Price change | $474,000-3.1%$202/sqft |
Source: NTREIS #20133504 Report a problem | ||
| 8/16/2022 | Listed for sale | $489,000+71.6%$209/sqft |
Source: NTREIS #20133504 Report a problem | ||
| 5/20/2022 | Sold | -- |
Source: NTREIS #20035552 Report a problem | ||
| 4/25/2022 | Pending sale | $285,000$122/sqft |
Source: NTREIS #20035552 Report a problem | ||
| 4/19/2022 | Listed for sale | $285,000+18.8%$122/sqft |
Source: NTREIS #20035552 Report a problem | ||
| 11/23/2016 | Listing removed | $239,900$102/sqft |
Source: Texas Property Brokers, LLC #13494883 Report a problem | ||
| 11/14/2016 | Listed for sale | $239,900+6.2%$102/sqft |
Source: Texas Property Brokers, LLC #13494883 Report a problem | ||
| 8/2/2015 | Listing removed | $225,900$96/sqft |
Source: Berkshire HathawayHS Worldwide #13193003 Report a problem | ||
| 7/11/2015 | Listed for sale | $225,900$96/sqft |
Source: Berkshire HathawayHS Worldwide #13193003 Report a problem | ||
Public tax history
| Year | Property taxes | Tax assessment |
|---|---|---|
| 2025 | $6,946 -6.7% | $390,472 |
| 2024 | $7,447 -3% | $390,472 +0.8% |
| 2023 | $7,680 -14.2% | $387,510 +17.8% |
| 2022 | $8,948 +12.1% | $329,088 +16% |
| 2021 | $7,984 +5.9% | $283,609 +8.6% |
| 2020 | $7,536 -0.8% | $261,147 -0.3% |
| 2019 | $7,598 +15.7% | $262,039 +21.9% |
| 2018 | $6,567 -1.7% | $215,000 |
| 2017 | $6,683 +20.5% | $215,000 +6.6% |
| 2016 | $5,546 +5.7% | $201,660 +11.9% |
| 2015 | $5,248 | $180,200 |
| 2014 | $5,248 | $180,200 +8.2% |
| 2013 | -- | $166,600 +0.9% |
| 2012 | -- | $165,100 |
| 2011 | -- | $165,100 -0.1% |
| 2010 | -- | $165,200 -4.6% |
| 2009 | -- | $173,200 |
| 2008 | -- | $173,200 +4.7% |
| 2007 | -- | $165,400 |
| 2006 | -- | $165,400 |
| 2005 | -- | $165,400 |
| 2004 | -- | $165,400 +4.4% |
| 2003 | -- | $158,400 -1.2% |
| 2002 | -- | $160,300 +58.1% |
| 2001 | -- | $101,400 +180.1% |
| 2000 | -- | $36,200 |
Find assessor info on the county website
Monthly payment
Est. payment
Payment breakdown
Explore the cost of this home by adjusting the details. Changes won't be saved.Climate risks
Neighborhood: 76137
Nearby schools
Schools provided by the listing agent
- Elementary: Friendship
- Middle: Hillwood,Parkwood
- High: Central
- District: Keller ISD
Source: NTREIS. This data may not be complete. We recommend contacting the local school district to confirm school assignments for this home.
Similar homes
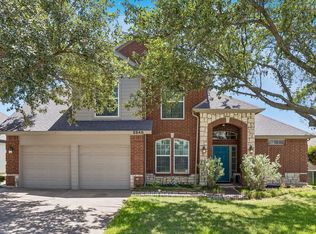
- $399,0003 bd3 ba2k sqft5948 Hillview Dr, Watauga, TX 76148For Sale
 MLS ID #21361291, Maggie Terilli. NTREIS
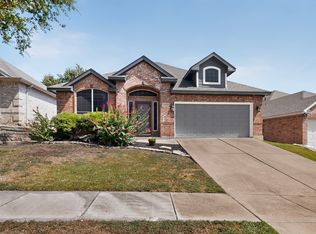
 - $347,0003 bd2 ba1.9k sqft4917 Tulip Ln, Fort Worth, TX 76137For Sale
 MLS ID #21352654, Martha Ortiz. NTREIS
 - $437,4995 bd3 ba3k sqft1345 Missionary Ridge Trl, Fort Worth, TX 76131For Sale
 MLS ID #21318650, Angel Arias. NTREIS
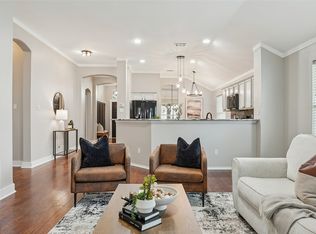
 - $360,0003 bd2 ba1.9k sqft13264 Ridgepointe Rd, Fort Worth, TX 76244For Sale
 MLS ID #21332616, Adrienne Yeaman. NTREIS
