Skip main navigation
Pending
  • $525,000

    8320 Blackwell Rd, Central Pt, OR 97502

    3beds
    2baths
    1,988sqft
    : 
    $3,447/mo
    Get pre-qualified
    Single Family Residence
    Built in 1999
    6.65 Acres Lot
    $511,700 Zestimate®
    $264/sqft
    $-- HOA

    What's special

    Peaceful settingSingle-level spacious homeLots of natural lightFreestanding wood stoveLarge attached garage
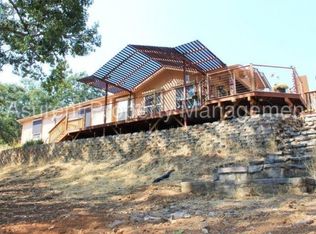
    Set back with room to breathe on 6.65 acres, this single-level spacious home offers space, privacy, and a floor plan that makes sense. This home includes 3 bedrooms plus an office & a family room, giving you flexibility for guests, work, hobbies, or whatever you can come up with. Inside, you'll find an open main living area, lots of natural light, and a freestanding wood stove to keep fall and winter evenings warm. A roomy primary bedroom & bathroom featuring a soaking tub perfect for relaxing & a large attached garage for your hobbies & cars. The home also offers ADA-accessible features and plenty of opportunity to bring your own style and updates. With usable space, a peaceful setting, and a layout that works for real life, this property is ready for its next owner to make it their own.
    61 days
    |
    190
    |
    7
    |

    Zillow last checked:

    Listing updated:

    Listed by:

    Expert Properties Inc. 541-899-7788

    Source: Oregon Datashare,MLS#: 220223238MLS Logo

      Facts & features

      Interior

      Bedrooms & bathrooms
      • Bedrooms: 3
      • Bathrooms: 2
      Heating
      • Forced Air, Heat Pump
      Cooling
      • Central Air
      Appliances
      • Included: Dishwasher, Dryer, Range, Range Hood, Refrigerator, Washer, Water Heater
      Features
      • Ceiling Fan(s), Double Vanity, Linen Closet, Open Floorplan, Pantry, Primary Downstairs, Shower/Tub Combo, Soaking Tub, Vaulted Ceiling(s), Walk-In Closet(s)
      • Flooring: Carpet, Vinyl
      • Windows: Double Pane Windows, Vinyl Frames
      • Basement: None
      • Has fireplace: Yes
      • Fireplace features: Living Room, Wood Burning
      • Common walls with other units/homes: No Common Walls
      Interior area
      • Total structure area: 1,988
      • Total interior livable area: 1,988 sqft

      Property

      Parking
      • Total spaces: 2
      • Parking features: Attached, Driveway, Gravel
      • Attached garage spaces: 2
      • Has uncovered spaces: Yes
      Accessibility
      • Accessibility features: Accessible Approach with Ramp, Accessible Bedroom, Accessible Doors, Accessible Full Bath, Accessible Hallway(s)
      Features
      • Levels: One
      • Stories: 1
      • Patio & porch: Covered, Patio, Porch
      • Has view: Yes
      • View description: Forest
      Lot
      • Size: 6.65 Acres
      Details
      • Additional structures: Shed(s)
      • Parcel number: 10736387
      • Zoning description: EFU
      • Special conditions: Standard

      Construction

      Type & style
      • Home type: SingleFamily
      • Architectural style: Ranch
      • Property subtype: Single Family Residence
      Materials
      • Frame
      • Foundation: Concrete Perimeter
      • Roof: Composition
      Condition
      • New construction: No
      • Year built: 1999

      Utilities & green energy

      • Sewer: Septic Tank, Standard Leach Field
      • Water: Well

      Community & HOA

      Community
      • Security: Carbon Monoxide Detector(s), Smoke Detector(s)
      HOA
      • Has HOA: No
      Location
      • Region: Central Pt

      Financial & listing details

      • Price per square foot: $264/sqft
      • Tax assessed value: $4,000
      • Annual tax amount: $3,853
      • Date on market: 6/12/2026
      • Cumulative days on market: 61 days
      • Listing terms: Cash,Conventional
      • Road surface type: Paved

        Estimated market value

        $511,700

        $486,000 - $537,000

        $2,340/mo

        Price history

        DateEventPrice
        7/16/2026Pending sale$525,000$264/sqft
        Source: Oregon Datashare #220223238 Report a problem
        6/12/2026Listed for sale$525,000$264/sqft
        Source: Oregon Datashare #220223238 Report a problem

        Public tax history

        YearProperty taxesTax assessment
        2024$58 +0.4%$4,000
        2023$58 -0.7%$4,000
        2022$58 -0.1%$4,000
        2021$59 $4,000
        2020$59 -0.5%$4,000
        2019$59 --
        2018$59 -0.3%--
        2017$59 $4,000
        2016$59 +0%$4,000
        2015$59 +8%$4,000
        2014$55 +3.4%$4,000
        2013$53 -0.5%$4,000
        2012$53 -0.2%$4,000
        2011$53 -0.4%$4,000
        2010$53 +14.1%$4,000 +16.3%
        2009$47 -17.2%$3,440 -16.5%
        2008$56 -2.2%$4,120 -1%
        2007$58 +1.2%$4,160 +1%
        2006$57 +7.3%$4,120 +8.4%
        2005$53 $3,800
        Find assessor info on the county website

        Monthly payment

        Est. payment

        Payment breakdown

        Explore the cost of this home by adjusting the details. Changes won't be saved.
        All calculations are estimates and provided by Zillow, Inc. for informational purposes only. Actual amounts may vary.
        HOA fees may include property taxes on listings classified as Co-Ops. Contact the listing agent and/or owner for fee details.
        See how much you could borrow to make a competitive offer.

        Climate risks

        Neighborhood: 97502

        Getting around

        11 / 100
        Car-Dependent
        21 / 100
        Somewhat Bikeable

        Nearby schools

        GreatSchools rating
        Schools provided by the listing agent
        • Elementary: Patrick Elem
        • Middle: Hanby Middle
        • High: Crater High

        Source: Oregon Datashare. This data may not be complete. We recommend contacting the local school district to confirm school assignments for this home.

        A local agent can set up tours, give advice and negotiate with sellers.

        Browse local experts

        Similar homes