One or more photo(s) has been virtually staged. Bring all offers! Welcome to this Beautifully renovated four bedroom, two and a half bath home in the Boater's Dream neighborhood of Baycrest, with exclusive access to the community boat ramp. This home has just gone through a Total Renovation including a new roof (with a warranty and a wind mitigation certificate), newer A/C, new custom kitchen and primary bathroom featuring a 72-inch vanity with dual sinks and a large walk-in shower. The kitchen includes solid wood cabinets, with 40-inch uppers, quartz counter tops, brand new LG stainless steel tub dishwasher and LG refrigerator with matching Frigidaire Gallery range and microwave. Also included in the renovation, are completely retextured ceilings and walls, painted interior and exterior, seven new Hunter ceiling fans, luxury vinyl flooring, 5.25 inch baseboards, recessed lights and light fixtures, garbage disposal, new light switches and wall sockets. The primary bedroom has a bonus room which can be utilized as an office, work out room or a fifth bedroom. The laundry room includes LG washer and dryer, Rheem Platinum water heater and solid wood cabinets. The garage is an oversized two car with a workshop. The backyard has a newer fence and room to store a boat or RV with space left over for a pool. Conveniently located near the airport, downtown, pristine beaches, lush parks, vibrant dining, shopping, and rich cultural attractions, this home offers the ultimate waterfront lifestyle. Buyers Agents Welcome!
Sold for $470,000
$470,000
8320 BOXWOOD DRIVE, TAMPA, FL 33615
4beds
1,800sqft
Single Family Residence
Built in 1965
8,932 Square Feet Lot
$462,900 Zestimate®
$261/sqft
$3,581 Estimated rent
Home value
$462,900
$426,000 - $500,000
$3,581/mo
Zestimate® history
Owner options
List your home for rent
$3,581/mo
Rent Zestimate®
Find your next renter with Zillow Rental Manager. Plus, with online applications, you can quickly screen prospective tenants – for free.
$3,581/mo
Rent Zestimate®
Refinance and save
$3,257/mo
Est. payment
Refinancing to a lower rate could help reduce your monthly payments and save thousands over the life of the loan.
$3,257/mo
Est. payment
Explore your selling options
Work with a Zillow partner agent
Leverage their expertise and Zillow's premium Showcase listings to get your home seen by more buyers.
Get startedList with your own agent
Get your home in front of millions of buyers by listing it on Zillow.
Learn how to do itSell it yourself
Take full control of how buyers see your home on Zillow by listing For Sale by Owner (FSBO).
List your homeWhat's special
New roofBonus roomQuartz counter topsNew hunter ceiling fansLaundry roomLg washer and dryerGarbage disposal
Zillow last checked:
Listing updated:
Listed by:
Kevin McCarron 813-263-6256,
EXP REALTY LLC 888-883-8509
Bought with:
Lisandra Valdes, 3457079
VIRAGO REALTY GROUP, LLC.
Source: Stellar MLS,MLS#: T3547907 Originating MLS: Sarasota - Manatee
Originating MLS: Sarasota - Manatee
Facts & features
Interior
Bedrooms & bathrooms
- Bedrooms: 4
- Bathrooms: 3
- Full bathrooms: 2
- 1/2 bathrooms: 1
Primary bedroom
- Features: Built-in Closet
- Level: Second
- Area: 143 Square Feet
- Dimensions: 13x11
Bedroom 2
- Features: Ceiling Fan(s), Built-in Closet
- Level: Second
- Area: 143 Square Feet
- Dimensions: 13x11
Bedroom 3
- Features: Ceiling Fan(s), Built-in Closet
- Level: Second
- Area: 121 Square Feet
- Dimensions: 11x11
Bedroom 4
- Features: Ceiling Fan(s), Built-in Closet
- Level: Second
- Area: 120 Square Feet
- Dimensions: 12x10
Primary bathroom
- Features: Stone Counters
- Level: Second
- Area: 121 Square Feet
- Dimensions: 11x11
Bathroom 2
- Features: Bath w Spa/Hydro Massage Tub
- Level: Second
- Area: 60 Square Feet
- Dimensions: 10x6
Bathroom 3
- Level: First
- Area: 24 Square Feet
- Dimensions: 6x4
Balcony porch lanai
- Level: Second
- Area: 392 Square Feet
- Dimensions: 28x14
Bonus room
- Features: Ceiling Fan(s), Built-in Closet
- Level: Second
- Area: 100 Square Feet
- Dimensions: 10x10
Dining room
- Level: First
- Area: 120 Square Feet
- Dimensions: 12x10
Kitchen
- Level: First
- Area: 160 Square Feet
- Dimensions: 16x10
Laundry
- Features: Ceiling Fan(s)
- Level: First
- Area: 156 Square Feet
- Dimensions: 13x12
Living room
- Level: First
- Area: 289 Square Feet
- Dimensions: 17x17
Heating
- Central
Cooling
- Central Air
Appliances
- Included: Dishwasher, Disposal, Dryer, Electric Water Heater, Microwave, Range, Refrigerator, Washer
- Laundry: Inside, Laundry Room
Features
- Ceiling Fan(s), Open Floorplan, Solid Surface Counters, Solid Wood Cabinets, Thermostat
- Flooring: Luxury Vinyl, Porcelain Tile, Hardwood
- Doors: French Doors
- Has fireplace: No
Interior area
- Total structure area: 3,103
- Total interior livable area: 1,800 sqft
Property
Parking
- Total spaces: 2
- Parking features: Garage - Attached
- Attached garage spaces: 2
Features
- Levels: Two
- Stories: 2
- Exterior features: Balcony, Sidewalk
- Waterfront features: Saltwater Canal Access, Boat Ramp - Private
Lot
- Size: 8,932 Square Feet
- Dimensions: 77 x 116
Details
- Parcel number: U0229170F000001300036.0
- Zoning: RSC-6
- Special conditions: None
Construction
Type & style
- Home type: SingleFamily
- Property subtype: Single Family Residence
Materials
- Block
- Foundation: Block
- Roof: Shingle
Condition
- New construction: No
- Year built: 1965
Details
- Warranty included: Yes
Utilities & green energy
- Sewer: Public Sewer
- Water: Public
- Utilities for property: Electricity Connected, Sewer Connected, Street Lights, Water Connected
Community & HOA
Community
- Pet fee: $0 monthly
- Subdivision: BAY CREST PARK UNIT 10-A
HOA
- Has HOA: No
Location
- Region: Tampa
Financial & listing details
- Price per square foot: $261/sqft
- Tax assessed value: $334,328
- Annual tax amount: $2,238
- Date on market: 8/10/2024
- Cumulative days on market: 278 days
- Listing terms: Cash,Conventional,FHA,VA Loan
- Ownership: Fee Simple
- Total actual rent: 0
- Electric utility on property: Yes
- Road surface type: Asphalt
Price history
| Date | Event | Price |
|---|---|---|
| 10/25/2025 | Sold | $470,000+1.1%$261/sqft |
Source:  Stellar MLS #T3547907 Report a problem Stellar MLS #T3547907 Report a problem | ||
| 10/1/2025 | Pending sale | $464,900$258/sqft |
Source: Stellar MLS #T3547907 Report a problem | ||
| 9/19/2025 | Price change | $464,900-1.1%$258/sqft |
Source: Stellar MLS #T3547907 Report a problem | ||
| 8/15/2025 | Price change | $469,900-1.1%$261/sqft |
Source: Stellar MLS #T3547907 Report a problem | ||
| 6/24/2025 | Price change | $474,900-2.5%$264/sqft |
Source: Stellar MLS #T3547907 Report a problem | ||
| 6/19/2025 | Price change | $486,900-0.6%$271/sqft |
Source: Stellar MLS #T3547907 Report a problem | ||
| 6/6/2025 | Price change | $489,900-0.4%$272/sqft |
Source: Stellar MLS #T3547907 Report a problem | ||
| 5/20/2025 | Price change | $491,900-1%$273/sqft |
Source: Stellar MLS #T3547907 Report a problem | ||
| 5/18/2025 | Price change | $496,900-0.2%$276/sqft |
Source: Stellar MLS #T3547907 Report a problem | ||
| 5/13/2025 | Price change | $497,900-0.2%$277/sqft |
Source: Stellar MLS #T3547907 Report a problem | ||
| 5/7/2025 | Price change | $498,900-0.2%$277/sqft |
Source: Stellar MLS #T3547907 Report a problem | ||
| 4/14/2025 | Price change | $499,900-2.9%$278/sqft |
Source: Stellar MLS #T3547907 Report a problem | ||
| 3/28/2025 | Price change | $514,900-1.9%$286/sqft |
Source: Stellar MLS #T3547907 Report a problem | ||
| 2/28/2025 | Price change | $524,900-0.9%$292/sqft |
Source: Stellar MLS #T3547907 Report a problem | ||
| 2/4/2025 | Listed for sale | $529,900$294/sqft |
Source: Stellar MLS #T3547907 Report a problem | ||
| 10/15/2024 | Listing removed | $529,900$294/sqft |
Source: Stellar MLS #T3547907 Report a problem | ||
| 9/24/2024 | Pending sale | $529,900$294/sqft |
Source: Stellar MLS #T3547907 Report a problem | ||
| 9/10/2024 | Price change | $529,900-1.9%$294/sqft |
Source: Stellar MLS #T3547907 Report a problem | ||
| 8/10/2024 | Listed for sale | $539,900+486.8%$300/sqft |
Source: Stellar MLS #T3547907 Report a problem | ||
| 7/13/1994 | Sold | $92,000$51/sqft |
Source: Public Record Report a problem | ||
Public tax history
| Year | Property taxes | Tax assessment |
|---|---|---|
| 2025 | $2,524 +8.3% | $148,124 +2.9% |
| 2024 | $2,331 +4.1% | $143,949 +3% |
| 2023 | $2,239 +3.3% | $139,756 +3% |
| 2022 | $2,168 +1.9% | $135,685 +3% |
| 2021 | $2,129 +5.1% | $131,733 +1.4% |
| 2020 | $2,026 +4.6% | $129,914 +2.3% |
| 2019 | $1,936 | $126,993 +1.9% |
| 2018 | $1,936 +2.7% | $124,625 -26.8% |
| 2017 | $1,885 +1.8% | $170,305 +42.5% |
| 2016 | $1,851 +1.7% | $119,551 +0.7% |
| 2015 | $1,821 -1.5% | $118,720 +0.8% |
| 2014 | $1,848 +1.4% | $117,778 +1.5% |
| 2013 | $1,823 +0.7% | $116,037 +1.7% |
| 2012 | $1,810 +3.6% | $114,097 +3% |
| 2011 | $1,746 +1.8% | $110,774 +0.7% |
| 2010 | $1,715 +3.1% | $110,056 +2.7% |
| 2009 | $1,664 +0.8% | $107,163 +0.1% |
| 2008 | $1,651 -10.3% | $107,056 +3% |
| 2007 | $1,842 -2.7% | $103,938 +2.8% |
| 2006 | $1,892 +0.5% | $101,144 +3% |
| 2005 | $1,882 | $98,198 +3% |
| 2004 | -- | $95,338 +1.9% |
| 2003 | -- | $93,560 +5.2% |
| 2002 | -- | $88,936 +1.6% |
| 2001 | -- | $87,535 -12% |
| 2000 | $1,639 | $99,452 |
Find assessor info on the county website
Neighborhood: Town 'n' Country
Nearby homes
- $416,4003 bd2 ba1.6k sqft8318 Boxwood Dr, Tampa, FL 33615Off Market

- $700,0004 bd3 ba2.6k sqft8402 Boxwood Dr, Tampa, FL 33615For Sale
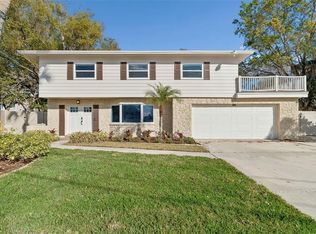
- $412,1004 bd2 ba2.2k sqft8316 Boxwood Dr, Tampa, FL 33615Off Market
- $534,8003 bd3 ba2k sqft8401 Boxwood Dr, Tampa, FL 33615Off Market

- $447,0003 bd2 ba1.4k sqft8404 Boxwood Dr, Tampa, FL 33615Off Market
- $564,0004 bd4 ba1.7k sqft8322 Archwood Cir, Tampa, FL 33615Off Market
- $465,0003 bd2 ba1.5k sqft8317 Boxwood Dr, Tampa, FL 33615Pending
- $530,9004 bd3 ba2.3k sqft8324 Archwood Cir, Tampa, FL 33615Off Market
Nearby schools
GreatSchools rating
- 2/10Bay Crest Elementary SchoolGrades: PK-5Distance: 0.4 mi
- 3/10Webb Middle SchoolGrades: 6-8Distance: 1.4 mi
- 6/10Alonso High SchoolGrades: 9-12Distance: 3 mi
Get a cash offer in 3 minutes
Find out how much your home could sell for in as little as 3 minutes with a no-obligation cash offer.
Estimated market value
$462,900
Get a cash offer in 3 minutes
Find out how much your home could sell for in as little as 3 minutes with a no-obligation cash offer.
Estimated market value
$462,900
- Florida
- Hillsborough County
- Tampa
- 33615
- Town 'n' Country
- 8320 BOXWOOD DRIVE
Nearby cities
Nearby neighborhoods
Nearby zip codes
Other Tampa Topics
