Designed for both relaxation and entertaining, this Castle Pines home features ample space inside and out. The property sits on a large lot at the top of a quiet cul-de-sac in the Green Briar neighborhood. Newly refinished hardwood floors lead into the 6 bedroom, 5 bath house with vaulted ceilings in both the living and family rooms. The main floor bedroom, which can also be used as an office, adjoins the powder room that includes a shower. Tons of cabinet and counter space in the kitchen along with a new oven, microwave, and dishwasher. The patio doors open onto a deck and patio areas that are perfect spots to host BBQs and backyard games. Or enjoy quiet time while sitting by the outdoor water feature. A graveled space is perfect for a playground or horseshoe pit. Retire to the spacious primary suite with vaulted ceilings and a large walk-in closet. A Jack-and-Jill bathroom connects two of the secondary bedrooms. A guest suite with a private bath and a loft that overlooks the family room completes the upstairs space. The basement is made for movie nights with a wet bar, a media room with a built-in to house a large TV, another bedroom, and a 3/4 bath. A bonus space could be used for exercise equipment, not to mention plenty of storage. The house has been meticulously maintained by the original owners. New carpet (2024), new roof (2024), new driveway (2022), and new exterior and interior paint. Daniel's Park is a short drive away where Bison and Elk roam.
Sold for $845,000
$845,000
8320 Briar Haven Court, Castle Pines, CO 80108
6beds
4,014sqft
Single Family Residence
Built in 2003
10,324 Square Feet Lot
$866,900 Zestimate®
$211/sqft
$4,776 Estimated rent
Home value
$866,900
$824,000 - $910,000
$4,776/mo
Zestimate® history
Owner options
List your home for rent
$4,776/mo
Rent Zestimate®
Find your next renter with Zillow Rental Manager. Plus, with online applications, you can quickly screen prospective tenants – for free.
$4,776/mo
Rent Zestimate®
Refinance and save
$4,209/mo
Est. payment
Refinancing to a lower rate could help reduce your monthly payments and save thousands over the life of the loan.
$4,209/mo
Est. payment
Explore your selling options
Work with a Zillow partner agent
Leverage their expertise and Zillow's premium Showcase listings to get your home seen by more buyers.
Get startedList with your own agent
Get your home in front of millions of buyers by listing it on Zillow.
Learn how to do itSell it yourself
Take full control of how buyers see your home on Zillow by listing For Sale by Owner (FSBO).
List your homeWhat's special
Zillow last checked:
Listing updated:
Listed by:
Debbie Dillman 303-507-6786 debbie.dillman@gmail.com,
Coldwell Banker Realty 44
Bought with:
Ali Van Westenberg, 1152755
Keller Williams Advantage Realty LLC
Source: REcolorado as distributed by MLS GRID,MLS#: 3607555
Facts & features
Interior
Bedrooms & bathrooms
- Bedrooms: 6
- Bathrooms: 5
- Full bathrooms: 3
- 3/4 bathrooms: 2
- Main level bathrooms: 1
- Main level bedrooms: 1
Primary bedroom
- Description: Vaulted Ceiling, Large Room
- Level: Upper
Bedroom
- Description: Can Be Used As Office/Closet
- Level: Main
Bedroom
- Level: Upper
Bedroom
- Level: Upper
Bedroom
- Description: Guest Suite With Adjoining Bath
- Level: Upper
Bedroom
- Level: Basement
Primary bathroom
- Description: Water Closet, Walk-In Closet, 5-Piece
- Level: Upper
Bathroom
- Level: Main
Bathroom
- Description: Jack & Jill
- Level: Upper
Bathroom
- Level: Upper
Bathroom
- Level: Basement
Bonus room
- Description: Great Space For Exercise Equipment Or Games
- Level: Basement
Dining room
- Level: Main
Family room
- Description: Vaulted Ceiling, Gas Fireplace
- Level: Main
Family room
- Description: Adjoining Wet Bar W/Wine Refrigerator
- Level: Basement
Kitchen
- Description: Stainless Appliances, Island
- Level: Main
Laundry
- Level: Main
Living room
- Description: Vaulted Ceiling
- Level: Main
Loft
- Description: Looks Over Family Room
- Level: Upper
Utility room
- Level: Basement
Heating
- Forced Air
Cooling
- Central Air
Appliances
- Included: Convection Oven, Dishwasher, Disposal, Gas Water Heater, Humidifier, Microwave, Oven, Refrigerator, Self Cleaning Oven, Water Softener, Wine Cooler
Features
- Ceiling Fan(s), Central Vacuum, Eat-in Kitchen, Entrance Foyer, Five Piece Bath, High Ceilings, Jack & Jill Bathroom, Kitchen Island, Open Floorplan, Pantry, Primary Suite, Smoke Free, Sound System, Tile Counters, Vaulted Ceiling(s), Walk-In Closet(s), Wet Bar
- Flooring: Carpet, Tile, Wood
- Windows: Double Pane Windows, Storm Window(s), Window Coverings, Window Treatments
- Basement: Finished,Full,Sump Pump
- Number of fireplaces: 1
- Fireplace features: Family Room, Gas
Interior area
- Total structure area: 4,014
- Total interior livable area: 4,014 sqft
- Finished area above ground: 2,642
- Finished area below ground: 1,050
Property
Parking
- Total spaces: 3
- Parking features: Garage - Attached
- Attached garage spaces: 3
Features
- Levels: Two
- Stories: 2
- Patio & porch: Deck, Front Porch, Patio
- Exterior features: Lighting, Playground, Private Yard, Rain Gutters, Smart Irrigation, Water Feature
Lot
- Size: 10,324 Square Feet
- Features: Cul-De-Sac, Landscaped, Level, Many Trees, Sprinklers In Front, Sprinklers In Rear
- Residential vegetation: Grassed
Details
- Parcel number: R0421950
- Special conditions: Standard
Construction
Type & style
- Home type: SingleFamily
- Architectural style: Traditional
- Property subtype: Single Family Residence
Materials
- Brick, Wood Siding
- Foundation: Structural
- Roof: Composition
Condition
- Year built: 2003
Details
- Builder model: Havenwood
- Builder name: Village Homes
Utilities & green energy
- Sewer: Public Sewer
- Water: Public
- Utilities for property: Cable Available, Electricity Connected, Natural Gas Connected
Community & HOA
Community
- Security: Carbon Monoxide Detector(s), Security System, Smoke Detector(s)
- Subdivision: Green Briar
HOA
- Has HOA: Yes
- Amenities included: Pool
- Services included: Recycling, Trash
- HOA fee: $200 quarterly
- HOA name: Specialized Property Management
- HOA phone: 303-841-0456
Location
- Region: Castle Pines
Financial & listing details
- Price per square foot: $211/sqft
- Tax assessed value: $791,369
- Annual tax amount: $5,391
- Date on market: 7/12/2024
- Listing terms: Cash,Conventional,FHA,VA Loan
- Exclusions: Washer/Dryer, Refrigerator (Garage), Freezer (Garage), Outside Cameras, Seller's Personal Property, Basement Tv And Surround Sound (Speakers), Staging Items
- Ownership: Agent Owner
- Electric utility on property: Yes
- Road surface type: Paved
Price history
| Date | Event | Price |
|---|---|---|
| 11/4/2024 | Sold | $845,000-3.9%$211/sqft |
Source:  REcolorado as distributed by MLS GRID #3607555 Report a problem REcolorado as distributed by MLS GRID #3607555 Report a problem | ||
| 9/21/2024 | Pending sale | $879,000$219/sqft |
Source: REcolorado as distributed by MLS GRID #3607555 Report a problem | ||
| 8/28/2024 | Price change | $879,000-2.3%$219/sqft |
Source: REcolorado as distributed by MLS GRID #3607555 Report a problem | ||
| 7/13/2024 | Listed for sale | $900,000+150.8%$224/sqft |
Source: REcolorado as distributed by MLS GRID #3607555 Report a problem | ||
| 8/5/2003 | Sold | $358,829$89/sqft |
Source: Public Record Report a problem | ||
Public tax history
| Year | Property taxes | Tax assessment |
|---|---|---|
| 2025 | $5,340 -0.9% | $49,460 -14.2% |
| 2024 | $5,391 +46% | $57,640 -1% |
| 2023 | $3,693 -3.7% | $58,200 +52% |
| 2022 | $3,837 | $38,290 -2.8% |
| 2021 | -- | $39,380 +2.3% |
| 2020 | $3,887 +6.1% | $38,480 |
| 2019 | $3,664 | $38,480 +7.9% |
| 2018 | $3,664 +6.5% | $35,650 |
| 2017 | $3,442 -11.1% | $35,650 +1.2% |
| 2016 | $3,871 -10% | $35,220 |
| 2015 | $4,302 +13.6% | $35,220 +19.3% |
| 2014 | $3,786 | $29,530 |
| 2013 | -- | $29,530 +2.4% |
| 2012 | -- | $28,850 |
| 2011 | -- | $28,850 -9.8% |
| 2010 | -- | $31,980 +1.3% |
| 2009 | $2,034 | $31,570 |
| 2008 | -- | $31,570 +3.9% |
| 2007 | -- | $30,380 |
| 2006 | $3,559 +53.6% | $30,380 +11.8% |
| 2004 | $2,318 +21.5% | $27,170 +74.3% |
| 2003 | $1,907 | $15,590 +545.8% |
| 2002 | -- | $2,414 +73.7% |
| 2001 | $203 | $1,390 |
Find assessor info on the county website
Neighborhood: 80108
Nearby homes
- $862,6004 bd4 ba3.8k sqft8322 Briar Haven Ct, Castle Pines, CO 80108Off Market
- $806,3003 bd3 ba3.3k sqft615 Briar Dale Dr, Castle Pines, CO 80108Off Market

- $976,6005 bd5 ba4.1k sqft8321 Briar Haven Ct, Castle Pines, CO 80108Off Market
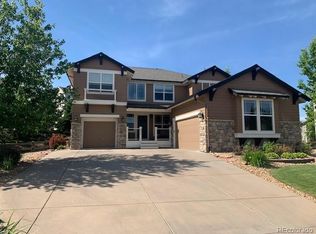
- $---- bd-- ba-- sqft8321 Briar Haven Ct, Castle Rock, CO 80108Off Market
- $706,2005 bd4 ba2.6k sqft605 Briar Dale Dr, Castle Pines, CO 80108Off Market
- $793,4004 bd4 ba3.7k sqft625 Briar Dale Dr, Castle Pines, CO 80108Off Market
- $740,5004 bd3 ba3.7k sqft593 Briar Dale Dr, Castle Pines, CO 80108Off Market
- $865,9006 bd5 ba4.1k sqft8330 Briar Haven Ct, Castle Pines, CO 80108Off Market
Nearby schools
GreatSchools rating
- 8/10Timber Trail Elementary SchoolGrades: PK-5Distance: 0.7 mi
- 8/10Rocky Heights Middle SchoolGrades: 6-8Distance: 2.5 mi
- 9/10Rock Canyon High SchoolGrades: 9-12Distance: 2.8 mi
Schools provided by the listing agent
- Elementary: Timber Trail
- Middle: Rocky Heights
- High: Rock Canyon
- District: Douglas RE-1
Source: REcolorado as distributed by MLS GRID. This data may not be complete. We recommend contacting the local school district to confirm school assignments for this home.
Get a cash offer in 3 minutes
Find out how much your home could sell for in as little as 3 minutes with a no-obligation cash offer.
Estimated market value
$866,900
Get a cash offer in 3 minutes
Find out how much your home could sell for in as little as 3 minutes with a no-obligation cash offer.
Estimated market value
$866,900
- Colorado
- Douglas County
- Castle Pines
- 80108
- 8320 Briar Haven Court
Nearby cities
Nearby zip codes
Other Castle Pines Topics
