Skip main navigation
Closed
  • $405,000

    8320 Cleadis Ave, Inver Grove Heights, MN 55076

    4beds
    2,374sqft
    Single Family Residence
    Built in 1983
    0.28 Acres Lot
    $411,700 Zestimate®
    $171/sqft
    $2,865 Estimated rent

    Home value

    $411,700

    $383,000 - $441,000

    $2,865/mo

    Zestimate® history
    Loading
    Loading...

    Owner options

    List your home for rent

    $2,865/mo

    Rent Zestimate®

    Find your next renter with Zillow Rental Manager. Plus, with online applications, you can quickly screen prospective tenants – for free.

    Learn more

    $2,865/mo

    Rent Zestimate®

    Refinance and save

    $2,493/mo

    Est. payment

    Refinancing to a lower rate could help reduce your monthly payments and save thousands over the life of the loan.

    See today's rates

    $2,493/mo

    Est. payment

    Explore your selling options

    Work with a Zillow partner agent

    Leverage their expertise and Zillow's premium Showcase listings to get your home seen by more buyers.

    Get started

    List with your own agent

    Get your home in front of millions of buyers by listing it on Zillow.

    Learn how to do it

    Sell it yourself

    Take full control of how buyers see your home on Zillow by listing For Sale by Owner (FSBO).

    List your home

    What's special

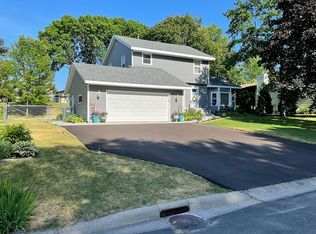
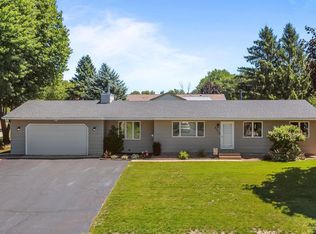
    Filled with warmth and quality updates, this meticulously cared-for home combines everyday comfort with fantastic space, inside and out. With 4 bedrooms featuring the classic 2-up, 2-down layout, you’ll find an easy separation that’s ideal for guests, a home office, or room to spread out. The updated kitchen shines with quartz countertops, a tile backsplash, and new stainless-steel appliances, while being adjacent to the dining space and screened back porch. The porch will quickly become your favorite place to read or enjoy bug-free evenings. The lower-level family room has a cozy wood-burning fireplace—perfectly positioned in what would be a great game area. The lower bathroom features updated flooring, and a nostalgic clawfoot tub, ideal for soaking and unwinding. The incredible yard—designed and lovingly tended by a master gardener—is an outdoor space you will truly cherish and enjoy watching change with the seasons. A full lilac hedge in shades of purple, white, and blue, wisteria climbing by the porch, and honeysuckle, trumpet, and Chinese kiwi vines add color and fragrance throughout the year. Fruit trees include Haralson and Zestar apples, Northstar and Bali cherries, a peach tree, along with grapes and raspberries. A fenced garden area with a trellis, compost bin, and invisible fencing add convenience and pet-friendly appeal. Many improvements over their ownership including the roof, siding, and windows, along with updated mechanicals (furnace, AC, water heater, and water softener), new lower-level carpet, fresh interior paint throughout, brand-new stainless-steel appliances including refrigerator, range and microwave in 2025, updated lighting, and much more! Located in Inver Grove Heights, just one mile from Simley High School and IGH Middle School, and within walking distance to Sleepy Hollow Park—offering a playground, volleyball courts, winding trails, and access to the scenic 10-acre Arbor Point Trail system—this home is truly ready to move in and enjoy.

    Zillow last checked:

    Listing updated:

    Listed by:

    Kerby & Cristina Real Estate Experts 612-268-1637,

    RE/MAX Results,

    Allison Guerra 952-381-4221

    Bought with:

    Par Y. Herrity

    eXp Realty

    Source: NorthstarMLS as distributed by MLS GRID,MLS#: 6792890MLS Logo

    Facts & features

    Interior

    Bedrooms & bathrooms
    • Bedrooms: 4
    • Bathrooms: 2
    • Full bathrooms: 1
    • 3/4 bathrooms: 1
    Bedroom
    • Level: Main
    • Area: 143 Square Feet
    • Dimensions: 11x13
    Bedroom 2
    • Level: Main
    • Area: 108 Square Feet
    • Dimensions: 9x12
    Bedroom 3
    • Level: Lower
    • Area: 99 Square Feet
    • Dimensions: 9x11
    Bedroom 4
    • Level: Lower
    • Area: 90 Square Feet
    • Dimensions: 9x10
    Dining room
    • Level: Main
    • Area: 88 Square Feet
    • Dimensions: 8x11
    Family room
    • Level: Lower
    • Area: 221 Square Feet
    • Dimensions: 13x17
    Game room
    • Level: Lower
    • Area: 72 Square Feet
    • Dimensions: 8x9
    Kitchen
    • Level: Main
    • Area: 99 Square Feet
    • Dimensions: 9x11
    Living room
    • Level: Main
    • Area: 221 Square Feet
    • Dimensions: 13x17
    Screened porch
    • Level: Main
    • Area: 195 Square Feet
    • Dimensions: 13x15
    Heating
    • Forced Air
    Cooling
    • Central Air
    Appliances
    • Included: Dishwasher, Disposal, Dryer, Freezer, Gas Water Heater, Microwave, Range, Refrigerator, Stainless Steel Appliance(s), Washer, Water Softener Owned
    • Laundry: In Basement, Gas Dryer Hookup, Lower Level, Laundry Room, Sink, Washer Hookup
    Features
    • Basement: Block,Daylight,Finished,Full,Storage Space,Sump Pump
    • Number of fireplaces: 1
    • Fireplace features: Family Room, Wood Burning
    Interior area
    • Total structure area: 2,374
    • Total interior livable area: 2,374 sqft
    • Finished area above ground: 1,067
    • Finished area below ground: 859

    Property

    Parking
    • Total spaces: 2
    • Parking features: Attached, Asphalt, Garage Door Opener
    • Attached garage spaces: 2
    • Has uncovered spaces: Yes
    • Details: Garage Dimensions (20x22)
    Accessibility
    • Accessibility features: None
    Features
    • Levels: Multi/Split
    • Patio & porch: Rear Porch, Screened
    • Pool features: None
    • Fencing: Invisible
    Lot
    • Size: 0.28 Acres
    • Dimensions: 93 x 133
    • Features: Near Public Transit, Tree Coverage - Medium
    Details
    • Additional structures: Storage Shed
    • Foundation area: 1067
    • Parcel number: 201885102130
    • Zoning description: Residential-Single Family

    Construction

    Type & style
    • Home type: SingleFamily
    • Property subtype: Single Family Residence
    Materials
    • Roof: Age Over 8 Years,Asphalt,Pitched
    Condition
    • New construction: No
    • Year built: 1983

    Utilities & green energy

    • Electric: Circuit Breakers, Power Company: Xcel Energy
    • Gas: Natural Gas
    • Sewer: City Sewer/Connected
    • Water: City Water/Connected

    Community & neighborhood

    Location
    • Region: Inver Grove Heights
    • Subdivision: Cukier 2nd Add

    HOA & financial

    HOA
    • Has HOA: No

    Other

    Other facts
    • Road surface type: Paved

    Price history

    DateEventPrice
    2/26/2026Sold$405,000+1.3%$171/sqft
    Source: NorthstarMLS as distributed by MLS GRID #6792890 Report a problem
    1/21/2026Pending sale$399,900$168/sqft
    Source: NorthstarMLS as distributed by MLS GRID #6792890 Report a problem
    1/15/2026Listed for sale$399,900+317%$168/sqft
    Source: NorthstarMLS as distributed by MLS GRID #6792890 Report a problem
    4/1/1991Sold$95,900$40/sqft
    Source: Agent Provided Report a problem

    Public tax history

    YearProperty taxesTax assessment
    2024$3,588 +11.6%$331,800 +4.1%
    2023$3,214 +1%$318,600 +0.2%
    2022$3,182 +8.1%$317,900 +15.5%
    2021$2,944 +2.2%$275,200 +9%
    2020$2,882 +6.6%$252,373 +0.8%
    2019$2,704 $250,400 +3.3%
    2018$2,704 -3.5%$242,400 +8.4%
    2017$2,803 +7%$223,600 +11.4%
    2016$2,619 +12.4%$200,700 +15.3%
    2015$2,329 +3.4%$174,002 +7%
    2014$2,253 +0.1%$162,666 +7.2%
    2013$2,250 +9.3%$151,766
    2012$2,058 -7.4%--
    2011$2,224 -3.2%--
    2010$2,297 -3%--
    2009$2,368 +0.3%--
    2008$2,360 +4.2%--
    2007$2,264 +3.3%--
    2006$2,192 +25.4%--
    2004$1,748 +3.8%--
    2003$1,684 +15.5%--
    2002$1,458 -9.6%--
    2001$1,612 --

    Find assessor info on the county website

    Neighborhood: 55076

    Nearby schools

    GreatSchools rating
    Get a cash offer in 3 minutes
    Find out how much your home could sell for in as little as 3 minutes with a no-obligation cash offer.
    Estimated market value
    $411,700
    Get a cash offer in 3 minutes
    Find out how much your home could sell for in as little as 3 minutes with a no-obligation cash offer.
    Estimated market value
    $411,700