Skip main navigation
Sold
  • $1,088,000

    8320 Cooper Spur Rd, Mount Hood Parkdale, OR 97041

    4beds
    4,134sqft
    Residential, Single Family Residence
    Built in 1982
    5.71 Acres Lot
    $1,099,400 Zestimate®
    $263/sqft
    $4,447 Estimated rent

    Home value

    $1,099,400

    Estimated sales range

    Not available

    $4,447/mo

    Zestimate® history
    Loading
    Loading...

    Owner options

    List your home for rent

    $4,447/mo

    Rent Zestimate®

    Find your next renter with Zillow Rental Manager. Plus, with online applications, you can quickly screen prospective tenants – for free.

    Learn more

    $4,447/mo

    Rent Zestimate®

    Refinance and save

    $6,835/mo

    Est. payment

    Refinancing to a lower rate could help reduce your monthly payments and save thousands over the life of the loan.

    See today's rates

    $6,835/mo

    Est. payment

    Explore your selling options

    Work with a Zillow partner agent

    Leverage their expertise and Zillow's premium Showcase listings to get your home seen by more buyers.

    Get started

    List with your own agent

    Get your home in front of millions of buyers by listing it on Zillow.

    Learn how to do it

    Sell it yourself

    Take full control of how buyers see your home on Zillow by listing For Sale by Owner (FSBO).

    List your home

    What's special

    Open acreagePeaceful pondFormal dining roomAdditional bedroom or officeMature treesSet among towering treesMain level laundry
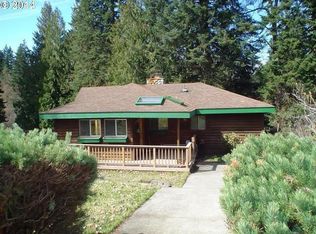
    Rare mid century modern retreat on 5.71 private acres with jaw dropping Mt Hood views. This 4 bedroom 3 bath 4,134 square foot home offers a layout and bones that are hard to find, all wrapped in true one level living on the main floor plus flexible lower level space. The main level features a formal living room anchored by a wood burning fireplace, perfect for cozy evenings, along with a spacious family room warmed by a wood stove with sliding doors opening to an expansive deck built for soaking in Mt Hood and sunset views. The kitchen retains its character with warm wood cabinetry and striking green granite counters and backsplash, offering plenty of space to cook and gather. The primary suite is a true retreat with its own private deck, ensuite bath, and walk in closet. A formal dining room, main level laundry, and an additional bedroom or office round out the main floor. Downstairs you will find two more spacious guest bedrooms and a flex den with sliding glass doors to the outside, ideal for a home gym, media room, or additional living space. Outside, the grounds are just as impressive, with mature trees, open acreage, and a peaceful pond adding to the serene setting. Middle Fork irrigation rights convey with the property, offering wonderful potential for gardens, pasture, or hobby farming. A detached shop adds valuable storage or workshop potential for tools, toys, or projects. Set among towering trees with room to garden, entertain, or simply enjoy the quiet, this is a special offering for anyone seeking space, privacy, acreage with water rights, and one of the best views in the Gorge.

    Zillow last checked:

    Listing updated:

    Listed by:

    Maui Meyer rmls@copperwest.com,

    Copper West Real Estate

    Bought with:

    Phineas England, 201236399

    Copper West Real Estate

    Source: RMLS (OR),MLS#: 688368740MLS Logo

    Facts & features

    Interior

    Bedrooms & bathrooms
    • Bedrooms: 4
    • Bathrooms: 4
    • Full bathrooms: 3
    • Partial bathrooms: 1
    • Main level bathrooms: 3
    Rooms
    • Room types: Bedroom 4, Den, Bedroom 2, Bedroom 3, Dining Room, Family Room, Kitchen, Living Room, Primary Bedroom
    Primary bedroom
    • Features: Deck, Ensuite, Walkin Closet, Wallto Wall Carpet
    • Level: Main
    Bedroom 2
    • Features: Ceiling Fan
    • Level: Main
    Bedroom 3
    • Level: Lower
    Bedroom 4
    • Features: Wallto Wall Carpet
    • Level: Lower
    Dining room
    • Level: Main
    Family room
    • Features: Wallto Wall Carpet, Wood Stove
    • Level: Main
    Kitchen
    • Features: Granite
    • Level: Main
    Living room
    • Features: Fireplace
    • Level: Main
    Heating
    • Heat Pump, Wood Stove, Fireplace(s)
    Cooling
    • Heat Pump
    Appliances
    • Included: Dishwasher, Free-Standing Range, Free-Standing Refrigerator, Stainless Steel Appliance(s), Washer/Dryer, Electric Water Heater
    • Laundry: Laundry Room
    Features
    • Ceiling Fan(s), Granite, Walk-In Closet(s)
    • Flooring: Wall to Wall Carpet
    • Doors: Sliding Doors
    • Basement: Finished,Full
    • Number of fireplaces: 2
    • Fireplace features: Stove, Wood Burning, Wood Burning Stove
    Interior area
    • Total structure area: 4,134
    • Total interior livable area: 4,134 sqft

    Property

    Parking
    • Total spaces: 2
    • Parking features: Driveway, Off Street, Attached
    • Attached garage spaces: 2
    • Has uncovered spaces: Yes
    Features
    • Levels: Two
    • Stories: 2
    • Patio & porch: Deck, Patio, Porch
    • Exterior features: Garden, Water Feature, Yard
    • Has view: Yes
    • View description: Mountain(s), Territorial
    • Waterfront features: Creek, Pond, Stream
    Lot
    • Size: 5.71 Acres
    • Features: Gentle Sloping, Private, Trees, Wooded, Acres 5 to 7
    Details
    • Additional structures: Outbuilding, SecondGarage, Workshop
    • Parcel number: 4371
    • Zoning: EFU

    Construction

    Type & style
    • Home type: SingleFamily
    • Architectural style: Mid Century Modern
    • Property subtype: Residential, Single Family Residence
    Materials
    • T111 Siding
    • Roof: Metal
    Condition
    • Resale
    • New construction: No
    • Year built: 1982

    Utilities & green energy

    • Sewer: Septic Tank
    • Water: Public

    Community & HOA

    HOA
    • Has HOA: No
    Location
    • Region: Mount Hood Parkdale

    Financial & listing details

    • Price per square foot: $263/sqft
    • Tax assessed value: $1,169,220
    • Annual tax amount: $6,506
    • Date on market: 8/18/2026
    • Cumulative days on market: 2 days
    • Listing terms: Cash,Conventional,FHA,USDA Loan,VA Loan
    • Road surface type: Paved

    Price history

    DateEventPrice
    9/10/2026Sold$1,088,000-1.1%$263/sqft
    Source: RMLS (OR) #688368740 Report a problem
    8/21/2026Pending sale$1,100,000$266/sqft
    Source: RMLS (OR) #688368740 Report a problem
    8/18/2026Listed for sale$1,100,000$266/sqft
    Source: RMLS (OR) #688368740 Report a problem

    Public tax history

    YearProperty taxesTax assessment
    2025$6,506 +2.8%$496,902 +3%
    2024$6,329 +2.7%$482,566 +3%
    2023$6,164 +2%$468,643 +3%
    2022$6,042 +3.9%$455,122 +2.8%
    2021$5,813 +5.7%$442,923 +2.7%
    2020$5,498 $431,086 +2.7%
    2019$5,498 +10.8%$419,884 +2%
    2018$4,962 $411,540 +2.9%
    2017$4,962 +7.8%$399,790 +2.9%
    2016$4,602 $388,702 +11.4%
    2015$4,602 +0.6%$348,996 -5.9%
    2014$4,576 $370,952 +11.4%
    2013$4,576 +24.5%$333,101 +13.2%
    2012$3,676 -9.9%$294,380 -7.5%
    2011$4,080 +22.9%$318,297 +19%
    2010$3,321 -23.2%$267,459 -22.2%
    2009$4,325 -18%$343,781 -13.9%
    2008$5,272 $399,296
    Find assessor info on the county website

    Neighborhood: 97041

    Nearby schools

    GreatSchools rating
    Schools provided by the listing agent
    • Elementary: Parkdale
    • Middle: Wy East
    • High: Hood River Vall

    Source: RMLS (OR). This data may not be complete. We recommend contacting the local school district to confirm school assignments for this home.

    Get pre-qualified for a loan
    At Zillow Home Loans, we can pre-qualify you in as little as 5 minutes with no impact to your credit score.

    An equal housing lender. NMLS #10287.