Stunning home set on nearly 3 private acres, complete with a spacious workshop! Meticulously maintained residence, making it truly move-in ready. Open concept floor plan invites an abundance of natural light, creating a warm & welcoming atmosphere. At the heart of the home, you'll find a cozy living room featuring a stacked stone corner fireplace, seamlessly connecting to the gourmet kitchen equipped with granite counters, an island, stainless steel appliances & a sunny breakfast rm. Retreat to the tranquil primary suite, tucked away for privacy, complete with a walk-in closet. Additional spaces include a versatile flex area currently used as a media rm. The impressive 30' x 40' workshop boasts 14' walls & dedicated 600 amp service, perfect for parking an RV or pursuing your hobbies. Extended gravel driveway. Freshly painted exterior (Sept 2024). Panoramic views of the sprawling backyard from the covered patio make this property a must-see! Don't miss out on this unique opportunity!
Sold
Price Unknown
8320 County Road 592, Nevada, TX 75173
4beds
2,861sqft
Farm, Single Family Residence
Built in 2017
2.99 Acres Lot
$630,500 Zestimate®
$--/sqft
$3,322 Estimated rent
Home value
$630,500
$599,000 - $668,000
$3,322/mo
Zestimate® history
Owner options
List your home for rent
$3,322/mo
Rent Zestimate®
Find your next renter with Zillow Rental Manager. Plus, with online applications, you can quickly screen prospective tenants – for free.
$3,322/mo
Rent Zestimate®
Refinance and save
Refinancing to a lower rate could help reduce your monthly payments and save thousands over the life of the loan.
Explore your selling options
Work with a Zillow partner agent
Leverage their expertise and Zillow's premium Showcase listings to get your home seen by more buyers.
Get startedList with your own agent
Get your home in front of millions of buyers by listing it on Zillow.
Learn how to do itSell it yourself
Take full control of how buyers see your home on Zillow by listing For Sale by Owner (FSBO).
List your homeWhat's special
Stacked stone corner fireplaceSpacious workshopSprawling backyardOpen concept floor planStainless steel appliancesAbundance of natural lightPanoramic views
Zillow last checked:
Listing updated:
Listed by:
Becky Boulom 0644398 817-783-4605,
Redfin Corporation 817-783-4605
Bought with:
Courtney Whitford
Coldwell Banker Apex, REALTORS
Source: NTREIS,MLS#: 20744888
Facts & features
Interior
Bedrooms & bathrooms
- Bedrooms: 4
- Bathrooms: 3
- Full bathrooms: 2
- 1/2 bathrooms: 1
Primary bedroom
- Features: Ceiling Fan(s), En Suite Bathroom, Walk-In Closet(s)
- Level: First
- Dimensions: 17 x 14
Bedroom
- Level: First
- Dimensions: 12 x 11
Bedroom
- Level: First
- Dimensions: 12 x 11
Bedroom
- Level: First
- Dimensions: 12 x 11
Primary bathroom
- Features: Built-in Features, En Suite Bathroom, Solid Surface Counters
- Dimensions: 17 x 12
Breakfast room nook
- Level: First
- Dimensions: 13 x 11
Family room
- Level: First
- Dimensions: 18 x 14
Other
- Level: First
- Dimensions: 9 x 8
Kitchen
- Features: Built-in Features, Kitchen Island, Pantry, Solid Surface Counters, Walk-In Pantry
- Level: First
- Dimensions: 15 x 13
Laundry
- Features: Built-in Features, Granite Counters
- Level: First
- Dimensions: 11 x 8
Living room
- Features: Ceiling Fan(s), Fireplace
- Level: First
- Dimensions: 23 x 20
Office
- Level: First
- Dimensions: 13 x 13
Heating
- Central, Electric, Fireplace(s)
Cooling
- Central Air, Ceiling Fan(s), Electric
Appliances
- Included: Dishwasher, Electric Cooktop, Electric Oven, Electric Water Heater, Disposal, Microwave, Vented Exhaust Fan
- Laundry: Washer Hookup, Electric Dryer Hookup, Laundry in Utility Room
Features
- Decorative/Designer Lighting Fixtures, Granite Counters, High Speed Internet, Kitchen Island, Open Floorplan, Pantry, Wired for Data, Walk-In Closet(s)
- Flooring: Carpet, Tile, Wood
- Has basement: No
- Number of fireplaces: 1
- Fireplace features: Masonry, Stone
Interior area
- Total interior livable area: 2,861 sqft
Property
Parking
- Total spaces: 3
- Parking features: Additional Parking, Enclosed, Garage, Garage Door Opener, Other, Oversized, RV Garage, Garage Faces Side, Secured, Storage, Workshop in Garage
- Attached garage spaces: 3
Features
- Levels: One
- Stories: 1
- Patio & porch: Rear Porch, Covered, Front Porch
- Exterior features: Rain Gutters
- Pool features: None
- Fencing: None
Lot
- Size: 2.99 Acres
- Features: Acreage, Landscaped, Level, Sprinkler System
- Residential vegetation: Cleared, Grassed
Details
- Parcel number: R1104800000101
Construction
Type & style
- Home type: SingleFamily
- Architectural style: Traditional,Detached,Farmhouse
- Property subtype: Farm, Single Family Residence
Materials
- Brick, Rock, Stone, Stone Veneer, Wood Siding
- Foundation: Slab
- Roof: Composition
Condition
- Year built: 2017
Utilities & green energy
- Sewer: Aerobic Septic, Septic Tank
- Water: Public
- Utilities for property: Electricity Available, Septic Available, Water Available
Green energy
- Energy efficient items: Insulation
Community & HOA
Community
- Security: Prewired, Smoke Detector(s)
- Subdivision: Meghann Meadows Ph 1
HOA
- Has HOA: No
Location
- Region: Nevada
Financial & listing details
- Tax assessed value: $692,436
- Annual tax amount: $7,619
- Date on market: 10/10/2024
- Cumulative days on market: 89 days
- Listing terms: Cash,Conventional,FHA,VA Loan
- Exclusions: None
- Electric utility on property: Yes
Price history
| Date | Event | Price |
|---|---|---|
| 1/31/2025 | Sold | -- |
Source: NTREIS #20744888 Report a problem | ||
| 1/13/2025 | Pending sale | $615,000$215/sqft |
Source: NTREIS #20744888 Report a problem | ||
| 1/8/2025 | Contingent | $615,000$215/sqft |
Source: NTREIS #20744888 Report a problem | ||
| 12/27/2024 | Price change | $615,000-1.6%$215/sqft |
Source: NTREIS #20744888 Report a problem | ||
| 12/5/2024 | Price change | $625,000-2.3%$218/sqft |
Source: NTREIS #20744888 Report a problem | ||
| 11/20/2024 | Price change | $640,000-3%$224/sqft |
Source: NTREIS #20744888 Report a problem | ||
| 11/8/2024 | Price change | $660,000-2.9%$231/sqft |
Source: NTREIS #20744888 Report a problem | ||
| 10/10/2024 | Listed for sale | $680,000$238/sqft |
Source: NTREIS #20744888 Report a problem | ||
Public tax history
| Year | Property taxes | Tax assessment |
|---|---|---|
| 2026 | -- | $692,436 +12.5% |
| 2025 | $7,018 +0.9% | $615,654 +9.3% |
| 2024 | $6,952 +11.5% | $563,235 +10% |
| 2023 | $6,232 | $512,032 +10% |
| 2022 | -- | $465,484 +10% |
| 2021 | $6,830 +6.4% | $423,167 +7.8% |
| 2020 | $6,419 -6.3% | $392,434 -1.7% |
| 2019 | $6,853 -4.7% | $399,221 +7.2% |
| 2018 | $7,194 | $372,335 +610.6% |
| 2017 | -- | $52,399 |
Find assessor info on the county website
Neighborhood: 75173
Nearby homes
- $644,7004 bd3 ba2.6k sqft8354 County Road 592, Nevada, TX 75173Off Market

- $175,262-- bd-- ba1.4k sqft8376 County Road 592, Nevada, TX 75173Off Market
- $--4 bd3 ba3.1k sqft8366 County Road 592, Nevada, TX 75173Sold
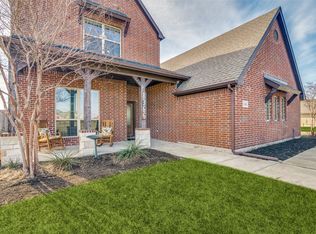
- $506,4004 bd3 ba2.5k sqft8404 County Road 592, Nevada, TX 75173Off Market
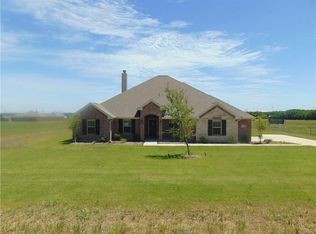
- $371,1003 bd2 ba2.2k sqft8325 County Road 592, Nevada, TX 75173Off Market
- $171,900-- bd-- ba1.2k sqft335 Garcia Rd, Nevada, TX 75173Off Market
- $581,6004 bd3 ba2.8k sqft8418 County Road 592, Nevada, TX 75173Off Market
- $662,6004 bd2 ba2.7k sqft8530 County Road 592, Nevada, TX 75173Off Market
Nearby schools
GreatSchools rating
- 5/10Mary Lou Dodson Elementary SchoolGrades: PK-5Distance: 4.3 mi
- NABraves AcademyGrades: 3-11Distance: 2.1 mi
- 5/10Community High SchoolGrades: 9-12Distance: 1.6 mi
Schools provided by the listing agent
- Elementary: Mcclendon
- Middle: Community Trails
- High: Community
- District: Community ISD
Source: NTREIS. This data may not be complete. We recommend contacting the local school district to confirm school assignments for this home.
Get a cash offer in 3 minutes
Find out how much your home could sell for in as little as 3 minutes with a no-obligation cash offer.
Estimated market value
$630,500
Get a cash offer in 3 minutes
Find out how much your home could sell for in as little as 3 minutes with a no-obligation cash offer.
Estimated market value
$630,500
- Texas
- Collin County
- Nevada
- 75173
- 8320 County Road 592
