YOU CAN'T GET THIS IN NEW CONSTRUCTION: OUTDOOR ENTERTAINMENT DECK AND COVERED PATIO MAKES ENTERTAINMENT EASY AND RESORTLY REFRESHING ON A CULDISAC TYPE LOCATION LENDING TO PRIVACY. WHEN YOU ENTER A CUSTOM STYLED LIBRARY GREETS YOU WITH CUSTOM CABINETS AND CUBBY STYLE SHELVING GREAT FOR YOUR SPECIAL TREASURED COLLECTABLES. CONTINUE TO THE CUSTOM STONE FIREPLACED FOCUSED FAMILY ROOM CREATING A WARM AND INVITING PLACE FOR HAPPY GATHERINGS WITH FRIENDS AND FAMILY. LUXURY LAMINATE FLOORING MAKES CLEANUP A BREEZE. LARGE PRIMARY RETREAT IS TUCKED AWAY DOWN STAIRS WITH ENDSWEET LUXURY BATH, LARGE JAPANEESE SOAKER TUB INCLUDED, AND WALKIN CLOSET. UPSTAIRS IS FOR GAMES AND TECHING. SLIGHTLY OPEN TO DOWN STAIRS GIVES HIGH CEILINGS WITH OPEN CONCEPT. MANY UPGRADES, LARGE BEDROOMS, NEWER SYSTEMS AND SPECIAL WIRING FOR TODAYS ENTERTAINMENT, TOYS, AND LIGHTING, NEW CLASS 4 ROOF.
Sold
Price Unknown
8320 Deer Bluff Ln, Fort Worth, TX 76179
4beds
2,421sqft
Single Family Residence
Built in 2011
6,098 Square Feet Lot
$349,900 Zestimate®
$--/sqft
$2,513 Estimated rent
Home value
$349,900
$329,000 - $374,000
$2,513/mo
Zestimate® history
Owner options
List your home for rent
$2,513/mo
Rent Zestimate®
Find your next renter with Zillow Rental Manager. Plus, with online applications, you can quickly screen prospective tenants – for free.
$2,513/mo
Rent Zestimate®
Refinance and save
$250/mo
Est. payment
Refinancing to a lower rate could help reduce your monthly payments and save thousands over the life of the loan.
$250/mo
Est. payment
Explore your selling options
Work with a Zillow partner agent
Leverage their expertise and Zillow's premium Showcase listings to get your home seen by more buyers.
Get startedList with your own agent
Get your home in front of millions of buyers by listing it on Zillow.
Learn how to do itSell it yourself
Take full control of how buyers see your home on Zillow by listing For Sale by Owner (FSBO).
List your homeWhat's special
Custom stone fireplaceLarge bedroomsLuxury laminate flooringCovered patioCustom styled libraryOutdoor entertainment deck
Zillow last checked:
Listing updated:
Listed by:
Liz Longoria 0265978 682-551-0313,
eXp Realty LLC 888-519-7431
Bought with:
Melissa Sifuentes, 0822716
Only 1 Realty Group Dallas
Source: NTREIS,MLS#: 21219496
Facts & features
Interior
Bedrooms & bathrooms
- Bedrooms: 4
- Bathrooms: 3
- Full bathrooms: 2
- 1/2 bathrooms: 1
Primary bedroom
- Features: Ceiling Fan(s), En Suite Bathroom
- Level: First
- Dimensions: 14 x 22
Bedroom
- Features: Ceiling Fan(s)
- Level: Second
- Dimensions: 14 x 11
Bedroom
- Features: Ceiling Fan(s)
- Level: Second
- Dimensions: 12 x 13
Bedroom
- Features: Ceiling Fan(s)
- Level: Second
- Dimensions: 10 x 13
Primary bathroom
- Features: Dual Sinks, En Suite Bathroom, Garden Tub/Roman Tub, Separate Shower
- Level: First
- Dimensions: 14 x 9
Breakfast room nook
- Level: First
- Dimensions: 10 x 8
Game room
- Features: Ceiling Fan(s)
- Level: Second
- Dimensions: 14 x 18
Library
- Features: Ceiling Fan(s)
- Level: First
- Dimensions: 10 x 13
Living room
- Features: Ceiling Fan(s)
- Level: First
- Dimensions: 14 x 18
Heating
- Central, Electric
Cooling
- Central Air, Electric
Appliances
- Included: Dishwasher, Electric Range, Electric Water Heater, Disposal, Microwave
Features
- Decorative/Designer Lighting Fixtures, Double Vanity, Granite Counters, High Speed Internet, Loft, Open Floorplan, Pantry, Walk-In Closet(s), Wired for Sound
- Flooring: Carpet, Ceramic Tile, Vinyl
- Windows: Window Coverings
- Has basement: No
- Number of fireplaces: 1
- Fireplace features: Family Room, Wood Burning
Interior area
- Total interior livable area: 2,421 sqft
Property
Parking
- Total spaces: 2
- Parking features: Door-Single, Garage Faces Front, Garage, Garage Door Opener
- Attached garage spaces: 2
Features
- Levels: Two
- Stories: 2
- Patio & porch: Rear Porch, Deck, See Remarks, Covered
- Exterior features: Lighting
- Pool features: None
- Fencing: Wood
Lot
- Size: 6,098 Square Feet
- Features: Irregular Lot
- Residential vegetation: Grassed
Details
- Parcel number: 41074807
Construction
Type & style
- Home type: SingleFamily
- Architectural style: Traditional,Detached
- Property subtype: Single Family Residence
Materials
- Foundation: Slab
- Roof: Composition
Condition
- Year built: 2011
Utilities & green energy
- Sewer: Public Sewer
- Water: Public
- Utilities for property: Sewer Available, Underground Utilities, Water Available
Community & HOA
Community
- Features: Sidewalks
- Subdivision: Boswell Ranch
HOA
- Has HOA: Yes
- Services included: All Facilities, Insurance, Maintenance Grounds
- HOA fee: $250 annually
- HOA name: Legacy Southwest Prop
- HOA phone: 214-705-1615
Location
- Region: Fort Worth
Financial & listing details
- Tax assessed value: $330,000
- Annual tax amount: $7,922
- Date on market: 4/3/2026
- Cumulative days on market: 55 days
Price history
| Date | Event | Price |
|---|---|---|
| 6/26/2026 | Sold | -- |
Source: NTREIS #21219496 Report a problem | ||
| 6/1/2026 | Pending sale | $360,000$149/sqft |
Source: NTREIS #21219496 Report a problem | ||
| 5/28/2026 | Contingent | $360,000$149/sqft |
Source: NTREIS #21219496 Report a problem | ||
| 5/16/2026 | Price change | $360,000-4.8%$149/sqft |
Source: NTREIS #21219496 Report a problem | ||
| 4/28/2026 | Price change | $378,000-3.1%$156/sqft |
Source: NTREIS #21219496 Report a problem | ||
| 4/23/2026 | Price change | $390,000-1.3%$161/sqft |
Source: NTREIS #21219496 Report a problem | ||
| 4/3/2026 | Listed for sale | $395,000$163/sqft |
Source: NTREIS #21219496 Report a problem | ||
Public tax history
| Year | Property taxes | Tax assessment |
|---|---|---|
| 2025 | $5,428 -0.6% | $330,000 -8% |
| 2024 | $5,459 +9.1% | $358,591 +5.8% |
| 2023 | $5,002 -16.1% | $339,000 +14.9% |
| 2022 | $5,962 +5% | $294,917 +28.2% |
| 2021 | $5,678 -2.1% | $230,000 |
| 2020 | $5,797 -1.5% | $230,000 -5.2% |
| 2019 | $5,882 +8.3% | $242,664 +15.3% |
| 2018 | $5,429 +1.6% | $210,472 +2.6% |
| 2017 | $5,345 +3.3% | $205,204 +3.8% |
| 2016 | $5,175 +17.2% | $197,730 +8.2% |
| 2015 | $4,414 | $182,770 +12.8% |
| 2014 | $4,414 | $162,100 +2.7% |
| 2013 | -- | $157,900 +2.1% |
| 2012 | -- | $154,700 +475.1% |
| 2011 | -- | $26,900 |
| 2010 | -- | $26,900 |
| 2009 | -- | $26,900 +23.5% |
| 2008 | -- | $21,789 |
| 2007 | -- | $21,789 |
Find assessor info on the county website
Neighborhood: Boswell Ranch Estates
Nearby homes
- $291,4003 bd2 ba1.7k sqft8316 Deer Bluff Ln, Fort Worth, TX 76179Off Market
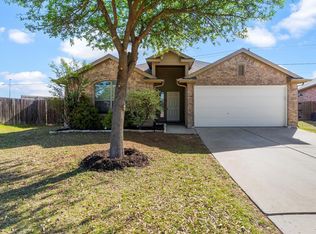
- $--3 bd2 ba1.9k sqft6200 Spring Buck Run, Fort Worth, TX 76179Sold
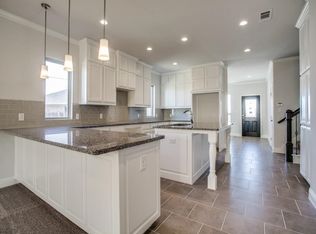
- $337,5004 bd3 ba2.6k sqft6204 Spring Buck Run, Fort Worth, TX 76179Off Market
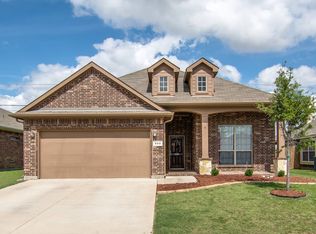
- $279,4003 bd2 ba1.6k sqft8312 Deer Bluff Ln, Fort Worth, TX 76179Off Market
- $296,0003 bd2 ba1.8k sqft6208 Spring Buck Run, Fort Worth, TX 76179Off Market
- $289,1004 bd2 ba2k sqft8317 Deer Bluff Ln, Fort Worth, TX 76179Off Market
- $271,9003 bd2 ba1.5k sqft8308 Deer Bluff Ln, Fort Worth, TX 76179Off Market
- $279,7003 bd2 ba1.6k sqft8313 Deer Bluff Ln, Fort Worth, TX 76179Off Market
Nearby schools
GreatSchools rating
- 5/10Lake Country Elementary SchoolGrades: PK-5Distance: 0.7 mi
- 7/10Creekview Middle SchoolGrades: 6-8Distance: 1.5 mi
- 6/10Boswell High SchoolGrades: 9-12Distance: 0.2 mi
Schools provided by the listing agent
- Elementary: Lake Country
- Middle: Wayside
- High: Boswell
- District: Eagle MT-Saginaw ISD
Source: NTREIS. This data may not be complete. We recommend contacting the local school district to confirm school assignments for this home.
Get a cash offer in 3 minutes
Find out how much your home could sell for in as little as 3 minutes with a no-obligation cash offer.
Estimated market value
$349,900
Get a cash offer in 3 minutes
Find out how much your home could sell for in as little as 3 minutes with a no-obligation cash offer.
Estimated market value
$349,900
- Texas
- Tarrant County
- Fort Worth
- 76179
- Boswell Ranch Estates
- 8320 Deer Bluff Ln
Nearby cities
Nearby neighborhoods
Nearby zip codes
Other Fort Worth Topics
