Skip main navigation
Sold for $615,000
  • $615,000

    8320 Delaware Ave, North Huntingdon, PA 15642

    4beds
    2,389sqft
    Single Family Residence
    Built in 2009
    10,754.96 Square Feet Lot
    $617,300 Zestimate®
    $257/sqft
    $3,126 Estimated rent

    Home value

    $617,300

    $586,000 - $648,000

    $3,126/mo

    Zestimate® history
    Loading
    Loading...

    Owner options

    List your home for rent

    $3,126/mo

    Rent Zestimate®

    Find your next renter with Zillow Rental Manager. Plus, with online applications, you can quickly screen prospective tenants – for free.

    Learn more

    $3,126/mo

    Rent Zestimate®

    Refinance and save

    $3,893/mo

    Est. payment

    Refinancing to a lower rate could help reduce your monthly payments and save thousands over the life of the loan.

    See today's rates

    $3,893/mo

    Est. payment

    Explore your selling options

    Work with a Zillow partner agent

    Leverage their expertise and Zillow's premium Showcase listings to get your home seen by more buyers.

    Get started

    List with your own agent

    Get your home in front of millions of buyers by listing it on Zillow.

    Learn how to do it

    Sell it yourself

    Take full control of how buyers see your home on Zillow by listing For Sale by Owner (FSBO).

    List your home

    What's special

    Garage shelvingBonus storageSleek countertopsTwo car garageNew exterior lightingFresh paint throughoutFully renovated primary bathroom
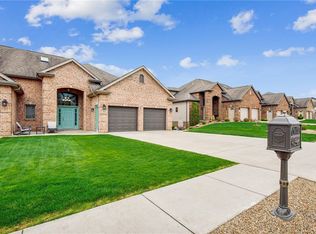
    Welcome to 8320 Delaware Ave, a tastefully updated patio home in the highly sought after Lincoln Hills neighborhood, offering a seamless blend of modern design and comfortable living. Featuring 4 bedrooms, 3 full baths, and 1 half bath, this home provides plenty of space to live, relax, and entertain, with thoughtful design evident at every turn. Extensively updated in 2022 to 2023, the home features fresh paint throughout, new ceramic tile in the kitchen, foyer, laundry room, and bathrooms, and a fully renovated primary bathroom. New hardwood flooring flows through the great room, primary bedroom, and primary closet, with new carpeting throughout the remaining areas. The kitchen offers updated cabinetry, sleek countertops, and a redesigned island, perfect for cooking and gathering. The spacious living room features a stunning stone gas fireplace and large windows that fill the space with natural light. The main level primary suite offers a private retreat with a luxurious en suite bath and soaking tub. The finished basement provides additional flexible living space, along with bonus storage. Additional updates include custom closets, updated lighting and fans, garage shelving, new exterior lighting, and updated door hardware. Major mechanicals have also been updated, including AC (2022), furnace, tankless water heater (2020), and humidifier control. Enjoy a private outdoor setting with a quiet patio just off the home and a second patio area perfect for entertaining. Complete with a two car garage and conveniently located near shopping, dining, and the Turnpike, this home truly checks all the boxes.

    Zillow last checked:

    Listing updated:

    Listed by:

    Rebecca King 724-277-5707,

    THE COLONY AGENCY

    Bought with:

    Rosemarie Stashko, RS191663L

    BERKSHIRE HATHAWAY THE PREFERRED REALTY

    Source: WPMLS,MLS#: 1747052MLS LogoOriginating MLS: West Penn Multi-List

    Facts & features

    Interior

    Bedrooms & bathrooms
    • Bedrooms: 4
    • Bathrooms: 4
    • Full bathrooms: 3
    • 1/2 bathrooms: 1
    Primary bedroom
    • Level: Main
    • Dimensions: 15x15
    Bedroom 2
    • Level: Upper
    • Dimensions: 17x13
    Bedroom 3
    • Level: Upper
    • Dimensions: 15x12
    Bedroom 4
    • Level: Lower
    • Dimensions: 19x16
    Dining room
    • Level: Main
    • Dimensions: 18x14
    Entry foyer
    • Level: Main
    • Dimensions: 14x8
    Kitchen
    • Level: Main
    • Dimensions: 17x14
    Laundry
    • Level: Main
    • Dimensions: 7x6
    Living room
    • Level: Main
    • Dimensions: 20x17
    Heating
    • Forced Air, Gas
    Cooling
    • Central Air
    Appliances
    • Included: Some Gas Appliances, Dishwasher, Disposal, Microwave, Refrigerator, Stove
    Features
    • Pantry, Window Treatments
    • Flooring: Hardwood, Tile, Carpet
    • Windows: Multi Pane, Screens, Window Treatments
    • Basement: Finished,Walk-Out Access
    • Number of fireplaces: 1
    • Fireplace features: Gas
    Interior area
    • Total structure area: 2,389
    • Total interior livable area: 2,389 sqft

    Property

    Parking
    • Total spaces: 6
    • Parking features: Attached, Garage, Off Street, Garage Door Opener
    • Has attached garage: Yes
    Features
    • Levels: Two
    • Stories: 2
    • Pool features: None
    Lot
    • Size: 10,754 sqft
    • Dimensions: 0.2469
    Details
    • Parcel number: 5412060026

    Construction

    Type & style
    • Home type: SingleFamily
    • Architectural style: Contemporary,Two Story
    • Property subtype: Single Family Residence
    Materials
    • Brick, Vinyl Siding
    • Roof: Composition
    Condition
    • Resale
    • Year built: 2009

    Utilities & green energy

    • Sewer: Public Sewer
    • Water: Public

    Community & neighborhood

    Location
    • Region: North Huntingdon
    • Subdivision: Lincoln Hills

    Price history

    DateEventPrice
    6/1/2026Sold$615,000+0.8%$257/sqft
    Source: WPMLS #1747052 Report a problem
    4/12/2026Pending sale$610,000$255/sqft
    Source: WPMLS #1747052 Report a problem
    4/7/2026Listed for sale$610,000+52.5%$255/sqft
    Source: WPMLS #1747052 Report a problem
    1/6/2020Sold$400,000+5.3%$167/sqft
    Source: Public Record Report a problem
    6/12/2017Sold$380,000+35.8%$159/sqft
    Source: Public Record Report a problem
    9/30/2010Sold$279,900$117/sqft
    Source: Public Record Report a problem

    Public tax history

    YearProperty taxesTax assessment
    2024$5,759 +10.8%$43,740
    2023$5,198 $43,740
    2022$5,198 +0.8%$43,740
    2021$5,154 +2.5%$43,740
    2020$5,027 $43,740
    2019$5,027 +4.4%$43,740
    2018$4,818 +2.2%$43,740
    2017$4,713 +4.1%$43,740
    2016$4,527 $43,740
    2015$4,527 +1.8%$43,740
    2014$4,446 +0.6%$43,740
    2013$4,417 +0.4%$43,740
    2012$4,398 $43,740
    2011$4,398 +8646.3%$43,740
    2010$50 +1.9%$43,740 +8648%
    2009$49 $500
    2008-- $500

    Find assessor info on the county website

    Neighborhood: 15642

    Nearby schools

    GreatSchools rating
    Schools provided by the listing agent
    • District: Norwin

    Source: WPMLS. This data may not be complete. We recommend contacting the local school district to confirm school assignments for this home.

    Get pre-qualified for a loan
    At Zillow Home Loans, we can pre-qualify you in as little as 5 minutes with no impact to your credit score.

    An equal housing lender. NMLS #10287.

    Sell for more on Zillow
    Get a Zillow Showcase℠ listing at no additional cost and you could sell for .
    $617,300
    2% more
    +$12,346
    With Zillow Showcase(estimated)
    $629,646