Skip main navigation
Sold for $1,660,000
  • $1,660,000

    8320 E CALLE DE ALEGRIA --, Scottsdale, AZ 85255

    4beds
    3,020sqft
    Single Family Residence
    Built in 1978
    0.39 Acres Lot
    $1,667,600 Zestimate®
    $550/sqft
    $7,349 Estimated rent

    Home value

    $1,667,600

    $1.53M - $1.82M

    $7,349/mo

    Zestimate® history
    Loading
    Loading...

    Owner options

    List your home for rent

    $7,349/mo

    Rent Zestimate®

    Find your next renter with Zillow Rental Manager. Plus, with online applications, you can quickly screen prospective tenants – for free.

    Learn more

    $7,349/mo

    Rent Zestimate®

    Refinance and save

    $11,087/mo

    Est. payment

    Refinancing to a lower rate could help reduce your monthly payments and save thousands over the life of the loan.

    See today's rates

    $11,087/mo

    Est. payment

    Explore your selling options

    Work with a Zillow partner agent

    Leverage their expertise and Zillow's premium Showcase listings to get your home seen by more buyers.

    Get started

    List with your own agent

    Get your home in front of millions of buyers by listing it on Zillow.

    Learn how to do it

    Sell it yourself

    Take full control of how buyers see your home on Zillow by listing For Sale by Owner (FSBO).

    List your home

    What's special

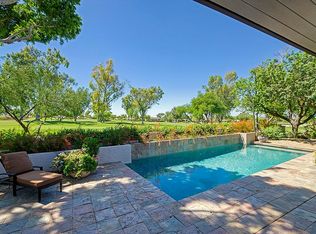
    Private courtyard poolThe lot everyone noticesEfficient and inviting layoutPremier golf course setting

    PRICED BELOW APPRAISAL! Positioned on one of the most desirable lots on the course, this home captures a direct line of sight from the kitchen across the fairway to the fountain, clubhouse, and mountain backdrop beyond. Whether it's sunrise over the course or the warm colors of sunset reflecting across the greens, the setting delivers a constant sense of space, light, and beauty. The home offers an efficient and inviting layout that flows naturally from the 3020 sq/ft of main living areas into the private courtyard pool and across to the 600 sq/ft detached guest house--creating a seamless environment for entertaining, relaxing, or hosting guests. A thoughtful customization completed in 2012 brought handcrafted attention to the kitchen and flooring, with details designed panel by pane A thoughtful customization completed in 2012 brought handcrafted attention to the kitchen and flooring, with details designed panel by panel. Major systems have also been recently addressed, with the roof and HVAC both serviced and replaced within the past three years. For buyers looking to personalize, the property offers multiple paths forward. Enjoy the home as it is with simple cosmetic updates such as fresh paint and carpet--or explore a more extensive renovation, including the potential to raise rooflines and connect the main residence to the guest house to create additional living space. For those who want the premier golf course setting - the lot everyone notices, the home where gatherings happen, and the view that defines the neighborhood - this is a rare opportunity.

    Zillow last checked:

    Listing updated:

    Listed by:

    Jim Caciola 602-614-4083,

    Compass

    Bought with:

    Kelli Berryman, SA577419000

    HomeSmart

    Source: ARMLS,MLS#: 7000446MLS Logo

    Facts & features

    Interior

    Bedrooms & bathrooms
    • Bedrooms: 4
    • Bathrooms: 3
    • Full bathrooms: 3
    Heating
    • Ceiling
    Cooling
    • Central Air
    Appliances
    • Included: Dryer, Washer, Refrigerator, Built-in Microwave, Dishwasher, Disposal, Electric Range, Electric Oven
    Features
    • Quartz Countertops, High Speed Internet, Eat-in Kitchen, Central Vacuum, No Interior Steps, Kitchen Island, 2 Master Baths
    • Flooring: Carpet, Tile, Wood
    • Windows: Double Pane Windows
    • Has basement: No
    • Number of fireplaces: 2
    • Fireplace features: Wood Burning, Exterior Fireplace, Living Room
    Interior area
    • Total structure area: 3,020
    • Total interior livable area: 3,020 sqft

    Property

    Parking
    • Total spaces: 5
    • Parking features: Attached, Garage Door Opener
    • Attached garage spaces: 2
    • Uncovered spaces: 3
    Features
    • Stories: 1
    • Patio & porch: Covered
    • Exterior features: Private Yard, Storage
    • Has private pool: Yes
    • Pool features: Outdoor Pool, Diving Pool
    • Has spa: Yes
    • Spa features: Private
    • Fencing: Block
    • Has view: Yes
    • View description: Golf Course, Mountain(s)
    Lot
    • Size: 0.39 Acres
    • Features: East/West Exposure, Corner Lot, Desert Back, Desert Front, On Golf Course, Cul-De-Sac, Auto Timer H2O Front, Auto Timer H2O Back, Irrigation Front, Irrigation Back
    Details
    • Additional structures: Workshop, Guest House
    • Parcel number: 21201259
    • Special conditions: Probate Listing

    Construction

    Type & style
    • Home type: SingleFamily
    • Architectural style: Other
    • Property subtype: Single Family Residence
    Materials
    • Stucco, Block
    • Foundation: Block
    • Roof: Tile
    Condition
    • Year built: 1978

    Utilities & green energy

    • Sewer: Septic Tank
    • Water: City Water

    Community & HOA

    Community
    • Features: Gated, Guarded Entry, Biking/Walking Path
    • Subdivision: PINNACLE PEAK COUNTRY CLUB UNIT 2
    HOA
    • Has HOA: Yes
    • Services included: Maintenance Grounds
    • HOA fee: $1,380 semi-annually
    • HOA name: PPCCE
    • HOA phone: 480-539-1396
    Location
    • Region: Scottsdale

    Financial & listing details

    • Price per square foot: $550/sqft
    • Tax assessed value: $1,389,500
    • Annual tax amount: $7,869
    • Date on market: 3/21/2026
    • Cumulative days on market: 111 days
    • Listing terms: Cash,Conventional
    • Ownership: Fee Simple
    • Road surface type: Paved

    Price history

    DateEventPrice
    7/9/2026Sold$1,660,000-7.7%$550/sqft
    Source: ARMLS #7000446 Report a problem
    6/8/2026Price change$1,799,000-2.8%$596/sqft
    Source: ARMLS #7000446 Report a problem
    4/23/2026Price change$1,850,000-2.6%$613/sqft
    Source: ARMLS #7000446 Report a problem
    4/6/2026Price change$1,900,000-5%$629/sqft
    Source: ARMLS #7000446 Report a problem
    3/21/2026Listed for sale$2,000,000+555.7%$662/sqft
    Source: ARMLS #7000446 Report a problem
    4/28/1995Sold$305,000$101/sqft
    Source: Public Record Report a problem

    Public tax history

    YearProperty taxesTax assessment
    2025$7,711 +2.1%$138,950 +0.1%
    2024$7,551 +1.4%$138,780 +76%
    2023$7,448 -0.4%$78,846 -0.7%
    2022$7,481 +1.1%$79,420 +6.5%
    2021$7,403 -1.6%$74,560 +9.5%
    2020$7,525 +0.7%$68,110 +4%
    2019$7,474 $65,470 +2.8%
    2018$7,474 +3.8%$63,660 -5.1%
    2017$7,198 +6.1%$67,110 +4.2%
    2016$6,784 +7.3%$64,430 +6.8%
    2015$6,324 $60,310 +14.3%
    2014-- $52,760 +3.5%
    2013-- $51,000
    2012-- $51,000 -1.4%
    2011-- $51,710 -9.4%
    2010-- $57,060 -17%
    2009-- $68,780 +4.1%
    2008-- $66,100 +6.4%
    2007-- $62,150 +58.1%
    2006-- $39,300
    2005-- $39,300 -7.5%
    2004-- $42,500
    2003-- $42,500 +33.4%
    2002-- $31,850
    Find assessor info on the county website

    Neighborhood: 85255

    Nearby schools

    GreatSchools rating
    Schools provided by the listing agent
    • Elementary: Pinnacle Peak Preparatory
    • Middle: Pinnacle Peak Preparatory
    • High: Pinnacle High School
    • District: Paradise Valley Unified District

    Source: ARMLS. This data may not be complete. We recommend contacting the local school district to confirm school assignments for this home.

    Get a cash offer in 3 minutes
    Find out how much your home could sell for in as little as 3 minutes with a no-obligation cash offer.
    Estimated market value
    $1,667,600
    Get a cash offer in 3 minutes
    Find out how much your home could sell for in as little as 3 minutes with a no-obligation cash offer.
    Estimated market value
    $1,667,600