Discover the Epitome of South Scottsdale Living at 8320 E. Clarendon ! This Hallcraft Home exudes charm with subtle Custom integrated Accents throughout !
Step Inside to an Open Airy Great Room Floorplan that Features: stone floors, white quartz-like counters, updated kitchen, bathrooms & more. Wait until you walk out to a true Sanctuary Backyard with Customized desert canyon stone courtyard with a real log burning fireplace, an elevated seating area, all under a massive private mesquite tree with custom water fountain, A quaint serene place to start or end your day ! Ideally situated in the heart of Old Town Scottsdale, enjoy easy access to vibrant amenities that the area has to offer & the convenience to 101 & Greenbelt off Hayden for miles of paths to walk, bike, run etc! Other Features Include : 2 car garage with epoxy floors, in ceiling speakers, water proof baseboards, a workshop, and pull down storage are just a few of the custom features throughout home.
See comlplete list of custom integrated features of home in documents tab.
Sold for $695,000
$695,000
8320 E CLARENDON Avenue, Scottsdale, AZ 85251
3beds
2baths
1,416sqft
Single Family Residence
Built in 1958
6,855 Square Feet Lot
$706,700 Zestimate®
$491/sqft
$3,034 Estimated rent
Home value
$706,700
$657,000 - $763,000
$3,034/mo
Zestimate® history
Owner options
List your home for rent
$3,034/mo
Rent Zestimate®
Find your next renter with Zillow Rental Manager. Plus, with online applications, you can quickly screen prospective tenants – for free.
$3,034/mo
Rent Zestimate®
Refinance and save
$3,176/mo
Est. payment
Refinancing to a lower rate could help reduce your monthly payments and save thousands over the life of the loan.
$3,176/mo
Est. payment
Explore your selling options
Work with a Zillow partner agent
Leverage their expertise and Zillow's premium Showcase listings to get your home seen by more buyers.
Get startedList with your own agent
Get your home in front of millions of buyers by listing it on Zillow.
Learn how to do itSell it yourself
Take full control of how buyers see your home on Zillow by listing For Sale by Owner (FSBO).
List your homeWhat's special
Zillow last checked:
Listing updated:
Listed by:
Frank Renner 480-598-0400,
Frank Renner Realty
Bought with:
Brooke Watton, SA699747000
W and Partners, LLC
Source: ARMLS,MLS#: 6729958
Facts & features
Interior
Bedrooms & bathrooms
- Bedrooms: 3
- Bathrooms: 2
Heating
- Mini Split, Electric
Cooling
- Central Air, Ceiling Fan(s), Mini Split
Appliances
- Included: Electric Cooktop
Features
- High Speed Internet, Eat-in Kitchen, No Interior Steps, 3/4 Bath Master Bdrm
- Flooring: Stone
- Windows: Skylight(s), Double Pane Windows
- Has basement: No
- Has fireplace: Yes
- Fireplace features: Exterior Fireplace
Interior area
- Total structure area: 1,416
- Total interior livable area: 1,416 sqft
Property
Parking
- Total spaces: 6
- Parking features: Garage Door Opener
- Garage spaces: 2
- Uncovered spaces: 4
Features
- Stories: 1
- Patio & porch: Patio
- Exterior features: Private Yard, Storage
- Pool features: None
- Spa features: None
- Fencing: Block
Lot
- Size: 6,855 Square Feet
- Features: Sprinklers In Rear, Sprinklers In Front, Alley, Gravel/Stone Front, Grass Back, Synthetic Grass Frnt, Auto Timer H2O Front, Auto Timer H2O Back
Details
- Parcel number: 13049007
Construction
Type & style
- Home type: SingleFamily
- Architectural style: Ranch
- Property subtype: Single Family Residence
Materials
- Painted, Brick
- Roof: Composition
Condition
- Year built: 1958
Details
- Builder name: Hallcraft
Utilities & green energy
- Electric: 220 Volts in Kitchen
- Sewer: Public Sewer
- Water: City Water
Community & HOA
Community
- Security: Security System Owned
- Subdivision: SCOTTSDALE ESTATES 8 LOTS 888-1013
HOA
- Has HOA: No
- Services included: No Fees
Location
- Region: Scottsdale
Financial & listing details
- Price per square foot: $491/sqft
- Tax assessed value: $482,500
- Annual tax amount: $1,245
- Date on market: 10/13/2025
- Cumulative days on market: 42 days
- Listing terms: Cash,Conventional,FHA,VA Loan
- Ownership: Fee Simple
- Electric utility on property: Yes
Price history
| Date | Event | Price |
|---|---|---|
| 8/21/2024 | Sold | $695,000$491/sqft |
Source:  ARMLS #6729958 Report a problem ARMLS #6729958 Report a problem | ||
| 7/11/2024 | Listed for sale | $695,000+18.8%$491/sqft |
Source: ARMLS #6729958 Report a problem | ||
| 12/13/2023 | Listing removed | -- |
Source: ARMLS #6172809 Report a problem | ||
| 2/3/2023 | Listing removed | $585,000$413/sqft |
Source: ARMLS #6172809 Report a problem | ||
| 2/5/2021 | Listing removed | -- |
Source: ARMLS #6172809 Report a problem | ||
| 1/27/2021 | Price change | $585,000+3.5%$413/sqft |
Source: ARMLS #6172809 Report a problem | ||
| 1/14/2021 | Price change | $565,000-1.7%$399/sqft |
Source: ARMLS #6172809 Report a problem | ||
| 12/31/2020 | Listed for sale | $575,000-3.8%$406/sqft |
Source: Hague Partners #6172809 Report a problem | ||
| 12/18/2020 | Listing removed | $598,000$422/sqft |
Source: American Realty Brokers #6161240 Report a problem | ||
| 12/9/2020 | Price change | $598,000-2.8%$422/sqft |
Source: American Realty Brokers #6161240 Report a problem | ||
| 12/1/2020 | Price change | $615,000-2.4%$434/sqft |
Source: American Realty Brokers #6161240 Report a problem | ||
| 11/15/2020 | Listed for sale | $630,000$445/sqft |
Source: American Realty Brokers #6161240 Report a problem | ||
Public tax history
| Year | Property taxes | Tax assessment |
|---|---|---|
| 2025 | $1,304 +4.2% | $48,250 -11.8% |
| 2024 | $1,252 +2.2% | $54,700 +172.6% |
| 2023 | $1,225 +3.4% | $20,068 -40% |
| 2022 | $1,185 -7% | $33,470 +9.6% |
| 2021 | $1,274 +2.8% | $30,550 +4.3% |
| 2020 | $1,239 +2.8% | $29,280 +14.1% |
| 2019 | $1,205 | $25,660 +8.7% |
| 2018 | $1,205 +6.5% | $23,610 +11.6% |
| 2017 | $1,131 +6.2% | $21,160 +9% |
| 2016 | $1,065 +0.3% | $19,410 +7.1% |
| 2015 | $1,061 | $18,120 +27.5% |
| 2014 | -- | $14,210 +20.8% |
| 2013 | -- | $11,760 -7.5% |
| 2012 | -- | $12,720 -13.4% |
| 2011 | -- | $14,680 -12.1% |
| 2010 | -- | $16,700 -21.5% |
| 2009 | -- | $21,270 -10.6% |
| 2008 | -- | $23,800 +14.1% |
| 2007 | -- | $20,850 +64.8% |
| 2006 | -- | $12,650 |
| 2005 | -- | $12,650 +9.1% |
| 2004 | -- | $11,600 |
| 2003 | -- | $11,600 +25.4% |
| 2002 | -- | $9,250 |
Find assessor info on the county website
Neighborhood: 85251
Nearby homes
- $603,100-- bd2 ba1.6k sqft8326 E Clarendon Ave, Scottsdale, AZ 85251Off Market
- $867,5003 bd2 ba1.7k sqft8314 E Clarendon Ave, Scottsdale, AZ 85251Sold
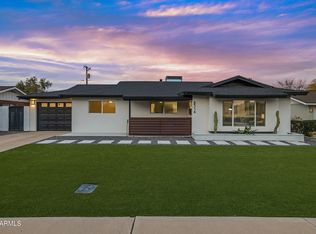
- $550,0003 bd2 ba1.4k sqft8319 E Indianola Ave, Scottsdale, AZ 85251Sold

- $662,7003 bd2 ba1.4k sqft8313 E Indianola Ave, Scottsdale, AZ 85251Off Market
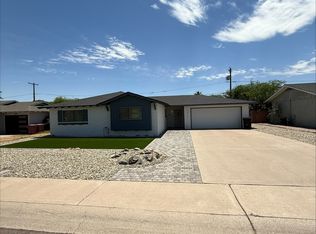
- $537,500-- bd2 ba1.4k sqft8325 E Indianola Ave, Scottsdale, AZ 85251Off Market
- $883,3003 bd2 ba2.1k sqft8332 E Clarendon Ave, Scottsdale, AZ 85251Off Market
- $631,7002 bd1 ba1.4k sqft8308 E Clarendon Ave, Scottsdale, AZ 85251Off Market
- $826,5004 bd3 ba1.8k sqft8319 E Clarendon Ave, Scottsdale, AZ 85251Off Market
Nearby schools
GreatSchools rating
- 7/10Pima Elementary SchoolGrades: PK-6Distance: 0.2 mi
- 3/10Scottsdale Online LearningGrades: K-12Distance: 1.6 mi
- 7/10Coronado High SchoolGrades: 9-12Distance: 1.6 mi
Schools provided by the listing agent
- Elementary: Pima Elementary School
- Middle: Pima Elementary School
- High: Coronado High School
- District: Scottsdale Unified District
Source: ARMLS. This data may not be complete. We recommend contacting the local school district to confirm school assignments for this home.
Get a cash offer in 3 minutes
Find out how much your home could sell for in as little as 3 minutes with a no-obligation cash offer.
Estimated market value
$706,700
Get a cash offer in 3 minutes
Find out how much your home could sell for in as little as 3 minutes with a no-obligation cash offer.
Estimated market value
$706,700
- Arizona
- Maricopa County
- Scottsdale
- 85251
- 8320 E CLARENDON Avenue
Nearby cities
Nearby neighborhoods
Nearby zip codes
Other Scottsdale Topics
