Skip main navigation
Sold for $2,212,500
  • $2,212,500

    8320 E Concho Lane, Carefree, AZ 85377

    4beds
    4,852sqft
    Single Family Residence
    Built in 1997
    3.46 Acres Lot
    $2,207,100 Zestimate®
    $456/sqft
    $6,770 Estimated rent

    Home value

    $2,207,100

    $2.03M - $2.41M

    $6,770/mo

    Zestimate® history
    Loading
    Loading...

    Owner options

    List your home for rent

    $6,770/mo

    Rent Zestimate®

    Find your next renter with Zillow Rental Manager. Plus, with online applications, you can quickly screen prospective tenants – for free.

    Learn more

    $6,770/mo

    Rent Zestimate®

    Refinance and save

    $10,110/mo

    Est. payment

    Refinancing to a lower rate could help reduce your monthly payments and save thousands over the life of the loan.

    See today's rates

    $10,110/mo

    Est. payment

    Explore your selling options

    Work with a Zillow partner agent

    Leverage their expertise and Zillow's premium Showcase listings to get your home seen by more buyers.

    Get started

    List with your own agent

    Get your home in front of millions of buyers by listing it on Zillow.

    Learn how to do it

    Sell it yourself

    Take full control of how buyers see your home on Zillow by listing For Sale by Owner (FSBO).

    List your home

    What's special

    Warmth and sophisticationOpen light-filled interiorsCedar lined closetBeautifully appointed guest casitaTwo primary suitesStone wood and steel
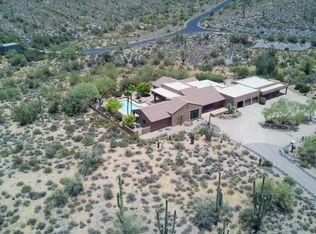
    Designed by renowned architect Shelby Wilson, this striking desert residence blends timeless craftsmanship with modern livability. Beautifully positioned on over three acres, there is an abundance of privacy in an estate-like setting with endless skies and peaceful mountain vistas. The open, light-filled interiors showcase Wilson's signature use of stone, wood, and steel, offering both warmth and sophistication. Main residence features two primary suites, each generous in size and one offering rare particulars such as cedar lined closet and sauna. A beautifully appointed guest casita offers comfort and privacy for visitors. Chic pool and sun patio provide a tranquil retreat for outdoor living and entertaining. Thoughtfully designed and impeccably built, this home embodies the essence of desert architecture elegant, organic, and perfectly in harmony with its surroundings

    Zillow last checked:

    Listing updated:

    Listed by:

    Stacy Paluscio 602-526-9431,

    Russ Lyon Sotheby's International Realty,

    Courtney Woods Olson 480-532-1991,

    Russ Lyon Sotheby's International Realty

    Bought with:

    Sean D Bell, BR532802000

    My Home Group Real Estate

    Source: ARMLS,MLS#: 6938213MLS Logo

    Facts & features

    Interior

    Bedrooms & bathrooms
    • Bedrooms: 4
    • Bathrooms: 6
    • Full bathrooms: 5
    • 1/2 bathrooms: 1
    Heating
    • Propane
    Cooling
    • Central Air, Ceiling Fan(s)
    Appliances
    • Included: Dryer, Washer, Built-in Microwave, Dishwasher, Disposal, Gas Cooktop
    • Laundry: Inside
    Features
    • High Speed Internet, Granite Counters, Double Vanity, Breakfast Bar, 9+ Flat Ceilings, Kitchen Island, 2 Master Baths, Full Bth Master Bdrm, Separate Shwr & Tub
    • Flooring: Carpet, Stone, Tile, Wood
    • Windows: Skylight(s)
    • Has basement: No
    • Has fireplace: Yes
    • Fireplace features: Living Room, Master Bedroom
    Interior area
    • Total structure area: 4,852
    • Total interior livable area: 4,852 sqft

    Property

    Parking
    • Total spaces: 2.5
    • Parking features: Garage Door Opener, Direct Access
    • Garage spaces: 2.5
    Features
    • Stories: 1
    • Patio & porch: Covered, Patio
    • Exterior features: Built-in Barbecue
    • Has private pool: Yes
    • Pool features: Heated
    • Has spa: Yes
    • Spa features: Heated, Private
    • Fencing: Block,Wrought Iron
    • Has view: Yes
    • View description: Panoramic, Mountain(s)
    Lot
    • Size: 3.46 Acres
    • Features: Desert Back, Desert Front, Cul-De-Sac, Natural Desert Back, Natural Desert Front
    Details
    • Additional structures: Guest House
    • Parcel number: 21625074

    Construction

    Type & style
    • Home type: SingleFamily
    • Property subtype: Single Family Residence
    Materials
    • Stucco, Wood Frame, Painted
    • Roof: Built-Up
    Condition
    • Year built: 1997
    Details
    • Builder name: Shelby Wilson

    Utilities & green energy

    • Sewer: Septic Tank
    • Water: City Water
    • Utilities for property: Propane

    Community & HOA

    Community
    • Subdivision: Cow Track Estates
    HOA
    • Has HOA: No
    • Services included: No Fees
    Location
    • Region: Carefree

    Financial & listing details

    • Price per square foot: $456/sqft
    • Tax assessed value: $1,455,800
    • Annual tax amount: $3,600
    • Date on market: 11/2/2025
    • Cumulative days on market: 116 days
    • Listing terms: Cash,Conventional,VA Loan
    • Ownership: Fee Simple

    Price history

    DateEventPrice
    2/26/2026Sold$2,212,500-6.3%$456/sqft
    Source: ARMLS #6938213 Report a problem
    2/17/2026Pending sale$2,360,000$486/sqft
    Source: ARMLS #6938213 Report a problem
    10/24/2025Listed for sale$2,360,000+40.9%$486/sqft
    Source: ARMLS #6938213 Report a problem
    11/23/2022Sold$1,675,000-9.5%$345/sqft
    Source: ARMLS #6477069 Report a problem
    11/1/2022Pending sale$1,850,000$381/sqft
    Source: ARMLS #6477069 Report a problem
    10/20/2022Listed for sale$1,850,000+1620.9%$381/sqft
    Source: ARMLS #6477069 Report a problem
    12/14/1994Sold$107,500$22/sqft
    Source: Public Record Report a problem

    Public tax history

    YearProperty taxesTax assessment
    2025$3,338 -0.2%$145,580 0%
    2024$3,345 -23.4%$145,630 +30.9%
    2023$4,368 -3.7%$111,271 -4.4%
    2022$4,534 -19.7%$116,360 +2.5%
    2021$5,648 -11.1%$113,500 +18.1%
    2020$6,356 +3.1%$96,120 -9.3%
    2019$6,167 $106,030 +1.7%
    2018$6,167 +3.3%$104,220 +1.2%
    2017$5,968 +6.7%$102,980 +1.4%
    2016$5,594 +7.6%$101,580 +7.2%
    2015$5,197 $94,770 +13.6%
    2014-- $83,420 +0.3%
    2013-- $83,150 +17.2%
    2012-- $70,920 -9.3%
    2011-- $78,230 -18%
    2010-- $95,370 -20.5%
    2009-- $119,910 -10.5%
    2008-- $134,050 +4.6%
    2007-- $128,150 +0.4%
    2006-- $127,700
    2005-- $127,700 +25.2%
    2004-- $102,000
    2003-- $102,000 +11.8%
    2002-- $91,200
    Find assessor info on the county website

    Neighborhood: 85377

    Nearby schools

    GreatSchools rating
    Schools provided by the listing agent
    • Elementary: Black Mountain Elementary School
    • Middle: Sonoran Trails Middle School
    • High: Cactus Shadows High School
    • District: Cave Creek Unified District

    Source: ARMLS. This data may not be complete. We recommend contacting the local school district to confirm school assignments for this home.

    Get a cash offer in 3 minutes
    Find out how much your home could sell for in as little as 3 minutes with a no-obligation cash offer.
    Estimated market value
    $2,207,100
    Get a cash offer in 3 minutes
    Find out how much your home could sell for in as little as 3 minutes with a no-obligation cash offer.
    Estimated market value
    $2,207,100