Skip main navigation
Sold for $629,538
  • $629,538

    8320 GOLDEN BEACH COURT, PARRISH, FL 34219

    3beds
    2,480sqft
    Single Family Residence
    Built in 2024
    7,466 Square Feet Lot
    $629,700 Zestimate®
    $254/sqft
    $2,922 Estimated rent

    Home value

    $629,700

    $592,000 - $667,000

    $2,922/mo

    Zestimate® history
    Loading
    Loading...

    Owner options

    List your home for rent

    $2,922/mo

    Rent Zestimate®

    Find your next renter with Zillow Rental Manager. Plus, with online applications, you can quickly screen prospective tenants – for free.

    Learn more

    $2,922/mo

    Rent Zestimate®

    Refinance and save

    $4,531/mo

    Est. payment

    Refinancing to a lower rate could help reduce your monthly payments and save thousands over the life of the loan.

    See today's rates

    $4,531/mo

    Est. payment

    Explore your selling options

    Work with a Zillow partner agent

    Leverage their expertise and Zillow's premium Showcase listings to get your home seen by more buyers.

    Get started

    List with your own agent

    Get your home in front of millions of buyers by listing it on Zillow.

    Learn how to do it

    Sell it yourself

    Take full control of how buyers see your home on Zillow by listing For Sale by Owner (FSBO).

    List your home

    What's special

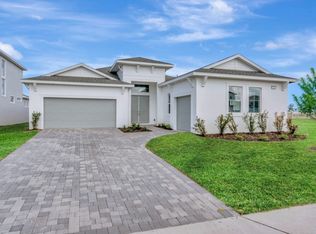
    Oversized center islandTwo additional bedroomsVersatile flex roomFormal dining roomBright breakfast areaPrivate primary suiteOpen-concept kitchen
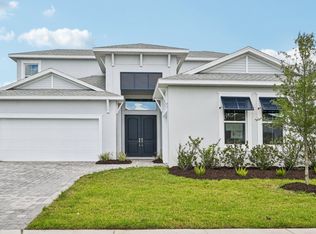
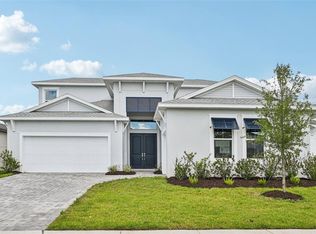
    Welcome to 8320 Golden Beach Court – A Beautifully Designed Single-Story Home Offering Space, Comfort, and Style This thoughtfully crafted home blends spacious, open-concept living with timeless architectural charm — all on one convenient level. Perfect for entertaining or simply enjoying relaxed everyday living. Key Features: - Formal dining room ideal for hosting guests or holiday meals - Versatile flex room that can serve as a home office, playroom, hobby space, or second living area - Open-concept kitchen featuring: - Oversized center island - Ample cabinetry and countertop space - Direct sightlines to the breakfast area and family room - Bright breakfast area with access to the rear patio for indoor-outdoor living - Large family room with vaulted ceilings, perfect for gathering or relaxing - Private primary suite includes: - Generously sized walk-in closet - Spa-like en suite bathroom with dual vanities and a walk-in shower - Two additional bedrooms, each with ample closet space and convenient access to a full bathroom - Convenient laundry room located near the garage entrance - Mudroom drop zone perfect for organizing everyday essentials - Spacious three-car garage with a two-bay and separate one-bay configuration for flexible parking and storage options This home combines a smart, functional layout with beautiful finishes and single-level ease. Located in a desirable community, 8320 Golden Beach Court offers the space and style you’ve been looking for.

    Zillow last checked:

    Listing updated:

    Listed by:

    Lisa Clay 224-627-9961,

    DRB GROUP REALTY, LLC 407-270-2747

    Bought with:

    Non-Member Agent

    STELLAR NON-MEMBER OFFICE

    Source: Stellar MLS,MLS#: T3534780MLS LogoOriginating MLS: Orlando Regional

    Facts & features

    Interior

    Bedrooms & bathrooms
    • Bedrooms: 3
    • Bathrooms: 3
    • Full bathrooms: 2
    • 1/2 bathrooms: 1
    Primary bedroom
    • Features: Walk-In Closet(s)
    • Level: First
    • Dimensions: 15x15
    Bedroom 2
    • Features: Walk-In Closet(s)
    • Level: First
    Bedroom 3
    • Features: Walk-In Closet(s)
    • Level: First
    Bedroom 4
    • Features: Walk-In Closet(s)
    • Level: First
    Primary bathroom
    • Level: First
    Bathroom 2
    • Level: First
    Bathroom 3
    • Level: First
    Kitchen
    • Level: First
    • Dimensions: 14x11
    Living room
    • Level: First
    • Dimensions: 18x26
    Heating
    • Central, Electric
    Cooling
    • Central Air, Zoned
    Appliances
    • Included: Oven, Cooktop, Dishwasher, Disposal, Electric Water Heater, Exhaust Fan, Microwave, Range, Range Hood
    • Laundry: Electric Dryer Hookup, Inside, Laundry Room, Washer Hookup
    Features
    • High Ceilings, Primary Bedroom Main Floor, Smart Home, Stone Counters, Thermostat, Walk-In Closet(s)
    • Flooring: Carpet, Luxury Vinyl, Tile
    • Doors: Sliding Doors
    • Windows: Hurricane Shutters
    • Has fireplace: No
    Interior area
    • Total structure area: 2,877
    • Total interior livable area: 2,480 sqft

    Property

    Parking
    • Total spaces: 3
    • Parking features: Driveway, Garage Door Opener
    • Garage spaces: 3
    • Has uncovered spaces: Yes
    • Details: Garage Dimensions: 20x20
    Features
    • Levels: One
    • Stories: 1
    • Patio & porch: Covered, Rear Porch
    • Exterior features: Irrigation System, Lighting, Sidewalk, Sprinkler Metered
    Lot
    • Size: 7,466 Square Feet
    • Features: In County, Landscaped, Near Golf Course, Sidewalk
    • Residential vegetation: Trees/Landscaped
    Details
    • Parcel number: 650902759
    • Zoning: PD-MU
    • Special conditions: None

    Construction

    Type & style
    • Home type: SingleFamily
    • Property subtype: Single Family Residence
    Materials
    • Concrete, Stucco
    • Foundation: Slab
    • Roof: Shingle
    Condition
    • Completed
    • New construction: Yes
    • Year built: 2024
    Details
    • Builder model: EIDER
    • Builder name: Biscayne Homes
    • Warranty included: Yes

    Utilities & green energy

    • Sewer: Public Sewer
    • Water: Public
    • Utilities for property: BB/HS Internet Available, Electricity Connected, Public, Sewer Connected, Underground Utilities, Water Connected

    Community & HOA

    Community
    • Features: Community Mailbox, Deed Restrictions, Golf Carts OK, Irrigation-Reclaimed Water, Pool, Sidewalks
    • Pet fee: $0 monthly
    • Subdivision: SEAIRE
    HOA
    • Has HOA: Yes
    • Amenities included: Pool, Trail(s)
    • Services included: Community Pool, Internet
    • HOA fee: $150 monthly
    • HOA name: Kai
    Location
    • Region: Parrish

    Financial & listing details

    • Price per square foot: $254/sqft
    • Annual tax amount: $4,585
    • Date on market: 6/19/2024
    • Cumulative days on market: 761 days
    • Listing terms: Cash,Conventional,FHA,VA Loan
    • Ownership: Fee Simple
    • Total actual rent: 0
    • Electric utility on property: Yes
    • Road surface type: Paved, Asphalt

    Price history

    DateEventPrice
    8/25/2026Sold$629,538+5.8%$254/sqft
    Source: Stellar MLS #T3534780 Report a problem
    7/21/2026Pending sale$594,990$240/sqft
    Source: Stellar MLS #T3534780 Report a problem
    7/1/2026Price change$594,990-0.8%$240/sqft
    Source: Stellar MLS #T3534780 Report a problem
    6/13/2026Price change$599,990-3.2%$242/sqft
    Source: Stellar MLS #T3534780 Report a problem
    5/28/2026Price change$619,990-0.8%$250/sqft
    Source: Stellar MLS #T3534780 Report a problem
    5/13/2026Price change$624,990-9.4%$252/sqft
    Source: Stellar MLS #T3534780 Report a problem
    4/17/2026Price change$689,990+1.5%$278/sqft
    Source: Stellar MLS #T3534780 Report a problem
    4/2/2026Price change$679,990-1.4%$274/sqft
    Source: Stellar MLS #T3534780 Report a problem
    3/11/2026Price change$689,990-1.4%$278/sqft
    Source: Stellar MLS #T3534780 Report a problem
    3/6/2026Price change$699,990-4.1%$282/sqft
    Source: Stellar MLS #T3534780 Report a problem
    2/20/2026Price change$729,990-1.4%$294/sqft
    Source: Stellar MLS #T3534780 Report a problem
    1/30/2026Price change$739,990-2%$298/sqft
    Source: Stellar MLS #T3534780 Report a problem
    1/7/2026Price change$754,990+0.7%$304/sqft
    Source: Stellar MLS #T3534780 Report a problem
    12/9/2025Price change$749,990+11.1%$302/sqft
    Source: Stellar MLS #T3534780 Report a problem
    7/15/2025Price change$674,990+3.8%$272/sqft
    Source: Stellar MLS #T3534780 Report a problem
    5/16/2025Price change$649,990-7.1%$262/sqft
    Source: Stellar MLS #T3534780 Report a problem
    4/1/2025Price change$699,990-3.4%$282/sqft
    Source: Stellar MLS #T3534780 Report a problem
    2/25/2025Price change$724,990-2.7%$292/sqft
    Source: Stellar MLS #T3534780 Report a problem
    2/12/2025Price change$744,990+2.8%$300/sqft
    Source: Stellar MLS #T3534780 Report a problem
    1/8/2025Price change$724,990-3.3%$292/sqft
    Source: Stellar MLS #T3534780 Report a problem
    12/14/2024Price change$749,990-0.7%$302/sqft
    Source: Stellar MLS #T3534780 Report a problem
    11/24/2024Price change$754,990+0.7%$304/sqft
    Source: Stellar MLS #T3534780 Report a problem
    8/21/2024Price change$749,990-1.3%$302/sqft
    Source: Stellar MLS #T3534780 Report a problem
    8/10/2024Price change$759,990+1.3%$306/sqft
    Source: Stellar MLS #T3534780 Report a problem
    7/12/2024Price change$749,990-3.8%$302/sqft
    Source: Stellar MLS #T3534780 Report a problem
    6/19/2024Listed for sale$779,990$315/sqft
    Source: Stellar MLS #T3534780 Report a problem

    Public tax history

    Tax history is unavailable.

    Neighborhood: 34219

    Nearby schools

    GreatSchools rating
    Schools provided by the listing agent
    • Elementary: Barbara A. Harvey Elementary
    • Middle: Buffalo Creek Middle
    • High: Parrish Community High

    Source: Stellar MLS. This data may not be complete. We recommend contacting the local school district to confirm school assignments for this home.

    Get a cash offer in 3 minutes
    Find out how much your home could sell for in as little as 3 minutes with a no-obligation cash offer.
    Estimated market value
    $629,700
    Get a cash offer in 3 minutes
    Find out how much your home could sell for in as little as 3 minutes with a no-obligation cash offer.
    Estimated market value
    $629,700