Skip main navigation
Off market
  • $659,400

    8320 Green Bay Ct, Orlando, FL 32819

    4beds
    2,379sqft
    Single Family Residence
    Built in 1983
    0.47 Acres Lot
    $659,400 Zestimate®
    $277/sqft
    $3,568 Estimated rent

    Home value

    $659,400

    $613,000 - $712,000

    $3,568/mo

    Zestimate® history
    Loading
    Loading...

    Owner options

    List your home for rent

    $3,568/mo

    Rent Zestimate®

    Find your next renter with Zillow Rental Manager. Plus, with online applications, you can quickly screen prospective tenants – for free.

    Learn more

    $3,568/mo

    Rent Zestimate®

    Refinance and save

    $4,673/mo

    Est. payment

    Refinancing to a lower rate could help reduce your monthly payments and save thousands over the life of the loan.

    See today's rates

    $4,673/mo

    Est. payment

    Explore your selling options

    Work with a Zillow partner agent

    Leverage their expertise and Zillow's premium Showcase listings to get your home seen by more buyers.

    Get started

    List with your own agent

    Get your home in front of millions of buyers by listing it on Zillow.

    Learn how to do it

    Sell it yourself

    Take full control of how buyers see your home on Zillow by listing For Sale by Owner (FSBO).

    List your home

    What's special

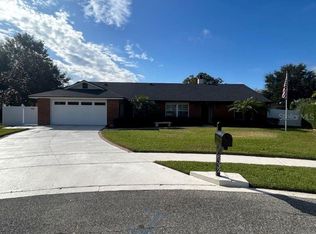
    Tucked away right in the Heart of Dr. Phillips! This charming home is a very rare opportunity to find a true 4 bedroom and 3 Bath with a sparkling, screened, saltwater Pool nestled on a huge, private Cul-de-sac lot in the middle of a family neighborhood with the sought after Dr. Phillips schools and YMCA all nearby. This lovingly maintained home was well designed to provide a comfortable family living experience. The centralized Open Living Plan features vaulted ceilings, a lovely wood burning Fireplace, and a well-designed kitchen for your home Chef. A split floor plan provides privacy for the Master Suite, which includes a walk-in closet, sunken roman tub, and recently updated walk-in shower. En-suite quarters are perfect for your favorite Mother-in-law or frequent FL guests. Bathroom 2 was recently completely updated including a pedestal sink. The two-car garage was extended to provide much-needed storage space. Enjoy the year-round Florida lifestyle from the privacy of this Screened Lanai and Pool nestled in this expansive rear yard. Pride of ownership shows as does meticulous maintenance including: whole house was Re-plumbed in '17; Roof replaced in '11; newer A/C; newer carpets; kitchen cabinets were upgraded from original Builder grade, updated Bathroom 2; updated Master Shower; pool refinished and saltwater system added; Sprinker system has 12 zones and an environmentally friendly second water meter to save money. World-Class Theme Parks, Incredible Shopping, and Excellent Dining on the Famed Restaurant Row are all just around the corner.

    This property is off market, which means it's not currently listed for sale or rent on Zillow. This may be different from what's available on other websites or public sources.
    Originating MLS: Venice

    Facts & features

    Interior

    Bedrooms & bathrooms
    • Bedrooms: 4
    • Bathrooms: 3
    • Full bathrooms: 3
    Heating
    • Forced air, Electric
    Cooling
    • Central
    Appliances
    • Included: Dishwasher, Garbage disposal, Microwave, Range / Oven, Refrigerator
    • Laundry: Inside, Laundry Room
    Features
    • Ceiling Fans(s), Eating Space In Kitchen, Master Bedroom Downstairs, Open Floorplan, Split Bedroom, Walk-In Closet(s), Solid Wood Cabinets, Thermostat, Kitchen/Family Room Combo, Living Room/Dining Room Combo, Window Treatments, Cathedral Ceiling(s), Vaulted Ceiling(s)
    • Flooring: Tile, Carpet
    • Windows: Blinds, Shades, Window Treatments, Rods
    • Has fireplace: Yes
    • Fireplace features: Wood Burning, Family Room
    Interior area
    • Structure area source: Public Records
    • Total interior livable area: 2,379 sqft

    Property

    Parking
    • Total spaces: 2
    • Parking features: Garage - Attached
    Features
    • Levels: One
    • Patio & porch: Deck, Porch, Screened, Covered, Front Porch, Rear Porch
    • Pool features: Auto Cleaner, Child Safety Fence, Gunite, In Ground, Salt Water, Screen Enclosure, Tile, Deck
    Lot
    • Size: 0.47 Acres
    • Features: In County, Oversized Lot, Level/Flat, Sidewalk, Street Paved, Irregular Lot, Cul-de-sac, Street Dead-End
    • Residential vegetation: Mature Landscaping, Trees/Landscaped, Oak Trees
    Details
    • Parcel number: 282322620000870
    • Zoning: R-1A

    Construction

    Type & style
    • Home type: SingleFamily
    • Architectural style: Ranch
    • Property subtype: Single Family Residence
    Materials
    • masonry
    • Roof: Shake / Shingle
    Condition
    • Completed
    • Year built: 1983

    Utilities & green energy

    • Sewer: Public Sewer
    • Water: Public
    • Utilities for property: Electricity Connected, Sewer Connected, Underground Utilities, Cable Connected

    Community & HOA

    Community
    • Security: Smoke Detector(s)
    • Subdivision: ORANGE BAY
    Location
    • Region: Orlando

    Financial & listing details

    • Price per square foot: $277/sqft
    • Tax assessed value: $495,249
    • Annual tax amount: $7,529
    • Listing terms: Cash, Conventional, FHA, VA Loan
    • Ownership: Fee Simple

    Price history

    DateEventPrice
    12/8/2020Sold$410,000+0.1%$172/sqft
    Source: Public Record Report a problem
    10/22/2020Pending sale$409,450$172/sqft
    Source: MEDWAY REALTY #N6112294 Report a problem
    10/20/2020Listed for sale$409,450+173%$172/sqft
    Source: MEDWAY REALTY #N6112294 Report a problem
    2/7/1996Sold$150,000$63/sqft
    Source: Public Record Report a problem

    Public tax history

    YearProperty taxesTax assessment
    2024$7,529 +7.2%$482,488 +3%
    2023$7,022 +10.1%$468,435 +26.5%
    2022$6,377 +12.7%$370,413 +10%
    2021$5,656 +87.4%$336,739 +61.5%
    2020$3,019 +1.4%$208,568 +2.3%
    2019$2,976 +1.3%$203,879 +1.9%
    2018$2,938 $200,078 -30.1%
    2017$2,938 +1.7%$286,068 +4.9%
    2016$2,888 +1%$272,701 +11.8%
    2015$2,859 -3.3%$243,893 +15.3%
    2014$2,958 +1.9%$211,510 +9.3%
    2013$2,901 +1%$193,523 +1%
    2012$2,873 +3.3%$191,618 -4.8%
    2011$2,782 +4.5%$201,213 -2.5%
    2010$2,663 $206,454 -11.3%
    2009-- $232,863 -21%
    2008$2,463 -4.1%$294,741 -14.5%
    2007$2,568 -5.1%$344,713 +18.9%
    2006$2,706 +1.2%$289,963 +31.8%
    2005$2,673 +4.4%$220,074 +14.5%
    2004$2,561 +0.8%$192,190 +11.5%
    2003$2,540 +3.1%$172,437 +6%
    2002$2,465 -0.7%$162,719 +9.8%
    2001$2,481 +2.5%$148,142 +5.5%
    2000$2,421 $140,360
    Find assessor info on the county website

    Neighborhood: 32819

    Nearby schools

    GreatSchools rating
    Schools provided by the listing agent
    • Elementary: Dr. Phillips Elem
    • Middle: Southwest Middle
    • High: Dr. Phillips High

    Source: The MLS. This data may not be complete. We recommend contacting the local school district to confirm school assignments for this home.

    Get a cash offer in 3 minutes
    Find out how much your home could sell for in as little as 3 minutes with a no-obligation cash offer.
    Estimated market value
    $659,400
    Get a cash offer in 3 minutes
    Find out how much your home could sell for in as little as 3 minutes with a no-obligation cash offer.
    Estimated market value
    $659,400