This sprawling one-story home includes many contemporary features, and an open-concept design and 9' ceilings enhance the wonderful feel of this home. The kitchen includes a large island perfect for bar-style eating or entertaining, a walk-in pantry, and plenty of cabinets and counter space. The spacious living room overlooks the covered porch, which is a great area for relaxing and dining al fresco. The large Bedroom One, located at the back of the home for privacy, can comfortably fit a king size bed, and includes an en suite bathroom with double vanity, huge walk-in closet, and separate water closet. Two secondary bedrooms, located at the front of the house, share a bathroom. The other two secondary bedrooms, located near the center of the home, share an additional bathroom with a linen closet inside, and have convenient access to the laundry room. Pictures, photographs, colors, features, and sizes are for illustration purposes only and will vary from the homes as built. The amenities are unmatched in this community which includes a resort style swimming pool and pickle ball courts.
Closed
Price Unknown
8320 Gum Pond Dr, Olive Branch, MS 38654
5beds
2,016sqft
Residential, Single Family Residence
Built in 2025
9,147 Square Feet Lot
$383,800 Zestimate®
$--/sqft
$2,496 Estimated rent
Home value
$383,800
$345,000 - $426,000
$2,496/mo
Zestimate® history
Owner options
List your home for rent
$2,496/mo
Rent Zestimate®
Find your next renter with Zillow Rental Manager. Plus, with online applications, you can quickly screen prospective tenants – for free.
$2,496/mo
Rent Zestimate®
Refinance and save
$375/mo
Est. payment
Refinancing to a lower rate could help reduce your monthly payments and save thousands over the life of the loan.
$375/mo
Est. payment
Explore your selling options
Work with a Zillow partner agent
Leverage their expertise and Zillow's premium Showcase listings to get your home seen by more buyers.
Get startedList with your own agent
Get your home in front of millions of buyers by listing it on Zillow.
Learn how to do itSell it yourself
Take full control of how buyers see your home on Zillow by listing For Sale by Owner (FSBO).
List your homeWhat's special
Separate water closetCovered porchOpen-concept designLarge islandWalk-in pantryHuge walk-in closet
Zillow last checked:
Listing updated:
Listed by:
Tona A Heard 501-410-5364,
D R Horton Inc (Memphis)
Bought with:
Landra Pryor, S-40919
Crye-Leike Of TN-Southeast
Source: MLS United,MLS#: 4116228
Facts & features
Interior
Bedrooms & bathrooms
- Bedrooms: 5
- Bathrooms: 3
- Full bathrooms: 3
Primary bedroom
- Level: Main
Bedroom
- Level: Main
Bedroom
- Level: Main
Bedroom
- Level: Main
Bedroom
- Level: Main
Heating
- Central
Cooling
- Central Air
Appliances
- Included: Free-Standing Gas Range
Features
- Flooring: Carpet, Wood
- Has fireplace: Yes
- Fireplace features: Electric
Interior area
- Total structure area: 2,016
- Total interior livable area: 2,016 sqft
Property
Parking
- Total spaces: 2
- Parking features: Garage
- Garage spaces: 2
Features
- Levels: One
- Stories: 1
- Exterior features: Rain Gutters
Lot
- Size: 9,147 Square Feet
Details
- Parcel number: Unassigned
Construction
Type & style
- Home type: SingleFamily
- Property subtype: Residential, Single Family Residence
Materials
- Brick, HardiPlank Type
- Foundation: Slab
- Roof: Architectural Shingles
Condition
- Under Construction
- New construction: Yes
- Year built: 2025
Utilities & green energy
- Sewer: Public Sewer
- Water: Public
- Utilities for property: Electricity Connected, Sewer Connected
Community & HOA
Community
- Subdivision: Southbranch
HOA
- Has HOA: Yes
- Services included: Pool Service
- HOA fee: $375 semi-annually
Location
- Region: Olive Branch
Financial & listing details
- Date on market: 6/13/2025
- Electric utility on property: Yes
Price history
| Date | Event | Price |
|---|---|---|
| 12/17/2025 | Sold | -- |
Source: MLS United #4116228 Report a problem | ||
| 11/4/2025 | Pending sale | $376,990$187/sqft |
Source: MLS United #4116228 Report a problem | ||
| 6/13/2025 | Listed for sale | $376,990$187/sqft |
Source: MLS United #4116228 Report a problem | ||
Public tax history
Tax history is unavailable.
Neighborhood: 38654
Nearby homes
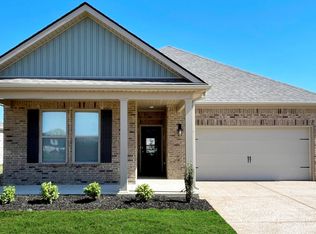
- $--4 bd2 ba1.8k sqft8304 Gum Pond Dr, Olive Branch, MS 38654Sold
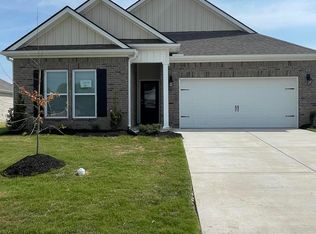
- $--5 bd3 ba2k sqft5562 Bunyan Hill Dr, Olive Branch, MS 38654Sold
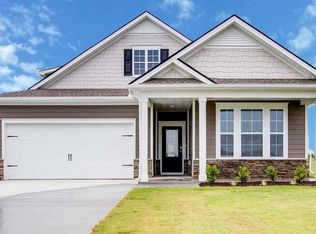
- $--3 bd3 ba1.7k sqft5554 Bunyan Hill Dr, Olive Branch, MS 38654Sold
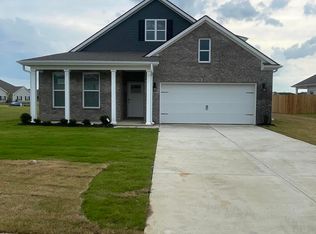
- $--4 bd2 ba1.8k sqft8288 Gum Pond Dr, Olive Branch, MS 38654Sold
- $--3 bd2 ba1.7k sqft8321 Gum Pond Dr, Olive Branch, MS 38654Sold
- $--4 bd2 ba1.8k sqft8305 Gum Pond Dr, Olive Branch, MS 38654Sold
- $2,3454 bd2 ba2.3k sqft8329 Gum Pond Dr, Olive Branch, MS 38654For Rent
- $--5 bd3 ba2.6k sqft5400 Bunyan Hill Dr, Olive Branch, MS 38654Sold
Nearby schools
GreatSchools rating
- 8/10Pleasant Hill Elementary SchoolGrades: PK-5Distance: 0.7 mi
- 8/10Desoto Central Middle SchoolGrades: 6-8Distance: 4 mi
- 8/10Desoto Central High SchoolGrades: 9-12Distance: 3.8 mi
Schools provided by the listing agent
- Elementary: Pleasant Hill
- Middle: Desoto Central
- High: Desoto Central
Source: MLS United. This data may not be complete. We recommend contacting the local school district to confirm school assignments for this home.
Sell for more on Zillow
Get a Zillow Showcase℠ listing at no additional cost and you could sell for .
$383,800
2% more
+$7,676
With Zillow Showcase(estimated)
$391,476
- Mississippi
- DeSoto County
- Olive Branch
- 38654
- 8320 Gum Pond Dr
Nearby cities
Nearby zip codes
Other Olive Branch Topics
