This ranch home was fully remodeled with 3 bedrooms plus additional bedroom in basement, 2.5 bath, an attached 2-car garage with added 3rd concrete driveway, and a finished basement with 2nd kitchen showcasing a perfect blend of style and functionality. The chef's kitchen is a show stopper featuring open floor concept with large island, beautiful custom cabinetry 39" cabinets with crown molding, quartz countertops, stainless steel appliances, title back splash and wine fridge that flow into spacious living and dinning. The main level offers vaulted ceiling with skylights, designated workspace and 1st floor laundry. The master suite has marble vanity, Porcelain-tile walk in shower with full glass door, plus double closets. Exquisite finishes, spacious open floor plan, cooks kitchen, plus Sunlit family room and Kitchen this home truly shows like new. Fenced in yard with a HUGE Concrete Patio. Ideally located in Tinley Park home is an easy walk to the train, waterpark, Recreation Center, trails, dog park and McCarthy Park. This home is very close to the expressways, I-80, I-355,I-55 and I-294. Appraisal completed on property value came in at $531,000
Closed
$528,000
8320 Heather Ln, Tinley Park, IL 60477
3beds
2,946sqft
Single Family Residence
Built in 1989
9,375 Square Feet Lot
$522,200 Zestimate®
$179/sqft
$3,637 Estimated rent
Home value
$522,200
$496,000 - $548,000
$3,637/mo
Zestimate® history
Owner options
List your home for rent
$3,637/mo
Rent Zestimate®
Find your next renter with Zillow Rental Manager. Plus, with online applications, you can quickly screen prospective tenants – for free.
$3,637/mo
Rent Zestimate®
Refinance and save
$3,749/mo
Est. payment
Refinancing to a lower rate could help reduce your monthly payments and save thousands over the life of the loan.
$3,749/mo
Est. payment
Explore your selling options
Work with a Zillow partner agent
Leverage their expertise and Zillow's premium Showcase listings to get your home seen by more buyers.
Get startedList with your own agent
Get your home in front of millions of buyers by listing it on Zillow.
Learn how to do itSell it yourself
Take full control of how buyers see your home on Zillow by listing For Sale by Owner (FSBO).
List your homeWhat's special
Exquisite finishesFenced in yardVaulted ceiling with skylightsSpacious open floor planDesignated workspaceSunlit family roomWine fridge
Zillow last checked:
Listing updated:
Listed by:
Margaret Hamer 708-289-5862,
HomeSmart Realty Group
Bought with:
Dani Schultz
Compass
Source: MRED as distributed by MLS GRID,MLS#: 12608082
Facts & features
Interior
Bedrooms & bathrooms
- Bedrooms: 3
- Bathrooms: 3
- Full bathrooms: 2
- 1/2 bathrooms: 1
Rooms
- Room types: Kitchen
Primary bedroom
- Features: Flooring (Carpet), Window Treatments (Blinds), Bathroom (Full)
- Level: Main
- Area: 255 Square Feet
- Dimensions: 17X15
Bedroom 2
- Features: Flooring (Hardwood)
- Level: Main
- Area: 280 Square Feet
- Dimensions: 20X14
Bedroom 3
- Features: Flooring (Carpet), Window Treatments (Blinds)
- Level: Main
- Area: 180 Square Feet
- Dimensions: 15X12
Family room
- Features: Flooring (Laminate), Window Treatments (Blinds)
- Level: Main
- Area: 234 Square Feet
- Dimensions: 18X13
Kitchen
- Features: Flooring (Laminate)
- Level: Main
- Area: 775 Square Feet
- Dimensions: 31X25
Kitchen 2nd
- Level: Basement
- Area: 80 Square Feet
- Dimensions: 8X10
Living room
- Features: Flooring (Carpet), Window Treatments (Blinds)
- Level: Main
- Area: 240 Square Feet
- Dimensions: 20X12
Heating
- Natural Gas
Cooling
- Central Air
Appliances
- Laundry: Main Level, In Unit
Features
- Vaulted Ceiling(s), 1st Floor Bedroom, 1st Floor Full Bath, Walk-In Closet(s), Open Floorplan, Quartz Counters
- Flooring: Carpet
- Windows: Skylight(s), Window Treatments, Drapes
- Basement: Finished,Partial
- Number of fireplaces: 1
- Fireplace features: Gas Log, Gas Starter, Masonry, Family Room
Interior area
- Total structure area: 2,946
- Total interior livable area: 2,946 sqft
- Finished area below ground: 1,000
Property
Parking
- Total spaces: 5
- Parking features: Concrete, Garage Door Opener, Yes, Garage Owned, Attached, Driveway, Owned, Garage
- Attached garage spaces: 2
- Has uncovered spaces: Yes
Accessibility
- Accessibility features: No Disability Access
Features
- Fencing: Fenced
Lot
- Size: 9,375 Square Feet
- Dimensions: 75x125x75x125
- Features: Landscaped
Details
- Parcel number: 27352220360000
- Special conditions: List Broker Must Accompany
Construction
Type & style
- Home type: SingleFamily
- Architectural style: Step Ranch
- Property subtype: Single Family Residence
Materials
- Brick
- Foundation: Concrete Perimeter
- Roof: Asphalt
Condition
- New construction: No
- Year built: 1989
- Major remodel year: 2022
Details
- Builder model: Three Step Ranch
Utilities & green energy
- Electric: Circuit Breakers, 100 Amp Service
- Sewer: Public Sewer
- Water: Lake Michigan
Community & HOA
Community
- Features: Park, Curbs, Sidewalks, Street Lights, Street Paved
- Subdivision: Timbers Edge
HOA
- Services included: None
Location
- Region: Tinley Park
Financial & listing details
- Price per square foot: $179/sqft
- Tax assessed value: $340,000
- Annual tax amount: $8,318
- Date on market: 4/2/2026
- Listing terms: Conventional
- Ownership: Fee Simple
Price history
| Date | Event | Price |
|---|---|---|
| 5/21/2026 | Sold | $528,000-0.4%$179/sqft |
Source:  MRED as distributed by MLS GRID #12608082 Report a problem MRED as distributed by MLS GRID #12608082 Report a problem | ||
| 5/15/2026 | Pending sale | $529,900$180/sqft |
Source: MRED as distributed by MLS GRID #12608082 Report a problem | ||
| 4/27/2026 | Contingent | $529,900$180/sqft |
Source: MRED as distributed by MLS GRID #12608082 Report a problem | ||
| 4/16/2026 | Price change | $529,9000%$180/sqft |
Source: MRED as distributed by MLS GRID #12608082 Report a problem | ||
| 4/2/2026 | Listed for sale | $530,000+0%$180/sqft |
Source: MRED as distributed by MLS GRID #12608082 Report a problem | ||
| 3/30/2026 | Listing removed | $529,900$180/sqft |
Source: MRED as distributed by MLS GRID #12588313 Report a problem | ||
| 3/18/2026 | Contingent | $529,900$180/sqft |
Source: MRED as distributed by MLS GRID #12588313 Report a problem | ||
| 3/10/2026 | Listed for sale | $529,900-3.5%$180/sqft |
Source: MRED as distributed by MLS GRID #12588313 Report a problem | ||
| 2/16/2026 | Listing removed | $549,000$186/sqft |
Source: MRED as distributed by MLS GRID #12550495 Report a problem | ||
| 1/20/2026 | Listed for sale | $549,000+126.4%$186/sqft |
Source: MRED as distributed by MLS GRID #12550495 Report a problem | ||
| 8/20/2019 | Sold | $242,500-7.8%$82/sqft |
Source: MRED as distributed by MLS GRID #10476505 Report a problem | ||
| 8/20/2019 | Listed for sale | $262,900$89/sqft |
Source: RE/MAX Synergy #10476505 Report a problem | ||
| 8/10/2019 | Pending sale | $262,900$89/sqft |
Source: RE/MAX Synergy #10476505 Report a problem | ||
| 8/6/2019 | Price change | $262,900-2.6%$89/sqft |
Source: RE/MAX Synergy #10476505 Report a problem | ||
| 7/24/2019 | Price change | $269,900-1.5%$92/sqft |
Source: RE/MAX Synergy #10476505 Report a problem | ||
| 7/8/2019 | Price change | $273,900-2.1%$93/sqft |
Source: RE/MAX Synergy #10476505 Report a problem | ||
| 6/17/2019 | Listed for sale | $279,900$95/sqft |
Source: RE/MAX Synergy #10419402 Report a problem | ||
Public tax history
| Year | Property taxes | Tax assessment |
|---|---|---|
| 2024 | -- | $34,000 |
| 2023 | $8,336 +16.1% | $34,000 +40.2% |
| 2022 | $7,182 -0.5% | $24,250 |
| 2021 | $7,218 -2.9% | $24,250 -3.9% |
| 2020 | $7,436 -5.5% | $25,228 +4% |
| 2019 | $7,865 -11.4% | $24,250 -13.3% |
| 2018 | $8,873 +36.5% | $27,956 |
| 2017 | $6,499 +6.2% | $27,956 +23.1% |
| 2016 | $6,119 +2.3% | $22,704 |
| 2015 | $5,982 +0.3% | $22,704 |
| 2014 | $5,962 -11.3% | $22,704 -15.1% |
| 2013 | $6,718 +1.9% | $26,752 |
| 2012 | $6,590 +1.4% | $26,752 |
| 2011 | $6,499 +0.7% | $26,752 -7.8% |
| 2010 | $6,453 +11.5% | $29,014 |
| 2009 | $5,790 +6.8% | $29,014 -5% |
| 2008 | $5,419 +3.3% | $30,542 +7.4% |
| 2007 | $5,244 +9.6% | $28,442 |
| 2006 | $4,783 +12.1% | $28,442 |
| 2005 | $4,268 -0.1% | $28,442 +23.5% |
| 2004 | $4,271 +8.7% | $23,035 |
| 2003 | $3,928 +3.6% | $23,035 |
| 2002 | $3,792 +10.9% | $23,035 +14.4% |
| 2001 | $3,420 -3.9% | $20,127 |
| 2000 | $3,557 +8.8% | $20,127 |
| 1999 | $3,269 | $20,127 |
Find assessor info on the county website
Neighborhood: 60477
Nearby homes
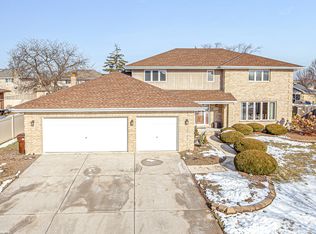
- $555,0005 bd3 ba3.2k sqft8314 Heather Ln, Tinley Park, IL 60477Sold
- $476,5004 bd3 ba1.8k sqft8326 Heather Ln, Tinley Park, IL 60477Off Market
- $453,0004 bd3 ba1.7k sqft8304 Heather Ln, Tinley Park, IL 60477Off Market
- $475,0004 bd3 ba2.8k sqft8313 Aster Ln, Tinley Park, IL 60477Sold
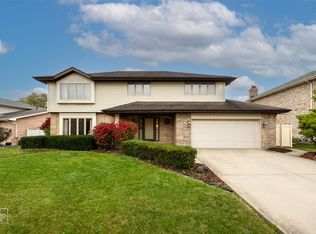
- $509,3005 bd3 ba2.6k sqft17521 Aster Ln, Tinley Park, IL 60477Off Market
- $508,6003 bd3 ba2.7k sqft8307 Aster Ln, Tinley Park, IL 60477Off Market
- $515,9003 bd2 ba2.7k sqft8319 Aster Ln, Tinley Park, IL 60477Off Market
- $541,6005 bd3 ba3k sqft8308 Heather Ln, Tinley Park, IL 60477Off Market
Nearby schools
GreatSchools rating
- 8/10Millennium Elementary SchoolGrades: PK-5Distance: 0.4 mi
- 7/10Prairie View Middle SchoolGrades: 6-8Distance: 0.3 mi
- 10/10Victor J Andrew High SchoolGrades: 9-12Distance: 1.1 mi
Schools provided by the listing agent
- Elementary: Millennium Elementary School
- Middle: Prairie View Middle School
- High: Victor J Andrew High School
- District: 140
Source: MRED as distributed by MLS GRID. This data may not be complete. We recommend contacting the local school district to confirm school assignments for this home.
Get a cash offer in 3 minutes
Find out how much your home could sell for in as little as 3 minutes with a no-obligation cash offer.
Estimated market value
$522,200
Get a cash offer in 3 minutes
Find out how much your home could sell for in as little as 3 minutes with a no-obligation cash offer.
Estimated market value
$522,200
- Illinois
- Cook County
- Tinley Park
- 60477
- 8320 Heather Ln
Nearby cities
Nearby neighborhoods
Nearby zip codes
Other Tinley Park Topics
