Townhome-Style CONDO featuring an Attached 1-Car Garage, 2 Bedrooms & 2-1/2 Baths!
Hardwood Floors, Custom Shutters, Covered Front Porch, and Deck!
Renovated Kitchen with upgraded Cabinets, Countertops and SS Appliances.
The Primary Bedroom Suite has vaulted ceilings, Walk-In Closet, a Study/Library/Nursery and gorgeous renovated Primary Bath.
The 2nd Floor also includes a Guest Bedroom and Full Bath accessible from the Hallway.
19.5 x 11 Mezzanine Attic Storage above the Garage!
Pending
$325,000
8320 Hempshire Pl APT 106, Raleigh, NC 27613
2beds
1,354sqft
Townhouse
Built in 1995
0.41 Acres Lot
$-- Zestimate®
$240/sqft
$276/mo HOA
What's special
Covered front porchGorgeous renovated primary bathCustom shuttersVaulted ceilingsHardwood floorsPrimary bedroom suiteWalk-in closet
- 24 days
- --
- --
Zillow last checked:
Listing updated:
Listed by:
Janet Rose 919-810-3679,
North Wake Realty
Source: Doorify MLS,MLS#: 10190988
Facts & features
Interior
Bedrooms & bathrooms
- Bedrooms: 2
- Bathrooms: 3
- Full bathrooms: 2
- 1/2 bathrooms: 1
- Main level bathrooms: 1
Primary bedroom
- Level: Second
- Area: 157.5 Square Feet
- Dimensions: 12.5 x 12.6
Bedroom 2
- Level: Second
- Area: 155.1 Square Feet
- Dimensions: 11.0 x 14.1
Primary bathroom
- Level: Second
- Area: 105.3 Square Feet
- Dimensions: 7.8 x 13.5
Bathroom 2
- Level: Second
- Area: 36.26 Square Feet
- Dimensions: 4.9 x 7.4
Bathroom 3
- Level: Main
- Area: 15.6 Square Feet
- Dimensions: 4.0 x 3.9
Dining room
- Level: Main
- Area: 106 Square Feet
- Dimensions: 10.0 x 10.6
Other
- Level: Main
- Area: 78.02 Square Feet
- Dimensions: 8.3 x 9.4
Kitchen
- Level: Main
- Area: 109.56 Square Feet
- Dimensions: 8.3 x 13.2
Laundry
- Level: Main
- Area: 33.32 Square Feet
- Dimensions: 4.9 x 6.8
Living room
- Level: Main
- Area: 131.44 Square Feet
- Dimensions: 10.6 x 12.4
Office
- Level: Second
- Area: 94.24 Square Feet
- Dimensions: 7.6 x 12.4
Heating
- Forced Air
Cooling
- Central Air, Electric
Appliances
- Included: Dryer, Dishwasher, Electric Water Heater, Free-Standing Refrigerator, Gas Oven, Gas Range, Range, Refrigerator, Stainless Steel Appliance(s), Tankless Water Heater, Washer, Washer/Dryer, Water Heater
- Laundry: In Hall, Laundry Room, Main Level
Features
- Breakfast Bar, Cathedral Ceiling(s), Ceiling Fan(s), Chandelier, Double Vanity, Entrance Foyer, Granite Counters, High Ceilings, High Speed Internet, Open Floorplan, Recessed Lighting, Smart Thermostat, Storage, Vaulted Ceiling(s), Walk-In Closet(s), Living/Dining Room Combination, Second Primary Bedroom, Shower Only, Separate Shower, Bathtub/Shower Combination, Walk-In Shower, Water Closet, Quartz Counters, Smooth Ceilings
- Flooring: Hardwood
- Doors: French Doors
- Windows: Double Pane Windows, Insulated Windows, Plantation Shutters, Shutters
- Number of fireplaces: 1
- Fireplace features: Gas, Living Room
- Common walls with other units/homes: 1 Common Wall
Interior area
- Total structure area: 1,354
- Total interior livable area: 1,354 sqft
- Finished area above ground: 1,354
- Finished area below ground: 0
Video & virtual tour
Property
Parking
- Total spaces: 2
- Parking features: Garage
- Garage spaces: 1
- Uncovered spaces: 1
Features
- Levels: Two
- Stories: 2
- Entry location: Front Porch & Entrance Hall
- Patio & porch: Covered, Deck, Front Porch, Porch
- Has view: Yes
- View description: Trees/Woods
Lot
- Size: 0.41 Acres
Details
- Parcel number: PIN 0798336236
- Zoning: R-10
- Special conditions: Standard
Construction
Type & style
- Home type: Townhouse
- Architectural style: Cape Cod,Traditional,Transitional
- Property subtype: Townhouse
Materials
- Frame, Masonite
- Foundation: Crawlspace
- Roof: Asphalt
Condition
- New construction: No
- Year built: 1995
- Major remodel year: 1995
Utilities & green energy
- Sewer: Public Sewer
- Water: Public
- Utilities for property: Electricity Connected, Natural Gas Connected, Sewer Connected, Water Connected
Community & HOA
Community
- Subdivision: Providence Square
HOA
- Has HOA: Yes
- Amenities included: Maintenance Grounds, Management, Parking
- Services included: Maintenance Grounds
- HOA fee: $276 monthly
- HOA name: Condominium Association at Providence Square, Inc.
- HOA phone: 919-587-1845
Location
- Region: Raleigh
Financial & listing details
- Price per square foot: $240/sqft
- Tax assessed value: $297,730
- Annual tax amount: $2,726
- Date on market: 9/3/2026
- Listing agreement: Exclusive Right To Sell
- Listing terms: Cash,Conventional
- Road surface type: Asphalt
Estimated market value
Not available
Estimated sales range
Not available
Not available
Price history
| Date | Event | Price |
|---|---|---|
| 9/9/2026 | Pending sale | $325,000$240/sqft |
Source:  Doorify MLS #10190988 Report a problem Doorify MLS #10190988 Report a problem | ||
| 9/5/2026 | Listed for sale | $325,000-1.5%$240/sqft |
Source: Doorify MLS #10190988 Report a problem | ||
| 12/29/2022 | Sold | $330,000+247.4%$244/sqft |
Source: Public Record Report a problem | ||
| 9/21/2011 | Sold | $95,000$70/sqft |
Source: Public Record Report a problem | ||
Public tax history
| Year | Property taxes | Tax assessment |
|---|---|---|
| 2025 | $2,617 +0.4% | $297,730 |
| 2024 | $2,606 +14.1% | $297,730 +43.4% |
| 2023 | $2,283 +7.6% | $207,602 |
| 2022 | $2,122 +4% | $207,602 |
| 2021 | $2,040 | $207,602 |
| 2020 | -- | $207,602 +48.2% |
| 2019 | -- | $140,105 |
| 2018 | -- | $140,105 |
| 2017 | -- | $140,105 |
| 2016 | -- | $140,105 -0.2% |
| 2015 | -- | $140,391 |
| 2014 | -- | $140,391 |
| 2013 | -- | $140,391 |
| 2012 | -- | $140,391 |
| 2011 | -- | $140,391 |
| 2010 | -- | $140,391 |
| 2009 | -- | $140,391 |
| 2008 | -- | -- |
| 2007 | -- | -- |
| 2006 | -- | -- |
Find assessor info on the county website
Monthly payment
Est. payment
Payment breakdown
Explore the cost of this home by adjusting the details. Changes won't be saved.Climate risks
Neighborhood: Northwest Raleigh
Nearby schools
Schools provided by the listing agent
- Elementary: Wake - Barton Pond Elementary
- Middle: Wake - Carroll Middle
- High: Wake - Sanderson High
Source: Doorify MLS. This data may not be complete. We recommend contacting the local school district to confirm school assignments for this home.
- $48,000-- bd-- ba-- sqft8320 Hempshire Pl, Raleigh, NC 27613Off Market
- $334,200-- bd2 ba1.3k sqft8320 Hempshire Pl APT 101, Raleigh, NC 27613Off Market
- $337,300-- bd2 ba1.3k sqft8320 Hempshire Pl APT 102, Raleigh, NC 27613Off Market
- $338,000-- bd2 ba1.3k sqft8320 Hempshire Pl APT 103, Raleigh, NC 27613Off Market
Similar homes
- $339,9993 bd3 ba1.5k sqft8255 Martello Ln, Raleigh, NC 27613For Sale

 MLS ID #10192231, Candace Pia. Doorify MLS
 - $355,0002 bd4 ba1.9k sqft5537 Red Robin Rd, Raleigh, NC 27613For Sale
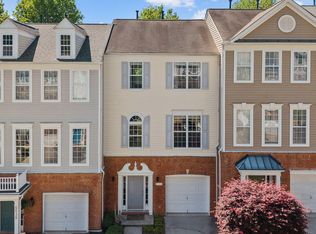 MLS ID #10193571, Jamie Eliahu. Doorify MLS
 - $325,0002 bd3 ba1.4k sqft4609 Asterwood Dr, Raleigh, NC 27606For Sale
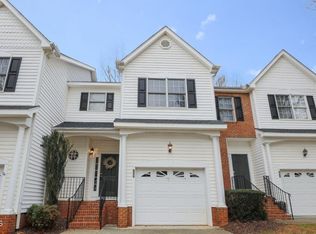 MLS ID #10195112, Jenne Kendziora. Doorify MLS
 - $355,0003 bd3 ba1.6k sqft1023 Boathouse Ct, Raleigh, NC 27615For Sale
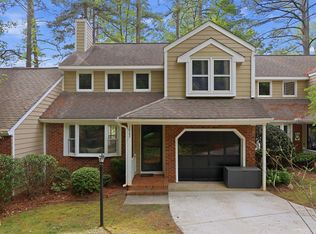 MLS ID #10182857, Eddie Cash. Doorify MLS
 - $300,0002 bd3 ba1.4k sqft6029 History Trl, Raleigh, NC 27612For SaleMLS ID #10184775, Megan Crean. Doorify MLS
- $309,9902 bd3 ba1.6k sqft7304 Caversham Way, Raleigh, NC 27617For SaleMLS ID #10185006, Brigid Cash. Doorify MLS
- $340,0003 bd3 ba1.5k sqft3122 Coxindale Dr, Raleigh, NC 27615For SaleMLS ID #10183246, Don Gomez. Doorify MLS
- $315,0003 bd4 ba1.8k sqft7643 Winners Edge St, Raleigh, NC 27617For SaleMLS ID #10160515, Stacey Hourigan. Doorify MLS
- $235,0002 bd3 ba1.3k sqft203 Oak Hollow Ct, Raleigh, NC 27613For SaleMLS ID #10159045, Kathleen Carlton. Doorify MLS
- $290,0002 bd3 ba1.3k sqft7831 Spungold St, Raleigh, NC 27617For SaleMLS ID #10147405, April Stephens. Doorify MLS
- $400,0002 bd3 ba2k sqft8146 Upper Lake Dr, Raleigh, NC 27615For SaleMLS ID #10187630, Jim Allen. Doorify MLS
- $315,0003 bd2 ba1.7k sqft6001 Four Townes Ln, Raleigh, NC 27616For SaleMLS ID #10187701, Samara Presley. Doorify MLS
- $349,9003 bd3 ba1.6k sqft2339 Putters Way, Raleigh, NC 27614For SaleMLS ID #10190761, Matt Perry. Doorify MLS
- $300,0003 bd4 ba1.8k sqft3015 Berkeley Springs Pl, Raleigh, NC 27616For SaleMLS ID #10181829, Aaron Wilson. Doorify MLS
- $284,0002 bd3 ba1.1k sqft1618 Brook Fern Way, Raleigh, NC 27609For SaleMLS ID #10187886, Jenny Shu. Doorify MLS
- $314,5003 bd3 ba1.2k sqft2037 Trexler Ct, Raleigh, NC 27606For SaleMLS ID #10176310, Emilee Carraway. Doorify MLS
- $318,0002 bd3 ba1.3k sqft208 Windbyrne Dr, Cary, NC 27513For SaleMLS ID #10182684, Mary-Kate Knox. Doorify MLS
- $325,0003 bd3 ba1.7k sqft1121 Consortium Dr Unit 115, Raleigh, NC 27603For SaleMLS ID #10176578, Alicia Quick. Doorify MLS
- $340,0003 bd3 ba1.6k sqft108 Grande Meadow Way, Cary, NC 27513For SaleMLS ID #10192710, Tiffany Bair. Doorify MLS
- $375,0003 bd3 ba1.9k sqft9333 Falkwood Rd, Raleigh, NC 27617For SaleMLS ID #10187959, Maureen Anne Wilson. Doorify MLS
