Skip main navigation
Off market
  • $1,879,500

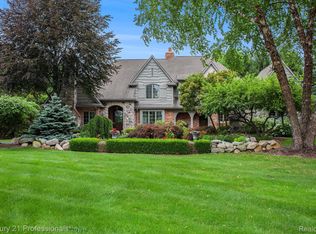
    8320 High Meadow Trl, Clarkston, MI 48348

    5beds
    6,561sqft
    SingleFamily
    Built in 2003
    1.9 Acres Lot
    $1,879,500 Zestimate®
    $286/sqft
    $4,544 Estimated rent

    Home value

    $1,879,500

    $1.73M - $2.05M

    $4,544/mo

    Zestimate® history
    Loading
    Loading...

    Owner options

    List your home for rent

    $4,544/mo

    Rent Zestimate®

    Find your next renter with Zillow Rental Manager. Plus, with online applications, you can quickly screen prospective tenants – for free.

    Learn more

    $4,544/mo

    Rent Zestimate®

    Refinance and save

    $10,128/mo

    Est. payment

    Refinancing to a lower rate could help reduce your monthly payments and save thousands over the life of the loan.

    See today's rates

    $10,128/mo

    Est. payment

    Explore your selling options

    Work with a Zillow partner agent

    Leverage their expertise and Zillow's premium Showcase listings to get your home seen by more buyers.

    Get started

    List with your own agent

    Get your home in front of millions of buyers by listing it on Zillow.

    Learn how to do it

    Sell it yourself

    Take full control of how buyers see your home on Zillow by listing For Sale by Owner (FSBO).

    List your home

    What's special

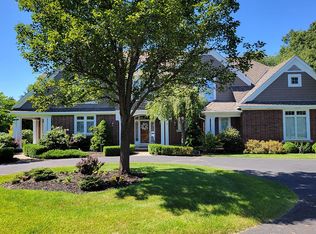
    Timeless design interwoven contemporary luxury redefines Bridge Valley living. Meticulously crafted finest finishes and attention to detail wainscoting, double crown molding, tumbled marble floors, Carrara Marble, hand-scraped hardwood flooring. Home not only meets your needs but fulfills your dreams. Chef's kitchen boasts 6 burner commercial Wolf Stove, twin Sub-Zero refrigerators, oversized island form and function, prep area add'l dishwasher, refrigerator drawers, and wine cooler. Generous glass doors open to patio ceilings fans, tile flooring. Luxuriate in luscious pool complete tanning deck, slide, waterfall, & cabana grilling area. Retreat to first-floor master-a haven unto itself- spa-like bath, 250 sq ft dressing area/ ladies closet, fireplace. A gentleman's office would not be complete o fireplace-work at home or late-night brandy. Basement defines family living- movie theatre, recreation area, bar, and home spa. Uncompromising dedication to excellence prevails

    This property is off market, which means it's not currently listed for sale or rent on Zillow. This may be different from what's available on other websites or public sources.
    Facts & features

    Interior

    Bedrooms & bathrooms
    • Bedrooms: 5
    • Bathrooms: 9
    • Full bathrooms: 6
    • 1/2 bathrooms: 3
    Heating
    • Forced air, Gas
    Cooling
    • Central
    Appliances
    • Included: Dishwasher, Garbage disposal, Microwave, Range / Oven, Refrigerator
    Features
    • Wet Bar, High Speed Internet, Humidifier, Air Cleaner, Cable Available, Water Softener (owned), Spa/Hot-tub
    • Basement: Finished
    • Has fireplace: Yes
    • Fireplace features: Gas, Family Room, Great Room, Master Bedroom, Basement
    Interior area
    • Total interior livable area: 6,561 sqft
    • Finished area below ground: 3700

    Property

    Parking
    • Total spaces: 3
    • Parking features: Garage - Attached
    Features
    • Patio & porch: Deck, Patio, Porch - Covered
    • Exterior features: Stone, Wood, Brick
    • Pool features: In Ground
    • Spa features: Spa/Hot-tub
    • Waterfront features: All Sports Lake
    • Body of water: Deer Lake with Fee
    • Frontage length: Frontage Feet: 193
    Lot
    • Size: 1.90 Acres
    • Features: Irregular Lot
    Details
    • Additional structures: Cabana
    • Parcel number: 0713401006
    • Special conditions: Sale
    • Other equipment: Air Cleaner

    Construction

    Type & style
    • Home type: SingleFamily
    • Architectural style: Colonial
    Materials
    • Wood
    • Roof: Asphalt
    Condition
    • Remodeled
    • Year built: 2003
    • Major remodel year: 2018

    Utilities & green energy

    • Gas: Natural Gas
    • Sewer: Septic Tank
    • Water: Well-Existing
    • Utilities for property: Cable Available

    Community & neighborhood

    Location
    • Region: Clarkston

    HOA & financial

    HOA
    • Has HOA: Yes
    • HOA fee: $83 monthly

    Other

    Other facts
    • Sewer: Septic Tank
    • Heating: Forced Air, Natural Gas, Zoned, ENERGY STAR? Qualified Furnace Equipment
    • RoadSurfaceType: Paved
    • Appliances: Dishwasher, Disposal, Humidifier, Convection Oven, Microwave, Ice Maker, Gas Water Heater, Range Hood, Stainless Steel Appliance(s), Water Softener Owned, Built-In Refrigerator, Bar Fridge, ENERGY STAR Qualified Dishwasher, ENERGY STAR Qualified Refrigerator, Wine Refrigerator, Vented Exhaust Fan, Built-In Gas Range, ENERGY STAR? qualified dryer, ENERGY STAR? qualified washer
    • Roof: Asphalt
    • Basement: Finished, Basement, Daylight
    • InteriorFeatures: Wet Bar, High Speed Internet, Humidifier, Air Cleaner, Cable Available, Water Softener (owned), Spa/Hot-tub
    • AttachedGarageYN: true
    • SpaYN: true
    • HeatingYN: true
    • Utilities: Cable Available
    • PatioAndPorchFeatures: Deck, Patio, Porch - Covered
    • GarageYN: 1
    • FireplaceYN: 1
    • FireplaceFeatures: Gas, Family Room, Great Room, Master Bedroom, Basement
    • RoomsTotal: 28
    • ConstructionMaterials: Stone, Wood Siding, Brick
    • CurrentFinancing: Conventional
    • ExteriorFeatures: Balcony, Lighting, Cabana, BBQ Grill, Chimney Cap(s), Pool - Inground
    • ArchitecturalStyle: Colonial, Country French
    • PoolPrivateYN: True
    • Exclusions: No Exclusions
    • Gas: Natural Gas
    • YearBuiltEffective: 2018
    • ParkingFeatures: Attached, Garage Door Opener, Heated Garage, Electricity, Side Entrance
    • CoveredSpaces: 3
    • PoolFeatures: In Ground
    • FoundationDetails: Poured
    • OtherStructures: Cabana
    • LotFeatures: Irregular Lot
    • Cooling: Ceiling Fan(s), ENERGY STAR? Qualified A/C Equipment
    • BelowGradeFinishedArea: 3700
    • WaterfrontFeatures: All Sports Lake
    • SpecialListingConditions: Sale
    • PropertyCondition: Remodeled
    • OtherEquipment: Air Cleaner
    • WaterSource: Well-Existing
    • SpaFeatures: Spa/Hot-tub
    • FrontageLength: Frontage Feet: 193
    • MlsStatus: Active
    • AssociationPhone: (586) 457-5757
    • WaterBodyName: Deer Lake with Fee
    • TaxAnnualAmount: 19142.0000
    • Road surface type: Paved

    Price history

    DateEventPrice
    5/15/2023Listing removed--
    Source: MiRealSource #40135424 Report a problem
    5/18/2021Sold$1,465,000-16.3%$223/sqft
    Source: Public Record Report a problem
    5/13/2021Pending sale$1,749,900$267/sqft
    Source: Realcomp II #2210001095 Report a problem
    6/9/2020Listed for sale$1,749,900+75%$267/sqft
    Source: Berkshire Hathaway HomeServices Michigan Real Esta #2200039392 Report a problem
    8/1/2017Sold$1,000,000-31%$152/sqft
    Source: Public Record Report a problem
    6/9/2017Pending sale$1,450,000$221/sqft
    Source: Northville #217010106 Report a problem
    2/15/2017Listed for sale$1,450,000+17.9%$221/sqft
    Source: Keller Williams Northville Business Center #217010106 Report a problem
    1/25/2010Sold$1,230,000-25.5%$187/sqft
    Source: Public Record Report a problem
    1/27/2009Listing removed$1,650,000$251/sqft
    Source: NCI #28084432 Report a problem
    5/22/2008Listed for sale$1,650,000$251/sqft
    Source: NCI #28084432 Report a problem

    Public tax history

    YearProperty taxesTax assessment
    2024$21,599 +5%$828,410 +4.3%
    2023$20,570 +6.1%$794,620 +21.7%
    2022$19,379 +1%$653,160 -4.3%
    2021$19,189 $682,710 +0.4%
    2020-- $680,100 +2.5%
    2019-- $663,500 +13.6%
    2018$15,561 +0.4%$584,200 -6.7%
    2015$15,494 $626,100 +3.1%
    2014-- $607,200 +24%
    2011-- $489,600 +8.1%
    2010-- $453,100 -19.1%
    2009-- $560,100 +85.2%
    2003-- $302,500 +285.8%
    2002-- $78,400 +475.6%
    2001-- $13,620
    2000-- --

    Find assessor info on the county website

    Neighborhood: 48348

    Nearby schools

    GreatSchools rating
    Schools provided by the listing agent
    • District: Clarkston

    Source: The MLS. This data may not be complete. We recommend contacting the local school district to confirm school assignments for this home.

    Get a cash offer in 3 minutes
    Find out how much your home could sell for in as little as 3 minutes with a no-obligation cash offer.
    Estimated market value
    $1,879,500
    Get a cash offer in 3 minutes
    Find out how much your home could sell for in as little as 3 minutes with a no-obligation cash offer.
    Estimated market value
    $1,879,500