Nestled along the Miles River with westerly sunset views, this exceptional house offers a blend of modern comfort and classic Eastern Shore charm. Boasting sweeping views of St. Michaels, this home features an expansive open floor plan designed for seamless indoor-outdoor living. Step inside to find a sun-drenched great room creating the perfect setting for both quiet relaxation and lively gatherings. The gourmet kitchen, complete with granite countertops, high-end stainless steel appliances, and a spacious island, flows effortlessly into the living and dining areas, making entertaining a breeze. Outside, the resort-style backyard is an entertainer's dream, highlighted by a sparkling waterside pool, waterside cabana/bar, and lush landscaping. Whether you’re hosting a sunset cocktail hour or enjoying a quiet morning coffee, the panoramic water views provide a stunning backdrop. Additional features include, whole house generator, detached garage for additional car storage, cedar siding, and an irrigated rear lawn, a luxurious primary suite with waterfront views, a spa-like bath, generous guest accommodations, and ample storage throughout. With direct water access, you can easily enjoy all the Miles River has to offer. Located just minutes from downtown Easton and a short boat ride to the historic charm of St. Michaels, this property offers the perfect blend of coastal living and small-town sophistication.
Sold for $1,975,000
$1,975,000
8320 Ingleton Cir W, Easton, MD 21601
3beds
3,099sqft
Single Family Residence
Built in 1997
2.13 Acres Lot
$1,939,600 Zestimate®
$637/sqft
$4,299 Estimated rent
Home value
$1,939,600
Estimated sales range
Not available
$4,299/mo
Zestimate® history
Owner options
List your home for rent
$4,299/mo
Rent Zestimate®
Find your next renter with Zillow Rental Manager. Plus, with online applications, you can quickly screen prospective tenants – for free.
$4,299/mo
Rent Zestimate®
Refinance and save
$9,436/mo
Est. payment
Refinancing to a lower rate could help reduce your monthly payments and save thousands over the life of the loan.
$9,436/mo
Est. payment
Explore your selling options
Work with a Zillow partner agent
Leverage their expertise and Zillow's premium Showcase listings to get your home seen by more buyers.
Get startedList with your own agent
Get your home in front of millions of buyers by listing it on Zillow.
Learn how to do itSell it yourself
Take full control of how buyers see your home on Zillow by listing For Sale by Owner (FSBO).
List your homeWhat's special
Sparkling waterside poolResort-style backyardGenerous guest accommodationsPanoramic water viewsSun-drenched great roomGranite countertopsGourmet kitchen
Zillow last checked:
Listing updated:
Listed by:
Jim Corson 410-310-6275,
Benson & Mangold, LLC
Bought with:
Kathleen Armiger, 646931
Coldwell Banker Realty
Source: Bright MLS,MLS#: MDTA2010780
Facts & features
Interior
Bedrooms & bathrooms
- Bedrooms: 3
- Bathrooms: 5
- Full bathrooms: 5
- Main level bathrooms: 5
- Main level bedrooms: 3
Rooms
- Room types: Living Room, Dining Room, Primary Bedroom, Bedroom 2, Bedroom 3, Bedroom 4, Kitchen, Family Room, Foyer, Sun/Florida Room, Laundry, Primary Bathroom, Full Bath, Half Bath
Primary bedroom
- Features: Walk-In Closet(s)
- Level: Main
- Area: 384 Square Feet
- Dimensions: 16 x 24
Bedroom 2
- Level: Main
- Area: 224 Square Feet
- Dimensions: 16 x 14
Bedroom 3
- Level: Main
- Area: 144 Square Feet
- Dimensions: 12 x 12
Bedroom 4
- Level: Main
- Area: 120 Square Feet
- Dimensions: 10 x 12
Primary bathroom
- Level: Main
- Area: 132 Square Feet
- Dimensions: 11 x 12
Dining room
- Level: Main
- Area: 252 Square Feet
- Dimensions: 18 x 14
Family room
- Features: Wet Bar, Wood Stove
- Level: Main
- Area: 928 Square Feet
- Dimensions: 32 x 29
Foyer
- Level: Main
- Area: 72 Square Feet
- Dimensions: 8 x 9
Other
- Level: Main
- Area: 84 Square Feet
- Dimensions: 12 x 7
Other
- Level: Main
- Area: 35 Square Feet
- Dimensions: 7 x 5
Half bath
- Level: Main
- Area: 28 Square Feet
- Dimensions: 4 x 7
Kitchen
- Level: Main
- Area: 168 Square Feet
- Dimensions: 14 x 12
Laundry
- Level: Main
- Area: 81 Square Feet
- Dimensions: 9 x 9
Living room
- Features: Fireplace - Gas
- Level: Main
- Area: 342 Square Feet
- Dimensions: 18 x 19
Other
- Level: Main
- Area: 240 Square Feet
- Dimensions: 24 x 10
Heating
- Heat Pump, Electric, Propane
Cooling
- Heat Pump, Central Air, Electric
Appliances
- Included: Microwave, Dishwasher, Dryer, Double Oven, Oven/Range - Electric, Range Hood, Refrigerator, Stainless Steel Appliance(s), Cooktop, Washer, Water Heater, Electric Water Heater
- Laundry: Has Laundry, Laundry Room
Features
- Attic, Bar, Bathroom - Tub Shower, Breakfast Area, Ceiling Fan(s), Combination Dining/Living, Combination Kitchen/Dining, Combination Kitchen/Living, Crown Molding, Dining Area, Entry Level Bedroom, Family Room Off Kitchen, Open Floorplan, Kitchen - Gourmet, Kitchen Island, Primary Bath(s), Primary Bedroom - Bay Front, 9'+ Ceilings
- Flooring: Carpet
- Has basement: No
- Number of fireplaces: 1
- Fireplace features: Gas/Propane
Interior area
- Total structure area: 3,099
- Total interior livable area: 3,099 sqft
- Finished area above ground: 3,099
- Finished area below ground: 0
Property
Parking
- Total spaces: 9
- Parking features: Garage Faces Side, Garage Faces Front, Gravel, Driveway, Attached, Detached
- Attached garage spaces: 3
- Uncovered spaces: 6
Accessibility
- Accessibility features: None
Features
- Levels: One
- Stories: 1
- Patio & porch: Deck, Patio
- Exterior features: Private Beach
- Has private pool: Yes
- Pool features: Heated, Vinyl, Private
- Has view: Yes
- View description: Water
- Has water view: Yes
- Water view: Water
- Waterfront features: Rip-Rap, Private Dock Site, River
- Body of water: Hunting Creek
- Frontage length: Water Frontage Ft: 200
Lot
- Size: 2.13 Acres
- Features: Front Yard, Landscaped, Wooded, Rear Yard, Rip-Rapped, Vegetation Planting
Details
- Additional structures: Above Grade, Below Grade, Outbuilding
- Parcel number: 2101029029
- Zoning: R
- Special conditions: Standard
Construction
Type & style
- Home type: SingleFamily
- Architectural style: Contemporary
- Property subtype: Single Family Residence
Materials
- Vinyl Siding
- Foundation: Crawl Space
- Roof: Shingle,Asphalt
Condition
- Excellent
- New construction: No
- Year built: 1997
Utilities & green energy
- Electric: 200+ Amp Service
- Sewer: Septic = # of BR
- Water: Well
- Utilities for property: Cable Available, Phone Available, Broadband
Community & HOA
Community
- Security: 24 Hour Security
- Subdivision: Ingleton
HOA
- Has HOA: No
Location
- Region: Easton
Financial & listing details
- Price per square foot: $637/sqft
- Tax assessed value: $1,414,733
- Annual tax amount: $11,732
- Date on market: 5/19/2025
- Listing agreement: Exclusive Right To Sell
- Ownership: Fee Simple
- Road surface type: Black Top
Price history
| Date | Event | Price |
|---|---|---|
| 10/30/2025 | Sold | $1,975,000-13.9%$637/sqft |
Source:  Bright MLS #MDTA2010780 Report a problem Bright MLS #MDTA2010780 Report a problem | ||
| 9/15/2025 | Pending sale | $2,295,000$741/sqft |
Source: Bright MLS #MDTA2010780 Report a problem | ||
| 8/11/2025 | Price change | $2,295,000-4.2%$741/sqft |
Source: Bright MLS #MDTA2010780 Report a problem | ||
| 5/19/2025 | Listed for sale | $2,395,000$773/sqft |
Source: Bright MLS #MDTA2010780 Report a problem | ||
Public tax history
Tax history is unavailable.
Neighborhood: 21601
Nearby homes
- $1,975,0003 bd5 ba3k sqft8320 Ingleton Cir, Easton, MD 21601Sold
- $1,386,000-- bd2 ba2.6k sqft8338 Ingleton Cir, Easton, MD 21601Off Market
- $518,0004 bd3 ba2.7k sqft8343 Ingleton Cir, Easton, MD 21601Sold
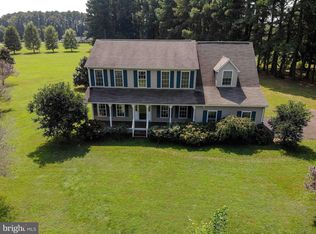
- $1,181,0004 bd2 ba2.3k sqft8298 Ingleton Cir, Easton, MD 21601Off Market
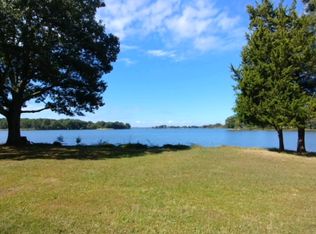
- $---- bd-- ba-- sqftMiles River Neck Rd, Easton, MD 21601Off Market
- $1,539,4002 bd5 ba4.1k sqft8340 Ingleton Cir, Easton, MD 21601Off Market
- $706,5003 bd2 ba2.6k sqft8301 Ingleton Cir, Easton, MD 21601Off Market
- $1,739,000-- bd3 ba3.4k sqft8290 Ingleton Cir, Easton, MD 21601Off Market
Nearby schools
GreatSchools rating
- 8/10St. Michaels Elementary SchoolGrades: PK-5Distance: 2.7 mi
- 6/10St. Michaels Middle/High SchoolGrades: 6-12Distance: 2.8 mi
Schools provided by the listing agent
- District: Talbot County Public Schools
Source: Bright MLS. This data may not be complete. We recommend contacting the local school district to confirm school assignments for this home.
Get a cash offer in 3 minutes
Find out how much your home could sell for in as little as 3 minutes with a no-obligation cash offer.
Estimated market value
$1,939,600
Get a cash offer in 3 minutes
Find out how much your home could sell for in as little as 3 minutes with a no-obligation cash offer.
Estimated market value
$1,939,600
- Maryland
- Talbot County
- Easton
- 21601
- 8320 Ingleton Cir W
