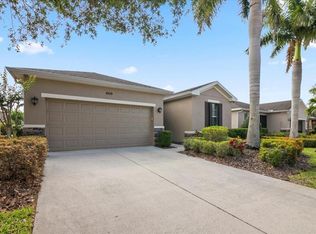
Welcome to this beautifully maintained four-bedroom home in the desirable Palmer Oaks community on Palmer Ranch. Nestled on a quiet, tree-lined street, this residence features a private fenced backyard—perfect for relaxing, entertaining, or pets. Inside, the thoughtfully designed floor plan offers both formal and casual living spaces, including separate living and family rooms plus a dedicated dining area. The expansive kitchen is appointed with granite countertops, wood cabinetry, newer appliances, and a bright dinette area. A welcoming foyer with coat closet, interior laundry room, and attached two-car garage add everyday convenience. The spacious primary suite includes a designer walk-in closet, dual vanities, and a private water closet. Two guest bedrooms share a full bath, while the fourth bedroom—currently used as an office—offers flexibility for guests or work-from-home needs. Additional features include hurricane shutters, home security system, backyard security lighting, window treatments, ceiling fans, lanai sunshades, gutters, new shower heads, and newer appliances including washer and dryer. Residents of Palmer Oaks enjoy a charming neighborhood setting with a community pool and exceptional location—just a short walk to shops, grocery stores, and restaurants. Minutes from the Legacy Trail and Culverhouse Nature Park, with easy access to I-75 and only 15 minutes to world-renowned Siesta Key Beach. Lovingly cared for by its original owner, this move-in-ready home offers comfort, convenience, and an unbeatable Sarasota lifestyle.
Sold for $470,000
$470,000
8320 KARPEAL DRIVE, SARASOTA, FL 34238
4beds
1,899sqft
Single Family Residence
Built in 2011
5,643 Square Feet Lot
$465,100 Zestimate®
$247/sqft
$3,510 Estimated rent
Home value
$465,100
$423,000 - $512,000
$3,510/mo
Zestimate® history
Owner options
List your home for rent
$3,510/mo
Rent Zestimate®
Find your next renter with Zillow Rental Manager. Plus, with online applications, you can quickly screen prospective tenants – for free.
$3,510/mo
Rent Zestimate®
Refinance and save
$3,287/mo
Est. payment
Refinancing to a lower rate could help reduce your monthly payments and save thousands over the life of the loan.
$3,287/mo
Est. payment
Explore your selling options
Work with a Zillow partner agent
Leverage their expertise and Zillow's premium Showcase listings to get your home seen by more buyers.
Get startedList with your own agent
Get your home in front of millions of buyers by listing it on Zillow.
Learn how to do itSell it yourself
Take full control of how buyers see your home on Zillow by listing For Sale by Owner (FSBO).
List your homeWhat's special
Lanai sunshadesTwo guest bedroomsGranite countertopsNewer appliancesAttached two-car garageDesigner walk-in closetCeiling fans
Zillow last checked:
Listing updated:
Listed by:
Stu Francis 763-438-3500,
EXP REALTY LLC 888-883-8509
Bought with:
Lindsay Bartolomey, 3553742
EXIT KING REALTY
Source: Stellar MLS,MLS#: A4682562 Originating MLS: Sarasota - Manatee
Originating MLS: Sarasota - Manatee
Facts & features
Interior
Bedrooms & bathrooms
- Bedrooms: 4
- Bathrooms: 2
- Full bathrooms: 2
Rooms
- Room types: Attic, Den/Library/Office, Family Room
Primary bedroom
- Features: Walk-In Closet(s)
- Level: First
- Area: 182 Square Feet
- Dimensions: 14x13
Bedroom 2
- Features: Built-in Closet
- Level: First
- Area: 120 Square Feet
- Dimensions: 12x10
Bedroom 3
- Features: Built-in Closet
- Level: First
- Area: 120 Square Feet
- Dimensions: 12x10
Bedroom 4
- Features: Built-in Closet
- Level: First
- Area: 120 Square Feet
- Dimensions: 12x10
Primary bathroom
- Features: Built-In Shelving, Dual Sinks, En Suite Bathroom, Exhaust Fan, Granite Counters, Sunken Shower, Water Closet/Priv Toilet, Window/Skylight in Bath
- Level: First
- Area: 96 Square Feet
- Dimensions: 12x8
Balcony porch lanai
- Level: First
- Area: 108 Square Feet
- Dimensions: 12x9
Dining room
- Level: First
- Area: 77 Square Feet
- Dimensions: 11x7
Family room
- Level: First
- Area: 208 Square Feet
- Dimensions: 16x13
Foyer
- Features: Coat Closet
- Level: First
- Area: 48 Square Feet
- Dimensions: 8x6
Kitchen
- Features: Granite Counters, Storage Closet
- Level: First
- Area: 198 Square Feet
- Dimensions: 18x11
Laundry
- Features: Storage Closet
- Level: First
- Area: 36 Square Feet
- Dimensions: 6x6
Living room
- Level: First
- Area: 240 Square Feet
- Dimensions: 16x15
Heating
- Central, Heat Pump
Cooling
- Central Air
Appliances
- Included: Dishwasher, Disposal, Dryer, Electric Water Heater, Microwave, Range, Refrigerator, Washer
- Laundry: Electric Dryer Hookup, Laundry Room
Features
- Ceiling Fan(s), Eating Space In Kitchen, Kitchen/Family Room Combo, Living Room/Dining Room Combo, Open Floorplan, Primary Bedroom Main Floor, Solid Surface Counters, Solid Wood Cabinets, Split Bedroom, Thermostat, Walk-In Closet(s)
- Flooring: Carpet, Luxury Vinyl, Tile
- Windows: Window Treatments, Hurricane Shutters, Hurricane Shutters/Windows
- Has fireplace: No
Interior area
- Total structure area: 2,752
- Total interior livable area: 1,899 sqft
Property
Parking
- Total spaces: 2
- Parking features: Garage - Attached
- Attached garage spaces: 2
- Details: Garage Dimensions: 21x19
Accessibility
- Accessibility features: Accessible Approach with Ramp
Features
- Levels: One
- Stories: 1
- Patio & porch: Covered
- Exterior features: Irrigation System, Lighting, Private Yard, Rain Gutters, Sidewalk
- Fencing: Fenced,Vinyl
- Waterfront features: Lake
Lot
- Size: 5,643 Square Feet
- Features: Sidewalk, Above Flood Plain
- Residential vegetation: Trees/Landscaped
Details
- Parcel number: 0095120017
- Zoning: RMF2
- Special conditions: None
Construction
Type & style
- Home type: SingleFamily
- Architectural style: Bungalow
- Property subtype: Single Family Residence
Materials
- Block, Stucco
- Foundation: Slab
- Roof: Shingle
Condition
- Completed
- New construction: No
- Year built: 2011
Details
- Builder model: Juniper
- Builder name: DR Horton
Utilities & green energy
- Sewer: Public Sewer
- Water: Public
- Utilities for property: Cable Available, Electricity Connected, Phone Available, Sewer Connected, Sprinkler Well, Street Lights, Underground Utilities, Water Connected
Community & HOA
Community
- Features: Lake, Community Mailbox, Deed Restrictions, Gated Community - No Guard, Irrigation-Reclaimed Water, Pool, Sidewalks
- Security: Gated Community, Security Fencing/Lighting/Alarms, Security Lights, Security System, Fire/Smoke Detection Integration, Lightning Protection System
- Pet fee: $0 monthly
- Subdivision: PALMER OAKS ESTATES
HOA
- Has HOA: Yes
- Amenities included: Gated, Pool
- Services included: Community Pool, Maintenance Grounds, Manager, Private Road
- HOA fee: $236 monthly
- HOA name: Emily Riddle
- HOA phone: 941-444-7090
Location
- Region: Sarasota
Financial & listing details
- Price per square foot: $247/sqft
- Tax assessed value: $380,700
- Annual tax amount: $3,192
- Date on market: 2/13/2026
- Cumulative days on market: 14 days
- Listing terms: Cash,Conventional,FHA,VA Loan
- Ownership: Fee Simple
- Total actual rent: 0
- Electric utility on property: Yes
- Road surface type: Paved, Asphalt
Price history
| Date | Event | Price |
|---|---|---|
| 4/1/2026 | Sold | $470,000-2.1%$247/sqft |
Source:  Stellar MLS #A4682562 Report a problem Stellar MLS #A4682562 Report a problem | ||
| 2/28/2026 | Pending sale | $479,900$253/sqft |
Source: eXp Realty #A4682562 Report a problem | ||
| 2/13/2026 | Listed for sale | $479,900+92.9%$253/sqft |
Source: eXp Realty #A4682562 Report a problem | ||
| 10/4/2011 | Sold | $248,725$131/sqft |
Source: Public Record Report a problem | ||
Public tax history
| Year | Property taxes | Tax assessment |
|---|---|---|
| 2025 | $3,192 +4.5% | $253,799 +2.9% |
| 2024 | $3,054 +4.7% | $246,646 +3% |
| 2023 | $2,916 +2.5% | $239,462 +3% |
| 2022 | $2,846 +2.9% | $232,487 +3% |
| 2021 | $2,766 +0.1% | $225,716 +1.4% |
| 2020 | $2,764 +4% | $222,600 +2.3% |
| 2019 | $2,658 | $217,595 +1.9% |
| 2018 | $2,658 +2.8% | $213,538 +2.1% |
| 2017 | $2,585 -0.5% | $209,146 -23.8% |
| 2016 | $2,599 | $274,600 +9.1% |
| 2015 | $2,599 +0.4% | $251,800 +26.6% |
| 2014 | $2,588 +0.1% | $198,824 |
| 2013 | $2,584 +2.8% | $198,824 +1.7% |
| 2012 | $2,514 +356.8% | $195,500 +388.8% |
| 2011 | $550 | $40,000 |
Find assessor info on the county website
Neighborhood: 34238
Nearby homes
- $480,0003 bd2 ba1.5k sqft8314 Karpeal Dr, Sarasota, FL 34238Sold
- $458,7003 bd2 ba1.8k sqft8326 Karpeal Dr, Sarasota, FL 34238Off Market

- $415,8003 bd2 ba1.8k sqft8308 Karpeal Dr, Sarasota, FL 34238Off Market
- $430,4003 bd2 ba1.7k sqft8332 Karpeal Dr, Sarasota, FL 34238Off Market

- $--3 bd2 ba1.7k sqft8332 Karpeal Dr #1, Sarasota, FL 34238Off Market
- $469,4003 bd2 ba1.8k sqft5494 Mang Pl, Sarasota, FL 34238Off Market
- $621,7004 bd3 ba2.5k sqft5500 Mang Pl, Sarasota, FL 34238Off Market
- $463,7004 bd2 ba1.8k sqft5488 Mang Pl, Sarasota, FL 34238Off Market
Nearby schools
GreatSchools rating
- 10/10Ashton Elementary SchoolGrades: PK-5Distance: 1 mi
- 9/10Sarasota Middle SchoolGrades: 6-8Distance: 0.9 mi
- 7/10Riverview High SchoolGrades: PK,9-12Distance: 3.7 mi
Schools provided by the listing agent
- Middle: Sarasota Middle
- High: Riverview High
Source: Stellar MLS. This data may not be complete. We recommend contacting the local school district to confirm school assignments for this home.
Get a cash offer in 3 minutes
Find out how much your home could sell for in as little as 3 minutes with a no-obligation cash offer.
Estimated market value
$465,100
Get a cash offer in 3 minutes
Find out how much your home could sell for in as little as 3 minutes with a no-obligation cash offer.
Estimated market value
$465,100
- Florida
- Sarasota County
- Sarasota
- 34238
- 8320 KARPEAL DRIVE
Nearby cities
Nearby neighborhoods
Nearby zip codes
Other Sarasota Topics
