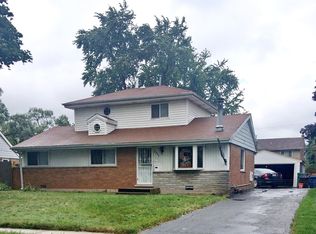
Welcome to this beautifully updated 4 bedroom home in Burbank, blending classic brick construction with modern amenities. The home is perfectly located close to three excellent schools (Byrd Elementary, Liberty Jr. High, and Reavis High School) and just half a block to Harr Park. The heart of the home is the stunning new white kitchen, featuring matching stainless appliances and granite counters - perfect for both casual meals and entertaining. The kitchen seamlessly flows into the living areas with rich hardwood floors, creating a warm and inviting space for family gatherings. The home offers two comfortable bedrooms on the main floor, ideal for easy accessibility, along with two additional carpeted bedrooms on the second floor for privacy and separation. Each of the updated bathrooms has been thoughtfully designed to provide contemporary comfort. Additional features include the new cedar fencing, various smart home features including electronic door locks and smart lighting, upgraded electrical throughout, exterior interface for an emergency generator, and newer windows throughout that enhance both energy efficiency and natural light. The partial basement also adds extra storage space or potential for future expansion. Another standout feature of this property is the extra deep garage, providing ample room for up to 4 vehicles, tools, and more. You will also greatly enjoy the well landscaped backyard complete with mature shade trees and firepit area. Situated in a desirable location on a fully fenced lot, this home combines the best of traditional charm with modern conveniences. Don't miss the opportunity to make this delightful residence your own!
Closed
Zillow last checked:
Listing updated:
Bought with:
JC Gonzalez
Cloud Gate Realty LLC
Source: MRED as distributed by MLS GRID,MLS#: 12149163
Price history
| Date | Event | Price |
|---|---|---|
| 8/26/2025 | Listing removed | $346,900$293/sqft |
Source:  MRED as distributed by MLS GRID #12428795 Report a problem MRED as distributed by MLS GRID #12428795 Report a problem | ||
| 7/24/2025 | Listed for sale | $346,9000%$293/sqft |
Source: MRED as distributed by MLS GRID #12428795 Report a problem | ||
| 7/24/2025 | Listing removed | $347,000$293/sqft |
Source: MRED as distributed by MLS GRID #12388675 Report a problem | ||
| 6/9/2025 | Listed for sale | $347,000-1.7%$293/sqft |
Source: MRED as distributed by MLS GRID #12388675 Report a problem | ||
| 6/9/2025 | Listing removed | $352,900$298/sqft |
Source: MRED as distributed by MLS GRID #12366837 Report a problem | ||
| 5/15/2025 | Listed for sale | $352,900-1.1%$298/sqft |
Source: MRED as distributed by MLS GRID #12366837 Report a problem | ||
| 5/15/2025 | Listing removed | $356,900$302/sqft |
Source: MRED as distributed by MLS GRID #12341833 Report a problem | ||
| 4/18/2025 | Listed for sale | $356,900-0.8%$302/sqft |
Source: MRED as distributed by MLS GRID #12341833 Report a problem | ||
| 4/18/2025 | Listing removed | $359,900$304/sqft |
Source: MRED as distributed by MLS GRID #12327971 Report a problem | ||
| 4/2/2025 | Listed for sale | $359,900$304/sqft |
Source: MRED as distributed by MLS GRID #12327971 Report a problem | ||
| 4/2/2025 | Listing removed | $359,900$304/sqft |
Source: MRED as distributed by MLS GRID #12310661 Report a problem | ||
| 3/12/2025 | Listed for sale | $359,900+3.7%$304/sqft |
Source: MRED as distributed by MLS GRID #12310661 Report a problem | ||
| 10/10/2024 | Sold | $347,000+1.5%$293/sqft |
Source: MRED as distributed by MLS GRID #12149163 Report a problem | ||
| 9/6/2024 | Contingent | $342,000$289/sqft |
Source: MRED as distributed by MLS GRID #12149163 Report a problem | ||
| 8/28/2024 | Listed for sale | $342,000+9.6%$289/sqft |
Source: MRED as distributed by MLS GRID #12149163 Report a problem | ||
| 8/11/2023 | Sold | $312,000+4%$264/sqft |
Source: MRED as distributed by MLS GRID #11832664 Report a problem | ||
| 7/18/2023 | Contingent | $299,900$254/sqft |
Source: MRED as distributed by MLS GRID #11832664 Report a problem | ||
| 7/15/2023 | Listed for sale | $299,900+155.2%$254/sqft |
Source: MRED as distributed by MLS GRID #11832664 Report a problem | ||
| 10/18/2018 | Listing removed | $1,679$1/sqft |
Source: National Home Rentals Report a problem | ||
| 10/17/2018 | Price change | $1,679-4%$1/sqft |
Source: National Home Rentals Report a problem | ||
| 9/19/2018 | Price change | $1,749-2.8%$1/sqft |
Source: National Home Rentals Report a problem | ||
| 9/18/2018 | Listed for rent | $1,800$2/sqft |
Source: National Home Rentals Report a problem | ||
| 4/5/2018 | Sold | $117,500-19.7%$99/sqft |
Source: Public Record Report a problem | ||
| 12/22/2017 | Listed for sale | -- |
Source: Auction.com Report a problem | ||
| 10/3/2017 | Listing removed | $146,370+6.8%$124/sqft |
Source: Auction.com Report a problem | ||
| 7/18/2017 | Listed for sale | -- |
Source: Auction.com Report a problem | ||
| 12/6/2010 | Sold | $137,000$116/sqft |
Source: Public Record Report a problem | ||
Get a cash offer in 3 minutes
Find out how much your home could sell for in as little as 3 minutes with a no-obligation cash offer.
Estimated market value
$367,500
