Situated on one of the premier lots in Laurel Meadows, this beautifully maintained home offers a highly functional floor plan, exceptional privacy, and a sprawling rear lawn with mature landscaping. Designed for both everyday living and entertaining, the first floor features 9' ft ceilings, beautiful hardwood floors, and an open layout that flows seamlessly to the oversized deck and grilling patio.
The kitchen is impressive with granite countertops, stainless steel appliances, an apron-front sink, substantial serving bar, and generous pantry storage. Upstairs, you'll find four spacious bedrooms, including an impressive primary suite with a box bay window, oversized ensuite bath, and an incredible walk-in closet. The finished third floor provides outstanding flexibility with a newer mini-split heat pump, recessed LED lighting, brand-new carpet, and extra storage, Meticulously maintained and thoughtfully updated, recent improvements include a July 2025 dual-fuel gas furnace and heat pump, 2022 roof replacement, reverse osmosis water filtration system with 3-gallon tank, professional landscaping with built-in fire pit, oversized workshop shed with electricity, fresh paint, and new carpet installed in June 2026.This home backs up to a historical home and acreage for added privacy. Enjoy the perfect balance of convenience and tranquility, just minutes from the shopping, dining, and amenities of Route 360, yet only a short drive from Hanover's rural countryside, parks, and historic battlefields. This special property is truly move-in ready!
Sold for $500,000
Zestimate®
$500,000
8320 Laurel Meadows Dr, Mechanicsville, VA 23111
4beds
2,586sqft
Single Family Residence
Built in 2000
0.38 Acres Lot
$500,000 Zestimate®
$193/sqft
$2,778 Estimated rent
Home value
$500,000
$475,000 - $525,000
$2,778/mo
Zestimate® history
Owner options
List your home for rent
$2,778/mo
Rent Zestimate®
Find your next renter with Zillow Rental Manager. Plus, with online applications, you can quickly screen prospective tenants – for free.
$2,778/mo
Rent Zestimate®
Refinance and save
$3,006/mo
Est. payment
Refinancing to a lower rate could help reduce your monthly payments and save thousands over the life of the loan.
$3,006/mo
Est. payment
Explore your selling options
Work with a Zillow partner agent
Leverage their expertise and Zillow's premium Showcase listings to get your home seen by more buyers.
Get startedList with your own agent
Get your home in front of millions of buyers by listing it on Zillow.
Learn how to do itSell it yourself
Take full control of how buyers see your home on Zillow by listing For Sale by Owner (FSBO).
List your homeWhat's special
Zillow last checked:
Listing updated:
Listed by:
Graham Johnson 804-873-3504,
Coldwell Banker Avenues
Bought with:
Gabrielle Pentalow, 0225235346
Shaheen Ruth Martin & Fonville
Source: CVRMLS,MLS#: 2615351 Originating MLS: Central Virginia Regional MLS
Originating MLS: Central Virginia Regional MLSFacts & features
Interior
Bedrooms & bathrooms
- Bedrooms: 4
- Bathrooms: 3
- Full bathrooms: 2
- 1/2 bathrooms: 1
Primary bedroom
- Description: new carpet, private bath, walk-in, ceil fan
- Level: Second
- Dimensions: 19.0 x 17.0
Bedroom 2
- Description: carpet, oversized closet
- Level: Second
- Dimensions: 12.0 x 13.7
Bedroom 3
- Description: large closet, carpet
- Level: Second
- Dimensions: 11.7 x 11.0
Bedroom 4
- Description: oversized closet, carpet
- Level: Second
- Dimensions: 12.0 x 11.2
Dining room
- Description: dbl member crown, chair rail, chandelier
- Level: First
- Dimensions: 12.0 x 12.3
Family room
- Description: gas FP, ceil fan, hdwd floors, chair rail, crown
- Level: First
- Dimensions: 15.5 x 15.0
Foyer
- Description: 9ft ceilings, hardwood floors, crown molding
- Level: First
- Dimensions: 10.0 x 7.7
Other
- Description: Tub & Shower
- Level: Second
Half bath
- Level: First
Kitchen
- Description: hdwd floors, eat-in, subway tile, pantry
- Level: First
- Dimensions: 15.7 x 18.0
Living room
- Description: hardwood floors, 2" faux wood blinds,open to foyer
- Level: First
- Dimensions: 11.3 x 12.0
Office
- Description: Heated/Cooled Attic
- Level: Third
- Dimensions: 18.11 x 12.0
Heating
- Electric, Heat Pump, Natural Gas
Cooling
- Central Air
Appliances
- Included: Gas Water Heater
Features
- Separate/Formal Dining Room, Eat-in Kitchen, Fireplace, High Ceilings, Bath in Primary Bedroom, Pantry, Walk-In Closet(s), Window Treatments
- Flooring: Carpet, Ceramic Tile, Wood
- Windows: Thermal Windows, Window Treatments
- Basement: Crawl Space
- Attic: Walk-up
- Number of fireplaces: 1
- Fireplace features: Gas, Insert
Interior area
- Total interior livable area: 2,586 sqft
- Finished area above ground: 2,586
- Finished area below ground: 0
Property
Parking
- Total spaces: 2
- Parking features: Attached, Driveway, Garage, Off Street, Oversized, Paved
- Attached garage spaces: 2
- Has uncovered spaces: Yes
Features
- Levels: Two
- Stories: 2
- Patio & porch: Deck, Front Porch, Patio, Porch
- Exterior features: Porch, Storage, Shed, Paved Driveway
- Pool features: None
- Fencing: Back Yard,Fenced,Picket
Lot
- Size: 0.38 Acres
- Features: Landscaped, Level
Details
- Parcel number: 8715962387
- Zoning description: R2
Construction
Type & style
- Home type: SingleFamily
- Architectural style: Colonial,Two Story
- Property subtype: Single Family Residence
Materials
- Block, Frame, Vinyl Siding
- Roof: Composition
Condition
- Resale
- New construction: No
- Year built: 2000
Utilities & green energy
- Sewer: Public Sewer
- Water: Public
Community & HOA
Community
- Subdivision: Laurel Meadows
Location
- Region: Mechanicsville
Financial & listing details
- Price per square foot: $193/sqft
- Tax assessed value: $437,300
- Annual tax amount: $3,542
- Date on market: 7/18/2026
- Ownership: Individuals
- Ownership type: Sole Proprietor
Price history
| Date | Event | Price |
|---|---|---|
| 7/20/2026 | Sold | $500,000+2.1%$193/sqft |
Source:  CVRMLS #2615351 Report a problem CVRMLS #2615351 Report a problem | ||
| 6/19/2026 | Pending sale | $489,950$189/sqft |
Source: CVRMLS #2615351 Report a problem | ||
| 6/16/2026 | Listed for sale | $489,950+50.8%$189/sqft |
Source: CVRMLS #2615351 Report a problem | ||
| 9/3/2020 | Sold | $325,000+3.2%$126/sqft |
Source: CVRMLS #2021146 Report a problem | ||
| 7/27/2020 | Pending sale | $315,000$122/sqft |
Source: Liz Moore & Associates #2021146 Report a problem | ||
| 7/24/2020 | Listed for sale | $315,000+54.6%$122/sqft |
Source: Liz Moore & Associates #2021146 Report a problem | ||
| 2/26/2002 | Sold | $203,750$79/sqft |
Source: Public Record Report a problem | ||
Public tax history
| Year | Property taxes | Tax assessment |
|---|---|---|
| 2025 | $3,286 +10% | $405,700 +10% |
| 2024 | $2,987 | $368,800 |
| 2023 | $2,987 +15.6% | $368,800 +15.6% |
| 2022 | $2,585 | $319,100 +7.2% |
| 2021 | -- | $297,700 +8.5% |
| 2020 | $2,223 +8.6% | $274,500 |
| 2019 | $2,048 | $274,500 +8.6% |
| 2018 | $2,048 | $252,800 |
| 2017 | $2,048 | $252,800 |
| 2016 | $2,048 | $252,800 |
| 2015 | $2,048 +10.2% | $252,800 +10.2% |
| 2014 | $1,859 | $229,500 |
| 2013 | $1,859 -5.6% | -- |
| 2012 | $1,968 | -- |
| 2011 | $1,968 -4% | -- |
| 2010 | $2,051 -8.6% | -- |
| 2009 | $2,244 -6.4% | -- |
| 2008 | $2,397 +11.1% | -- |
| 2007 | $2,158 +20.7% | -- |
| 2006 | $1,788 | -- |
| 2005 | $1,788 | -- |
| 2004 | -- | -- |
| 2003 | $1,530 +13.8% | -- |
| 2002 | $1,345 | -- |
| 2001 | $1,345 | -- |
Find assessor info on the county website
Neighborhood: 23111
Nearby homes
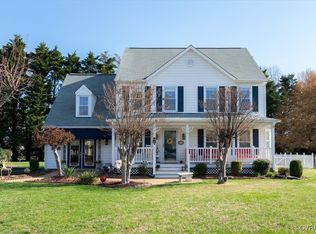
- $460,0004 bd3 ba2.5k sqft8314 Laurel Meadows Dr, Mechanicsville, VA 23111Sold
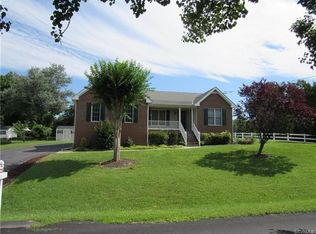
- $420,8003 bd2 ba1.7k sqft7048 Brooks Hollow Pkwy, Mechanicsville, VA 23111Off Market
- $438,1004 bd2 ba2.1k sqft8319 Laurel Meadows Dr, Mechanicsville, VA 23111Off Market
- $435,1004 bd2 ba2k sqft8310 Laurel Meadows Dr, Mechanicsville, VA 23111Off Market
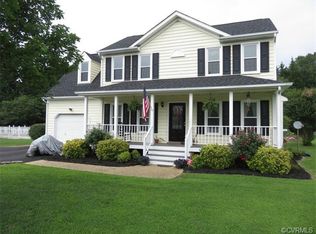
- $400,0003 bd3 ba1.6k sqft8311 Laurel Meadows Dr, Mechanicsville, VA 23111Sold
- $437,9003 bd2 ba1.8k sqft7047 Brooks Hollow Pkwy, Mechanicsville, VA 23111Off Market
- $438,7003 bd3 ba2.1k sqft8343 Lee Davis Rd, Mechanicsville, VA 23111Off Market
- $495,1004 bd3 ba3k sqft7054 Brooks Hollow Pkwy, Mechanicsville, VA 23111Off Market
Nearby schools
GreatSchools rating
- 7/10Laurel Meadow Elementary SchoolGrades: PK-5Distance: 0.4 mi
- 6/10Bell Creek MiddleGrades: 6-8Distance: 1.1 mi
- 5/10Mechanicsville High SchoolGrades: 9-12Distance: 1.4 mi
Schools provided by the listing agent
- Elementary: Laurel Meadow
- Middle: Bell Creek Middle
- High: Mechanicsville
Source: CVRMLS. This data may not be complete. We recommend contacting the local school district to confirm school assignments for this home.
Get a cash offer in 3 minutes
Find out how much your home could sell for in as little as 3 minutes with a no-obligation cash offer.
Estimated market value
$500,000
Get a cash offer in 3 minutes
Find out how much your home could sell for in as little as 3 minutes with a no-obligation cash offer.
Estimated market value
$500,000
- Virginia
- Hanover County
- Mechanicsville
- 23111
- 8320 Laurel Meadows Dr
Nearby cities
Nearby zip codes
Other Mechanicsville Topics
