A Stunning, Updated Home, with 4 Bedrooms, with 3 Full Bathrooms, 3 Car Garage, a 4 Seasons Sunroom, on a Huge Premium Lot, in a Fabulous Antelope location tucked away at the end of a quiet cul-de-sac! A very popular floor plan with a Downstairs Bedroom, next to a Full Updated Bathroom - perfect for multi-generational living, quarters for in-laws, or a guest bedroom/bathroom. The Updated Kitchen has Quartz Counters, new White Shaker Style Cabinets, USA made new GE Stainless-Steel Range, new GE microwave, and a new GE dishwasher. New interior & exterior paint, plus a Section 1 & 2 Pest Clearance. New waterproof luxury plank vinyl flooring throughout. Tile flooring in the 3 updated bathrooms. The Living Room features a new electric fireplace insert with heat/blower with remote & ceiling fandelier with remote. Very energy efficient with extra added insulation and New energy saving Quiet Whole House Fan. The formal living room and formal dining area connects to the updated 4 Season Sunroom, a fully insulated, climate controlled home addition extending living space and providing year-round space for entertaining, lounging, games, offices, or daycare. The primary bedroom features a vaulted ceiling, new ceiling fan, and a new sliding barn door. The primary bathroom features a New Vanity w/ double sinks, a walk-in closet & shower stall. Located in the hallway is a Walk-in Linen Closet. The 3-car garage features, newly painted garage floor, 220v 50amp wiring on the side for EV Charging, a new mud-sink, plus cabinets for storage. Outdoors features a huge rear yard, possible RV Access on the side for a small trailer or small boat, New Fencing, new landscaping, and new exterior lighting & room for a pool! All this, tucked away at the end of a quiet Cul-de-sac, and within walking distance to Award Winning Roseville District Schools and the 10+ Acre, Family Friendly Tetotom Park with active sports facilities, open green spaces and play structures for the kids! Seller is providing a 2 year roof certification and a pest clearance certification.
Active
$629,900
8320 Leda Ct, Antelope, CA 95843
4beds
2,202sqft
Single Family Residence
Built in 1992
7,178 Square Feet Lot
$621,800 Zestimate®
$286/sqft
$-- HOA
What's special
New ge dishwasherNew ge microwaveQuiet cul-de-sacHuge premium lotFull updated bathroomHuge rear yardDownstairs bedroom
- 2 days |
- 168 |
- 14 |
Zillow last checked:
Listing updated:
Listed by:
Ray Dare DRE #01128753 916-208-0000,
Dare Real Estate Inc.
Source: MetroList Services of CA,MLS#: 226104406Originating MLS: MetroList Services, Inc.
Facts & features
Interior
Bedrooms & bathrooms
- Bedrooms: 4
- Bathrooms: 3
- Full bathrooms: 3
Rooms
- Room types: Bonus Room, Dining Room, Family Room, Great Room, Guest Quarters, Sun Room, Other, Living Room
Primary bathroom
- Features: Shower Stall(s), Double Vanity, Dual Flush Toilet, Walk-In Closet(s), Quartz, Window
Dining room
- Features: Formal Area
Kitchen
- Features: Breakfast Area, Pantry Cabinet, Quartz Counter, Kitchen/Family Combo
Heating
- Central, Fireplace Insert, MultiUnits, Natural Gas
Cooling
- Ceiling Fan(s), Central Air, Whole House Fan, Multi Units
Appliances
- Included: Gas Water Heater, Ice Maker, Dishwasher, Disposal, Microwave, Free-Standing Electric Range
- Laundry: Cabinets, Inside Room
Features
- Flooring: Tile, Luxury Vinyl Plank
- Number of fireplaces: 1
- Fireplace features: Insert, Circulating, Living Room, Electric
Interior area
- Total structure area: 0
- Total interior livable area: 2,202 sqft
Property
Parking
- Total spaces: 6
- Parking features: RV Possible, Electric Vehicle Charging Station(s), Garage Door Opener, Garage Faces Front, See Remarks
- Garage spaces: 3
- Uncovered spaces: 3
Features
- Levels: Two
- Stories: 2
- Fencing: Back Yard,Partial,Front Yard
Lot
- Size: 7,178 Square Feet
- Features: Auto Sprinkler F&R, Cul-De-Sac, Street Lights, Landscape Back, Landscape Front
- Topography: Level,Level
Details
- Parcel number: 20314800830000
- Zoning: SFR
- Special conditions: Standard
Construction
Type & style
- Home type: SingleFamily
- Architectural style: Contemporary
- Property subtype: Single Family Residence
Materials
- Frame
- Foundation: Slab
- Roof: Tile
Condition
- Year built: 1992
Utilities & green energy
- Electric: 220 Volts
- Sewer: Sewer in Street
- Water: Public
- Utilities for property: Cable Connected, Public, Sewer In & Connected, Internet Available, Natural Gas Connected
Community & HOA
Community
- Subdivision: Highland Hill
Location
- Region: Antelope
Financial & listing details
- Price per square foot: $286/sqft
- Tax assessed value: $303,871
- Price range: $629.9K - $629.9K
- Date on market: 8/20/2026
- Road surface type: Asphalt, Paved
Estimated market value
$621,800
$591,000 - $653,000
$2,926/mo
Price history
| Date | Event | Price |
|---|---|---|
| 8/20/2026 | Listed for sale | $629,900$286/sqft |
Source: MetroList Services of CA #226104406 Report a problem | ||
Public tax history
| Year | Property taxes | Tax assessment |
|---|---|---|
| 2026 | -- | $303,871 +2% |
| 2025 | $3,241 +2.3% | $297,914 +2% |
| 2024 | $3,168 +1.1% | $292,073 +2% |
| 2023 | $3,133 -0.1% | $286,347 +2% |
| 2022 | $3,136 -21.9% | $280,733 +2% |
| 2021 | $4,016 +28.4% | $275,229 +1% |
| 2020 | $3,127 +1.4% | $272,408 +2% |
| 2019 | $3,083 +3.7% | $267,067 +2% |
| 2018 | $2,973 +1.5% | $261,832 +2% |
| 2017 | $2,931 +2.6% | $256,699 +2% |
| 2016 | $2,855 +24.2% | $251,667 +1.5% |
| 2015 | $2,299 | $247,888 +22.8% |
| 2014 | $2,299 | $201,852 -16.6% |
| 2013 | -- | $241,936 +10.7% |
| 2012 | -- | $218,590 -6% |
| 2011 | -- | $232,543 +0.8% |
| 2010 | -- | $230,806 +1.8% |
| 2008 | -- | $226,820 +2% |
| 2007 | -- | $222,373 +2% |
| 2006 | -- | $218,014 +2% |
| 2005 | -- | $213,741 +2% |
| 2004 | -- | $209,551 +1.9% |
| 2003 | -- | $205,712 +2% |
| 2002 | -- | $201,680 +17.4% |
| 2001 | -- | $171,860 +3.9% |
| 2000 | -- | $165,406 |
Find assessor info on the county website
Monthly payment
Est. payment
Payment breakdown
Explore the cost of this home by adjusting the details. Changes won't be saved.Climate risks
Neighborhood: 95843
Nearby schools
GreatSchools rating
- 8/10Olive Grove Elementary SchoolGrades: K-5Distance: 0.5 mi
- 7/10Antelope Crossing Middle SchoolGrades: 6-8Distance: 0.2 mi
- 8/10Antelope High SchoolGrades: 9-12Distance: 1 mi
- $559,4003 bd2 ba1.6k sqft8317 Leda Ct, Antelope, CA 95843Off Market

- $608,8004 bd2 ba1.7k sqft8316 Leda Ct, Antelope, CA 95843Off Market
- $495,7003 bd2 ba1.6k sqft5324 Hill Creek Ct, Antelope, CA 95843Off Market
- $573,0004 bd2 ba1.7k sqft5320 Hill Creek Ct, Antelope, CA 95843Sold

- $488,8003 bd2 ba1.3k sqft5316 Hill Creek Ct, Antelope, CA 95843Off Market
- $637,3004 bd3 ba1.9k sqft5328 Hill Creek Ct, Antelope, CA 95843Off Market
- $559,7004 bd3 ba1.9k sqft8312 Leda Ct, Antelope, CA 95843Off Market
- $564,0004 bd3 ba2.2k sqft8313 Leda Ct, Antelope, CA 95843Off Market
A local agent can set up tours, give advice and negotiate with sellers.
Similar homes
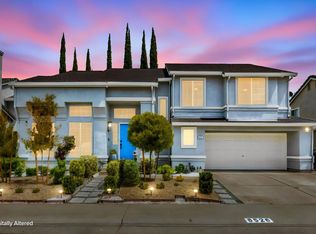
- $610,0004 bd3 ba2.5k sqft4424 Winje Dr, Antelope, CA 95843For Sale
 MLS ID #226082352, Jenna Meyerstein. MetroList Services of CA
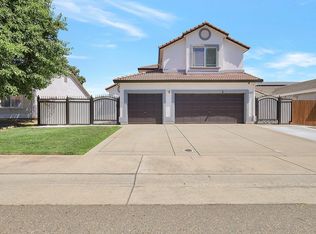
 - $649,9004 bd3 ba2.1k sqft8526 Thornbury Dr, Antelope, CA 95843For Sale
 MLS ID #226104303, Denice Dell. MetroList Services of CA
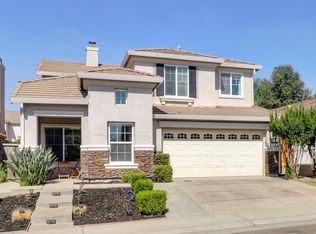
 - $659,0005 bd3 ba2.5k sqft8401 Carriage Oaks Way, Antelope, CA 95843For Sale
 MLS ID #226073992, Larry Smith. MetroList Services of CA
 - $659,0005 bd3 ba2.3k sqft7648 Boardwalk Way, Antelope, CA 95843For Sale
 MLS ID #226101552, Tatyana Makovey. MetroList Services of CA
 - $569,9004 bd2 ba1.8k sqft5112 Homeland Ct, Antelope, CA 95843For SaleMLS ID #226096914, Tofor Lewis. MetroList Services of CA
- $659,8885 bd3 ba2.4k sqft8201 Mulrany Way, Antelope, CA 95843For SaleMLS ID #226090959, Aaron Dupzyk. MetroList Services of CA
- $580,0004 bd3 ba1.9k sqft8509 Zachis Way, Antelope, CA 95843For SaleMLS ID #226069464, Mona Hammes. MetroList Services of CA
- $438,0003 bd2 ba1.3k sqft8585 Meandering Way, Antelope, CA 95843For SaleMLS ID #226104533, Christopher Vargas. MetroList Services of CA
- $609,0003 bd2 ba1.9k sqft5548 Red Jasper Way, Antelope, CA 95843For SaleMLS ID #226085364, Austin Soldano. MetroList Services of CA
- $479,0003 bd2 ba1.1k sqft4830 Rayneal Way, Antelope, CA 95843For SaleMLS ID #226104124, Rachel Adams Lee. MetroList Services of CA
- $599,9994 bd3 ba1.9k sqft5401 Beckworth Way, Antelope, CA 95843For SaleMLS ID #226078628, Harparteek S Saini. MetroList Services of CA
- $485,0003 bd2 ba1.2k sqft5416 Pearlstone Dr, Antelope, CA 95843For SaleMLS ID #226103281, Brandi Underwood. MetroList Services of CA
- $639,9005 bd3 ba2.5k sqft4517 Winje Dr, Antelope, CA 95843For SaleMLS ID #226091030, Gerardo Belmontes. MetroList Services of CA
- $499,0003 bd2 ba1.5k sqft5609 Melbury Way, Antelope, CA 95843For SaleMLS ID #226104500, Mark Sewell. MetroList Services of CA
- $499,0003 bd2 ba1.4k sqft5401 Pearlstone Dr, Antelope, CA 95843For SaleMLS ID #226102717, Andrew Pae. MetroList Services of CA
- $535,0003 bd2 ba1.5k sqft7652 Laguna Beach Way, Antelope, CA 95843For SaleMLS ID #226106203, Irina Pankratova. MetroList Services of CA
- $--3 bd2 ba1.4k sqft7409 Mirage Ct, Sacramento, CA 95842AuctionServiceLink Auction
- $515,0003 bd2 ba1.2k sqft8518 Scotswood Way, Antelope, CA 95843For SaleMLS ID #226103092, Kristen Pitzner. MetroList Services of CA
- $550,0003 bd3 ba1.8k sqft4544 Winter Oak Way, Antelope, CA 95843For SaleMLS ID #226101333, Brian Dombroski. MetroList Services of CA
- $589,9993 bd2 ba1.6k sqft7991 Combine Way, Antelope, CA 95843For SaleMLS ID #226105746, Dmitriy Romanyuk. MetroList Services of CA
Local buyer's agents are ready to help
