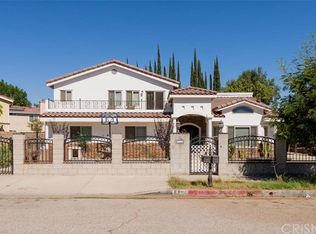
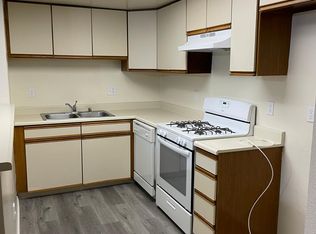
OFFER DEADLINE 11/2 at 12PM. HUGE! Completely remodeled and bursting with character, this stunning Northridge residence is enviably set near coveted Sherwood Forest. Gated and surrounded by lush landscaping, the newly painted abode is simply impeccable with impressive details ranging from recessed lighting and a brick fireplace to brand new gleaming wood floors. The expansive open layout includes a well-sized living room that flows seamlessly into the sunlit dining area where superb views await. Eye-catching and stylish is the sleek kitchen, which comes equipped with ample white cabinetry, a tile backsplash, and stainless steel appliances.
You’ll have 1 bedroom downstairs and 4 on the top level, accommodated by 3 newly renovated baths. A generously sized primary suite enjoys its own balcony as well as an ensuite with a walk-in shower and freestanding soaking tub. While appreciating shade in the gazebo, gaze out over 62 fruit trees in the backyard, some of which are more than 25 years old. Other highlights include a paid-off solar system, an attached 3-car garage, an office with a separate entrance, and a bonus room. So what are you waiting for? Come make this easy-care lifestyle your very own!
Sold for $1,131,000
Listed by: Real Brokerage Technologies, Inc. • Cole Mitchell • Contact: 619-248-6434
Bought with: Christie's Int. R.E SoCal
$1,131,000
8320 Louise Ave, Northridge, CA 91325
5beds
3,310sqft
Single Family Residence
Built in 1988
0.25 Acres Lot
$1,348,100 Zestimate®
$342/sqft
$6,431 Estimated rent
Home value
$1,348,100
$1.27M - $1.44M
$6,431/mo
Zestimate® history
Owner options
List your home for rent
$6,431/mo
Rent Zestimate®
Find your next renter with Zillow Rental Manager. Plus, with online applications, you can quickly screen prospective tenants – for free.
$6,431/mo
Rent Zestimate®
Refinance and save
$7,317/mo
Est. payment
Refinancing to a lower rate could help reduce your monthly payments and save thousands over the life of the loan.
$7,317/mo
Est. payment
Explore your selling options
Work with a Zillow partner agent
Leverage their expertise and Zillow's premium Showcase listings to get your home seen by more buyers.
Get startedList with your own agent
Get your home in front of millions of buyers by listing it on Zillow.
Learn how to do itSell it yourself
Take full control of how buyers see your home on Zillow by listing For Sale by Owner (FSBO).
List your homeWhat's special
Sunlit dining areaWalk-in showerRecessed lightingLush landscapingSleek kitchenSeparate entranceAmple white cabinetry
Zillow last checked:
Listing updated:
Listed by:
Cole Mitchell DRE #02082387 619-248-6434,
Real Brokerage Technologies, Inc.,
Sunny Narang DRE #01966332,
Real Brokerage Technologies, Inc.
Bought with:
Ani Nersisyan, DRE #02082612
Christie's Int. R.E SoCal
Source: CRMLS,MLS#: SR23134649 Originating MLS: California Regional MLS
Originating MLS: California Regional MLSFacts & features
Interior
Bedrooms & bathrooms
- Bedrooms: 5
- Bathrooms: 3
- Full bathrooms: 3
- Main level bathrooms: 1
- Main level bedrooms: 1
Rooms
- Room types: Bonus Room, Bedroom, Family Room, Game Room, Laundry, Living Room, Office, Other, Dining Room
Bedroom
- Features: Bedroom on Main Level
Bedroom
- Features: Multi-Level Bedroom
Bathroom
- Features: Bathtub, Dual Sinks, Quartz Counters, Remodeled, Separate Shower
Kitchen
- Features: Quartz Counters
Other
- Features: Walk-In Closet(s)
Heating
- Central
Cooling
- Central Air
Appliances
- Included: 6 Burner Stove, Dishwasher, Gas Range, Refrigerator, Range Hood
- Laundry: Laundry Room
Features
- Wet Bar, Balcony, Cathedral Ceiling(s), Dry Bar, Separate/Formal Dining Room, High Ceilings, In-Law Floorplan, Quartz Counters, Recessed Lighting, Storage, Two Story Ceilings, Bedroom on Main Level, Walk-In Closet(s)
- Windows: Skylight(s)
- Has fireplace: Yes
- Fireplace features: Family Room
- Common walls with other units/homes: No Common Walls
Interior area
- Total interior livable area: 3,310 sqft
Property
Parking
- Total spaces: 3
- Parking features: Garage Faces Front, Garage, Garage Door Opener, Gated
- Attached garage spaces: 3
Features
- Levels: Two
- Stories: 2
- Entry location: Front
- Patio & porch: Covered, Porch
- Pool features: None
- Spa features: None
- Fencing: Block,Wrought Iron
- Has view: Yes
- View description: Trees/Woods
Lot
- Size: 0.25 Acres
- Features: Drip Irrigation/Bubblers, Sprinkler System
Details
- Additional structures: Storage
- Parcel number: 2690017113
- Zoning: LARE11
- Special conditions: Standard
Construction
Type & style
- Home type: SingleFamily
- Architectural style: Mid-Century Modern
- Property subtype: Single Family Residence
Materials
- Brick, Stucco
- Foundation: Slab
- Roof: Tile
Condition
- Turnkey
- New construction: No
- Year built: 1988
Utilities & green energy
- Sewer: Public Sewer
- Water: Public
- Utilities for property: Electricity Available, Natural Gas Available, Sewer Available, Water Available
Community & HOA
Community
- Features: Sidewalks, Urban, Valley
- Security: Fire Detection System, Security Gate, Smoke Detector(s)
Location
- Region: Northridge
Financial & listing details
- Price per square foot: $342/sqft
- Tax assessed value: $1,153,620
- Annual tax amount: $14,275
- Date on market: 7/26/2023
- Cumulative days on market: 14 days
- Listing terms: Cash to New Loan
- Road surface type: Paved
Price history
| Date | Event | Price |
|---|---|---|
| 12/13/2023 | Sold | $1,131,000+13.2%$342/sqft |
Source:  CRMLS #SR23134649 Report a problem CRMLS #SR23134649 Report a problem | ||
| 11/5/2023 | Contingent | $999,000$302/sqft |
Source: CRMLS #SR23134649 Report a problem | ||
| 10/25/2023 | Listed for sale | $999,000-13.2%$302/sqft |
Source: CRMLS #SR23134649 Report a problem | ||
| 10/9/2022 | Listing removed | -- |
Source: Zillow Rental Manager Report a problem | ||
| 10/4/2022 | Price change | $5,500-6.8%$2/sqft |
Source: Zillow Rental Manager Report a problem | ||
| 9/30/2022 | Listed for rent | $5,900$2/sqft |
Source: Zillow Rental Manager Report a problem | ||
| 6/1/2022 | Sold | $1,151,000$348/sqft |
Source: Public Record Report a problem | ||
Public tax history
| Year | Property taxes | Tax assessment |
|---|---|---|
| 2025 | $14,275 +1% | $1,153,620 +2% |
| 2024 | $14,128 -3.5% | $1,131,000 -3.6% |
| 2023 | $14,637 +5% | $1,173,714 +108.2% |
| 2022 | $13,938 +100.8% | $563,830 +2% |
| 2021 | $6,940 -0.9% | $552,776 +1% |
| 2020 | $7,003 | $547,109 +2% |
| 2019 | $7,003 +6% | $536,383 +2% |
| 2018 | $6,610 | $525,866 +2% |
| 2017 | $6,610 +2.2% | $515,555 +2% |
| 2016 | $6,468 +2.8% | $505,447 +1.5% |
| 2015 | $6,292 +1% | $497,855 +2% |
| 2014 | $6,228 | $488,103 +2.5% |
| 2012 | -- | $476,373 +2% |
| 2011 | -- | $467,033 +0.8% |
| 2010 | -- | $463,543 -0.2% |
| 2009 | -- | $464,645 +2% |
| 2008 | -- | $455,536 +2% |
| 2007 | -- | $446,605 +2% |
| 2006 | -- | $437,849 |
| 2005 | -- | $437,849 +4% |
| 2004 | -- | $420,849 +1.9% |
| 2003 | -- | $413,137 +2% |
| 2002 | -- | $405,037 +19.1% |
| 2000 | -- | $340,000 |
Find assessor info on the county website
Neighborhood: Northridge
Nearby homes
- $1,358,4006 bd4 ba3.2k sqft8330 Louise Ave, Northridge, CA 91325Off Market
- $--3 bd2 ba1.6k sqft17247 Roscoe Blvd #E, Northridge, CA 91325Off Market

- $--2 bd2 ba1.5k sqft17247 Roscoe Blvd #A, Northridge, CA 91325Off Market
- $1,310,7005 bd3 ba3.1k sqft17270 Community St, Northridge, CA 91325Off Market
- $1,108,9004 bd3 ba2.7k sqft17264 Community St, Northridge, CA 91325Off Market
- $1,080,9002 bd3 ba2.1k sqft8331 Louise Ave, Northridge, CA 91325Off Market
- $1,251,1005 bd3 ba3.1k sqft17259 Community St, Northridge, CA 91325Off Market
- $1,098,7002 bd2 ba1.6k sqft8339 Louise Ave, Northridge, CA 91325Off Market
Nearby schools
GreatSchools rating
- 5/10Stagg Street Elementary SchoolGrades: K-5Distance: 0.6 mi
- 5/10Northridge Middle SchoolGrades: 6-8Distance: 0.9 mi
- 6/10Northridge Academy HighGrades: 9-12Distance: 1.8 mi
Get a cash offer in 3 minutes
Find out how much your home could sell for in as little as 3 minutes with a no-obligation cash offer.
Estimated market value
$1,348,100
Get a cash offer in 3 minutes
Find out how much your home could sell for in as little as 3 minutes with a no-obligation cash offer.
Estimated market value
$1,348,100
- California
- Los Angeles County
- Los Angeles
- 91325
- Northridge
- 8320 Louise Ave
Nearby cities
Nearby neighborhoods
Nearby zip codes
Other Los Angeles Topics
