Welcome to easy living in the sought-after, guard-gated community of Grand Hampton in New Tampa. This beautifully maintained, move-in ready townhouse was built by Bayfair Homes with comfort and functionality in mind. Offering 3 bedrooms, 2.5 baths, and peaceful conservation views, the home has a smart layout that fits modern life. Inside, you’ll find high ceilings and a bright, open feel. Luxury vinyl plank flooring runs throughout, with ceramic tile in the bathrooms, and recessed lighting to keep things light and fresh. The open family and dining spaces connect seamlessly to a well-appointed kitchen with 42" designer cabinets, granite countertops, stainless steel appliances (Whirlpool oven, GE refrigerator), a walk-in pantry, and a cozy breakfast nook. Step through the sliding glass doors to your covered, screened-in patio—perfect for enjoying quiet wooded views. Sitting on a conservation lot, this outdoor space offers a peaceful setting with added privacy and no backyard neighbors. Upstairs, the spacious primary suite offers plenty of room for a king-sized bed, a walk-in closet, and a relaxing bathroom with dual granite vanities, soaking tub, walk-in shower, and private water closet. Two additional bedrooms, a second full bath, and a custom laundry room with built-in cabinetry round out the upstairs. For added peace of mind, the home includes a full ADT security system, a smart Security HUB, and a generator outlet. Plus, the HOA has you covered—roof maintenance (new roof in 2023), exterior painting, lawn care, pest control, and high-speed 1GB fiber internet are all included. Steps from the clubhouse, residents enjoy resort-style amenities: a heated lagoon pool with waterslide, lap pool, spa, fitness center, tennis and pickleball courts, playgrounds, and open activity fields. Located in Flood Zone X—no flood insurance required—with easy access to I-75, I-275, top-rated schools, hospitals, shopping, dining, and more. Don’t miss your chance to make this your new home—schedule a private showing today!
Sold for $364,000
$364,000
8320 Manor Club Cir Unit 2, Tampa, FL 33647
3beds
1,840sqft
Townhouse
Built in 2007
3,700 Square Feet Lot
$361,200 Zestimate®
$198/sqft
$2,252 Estimated rent
Home value
$361,200
$336,000 - $386,000
$2,252/mo
Zestimate® history
Owner options
List your home for rent
$2,252/mo
Rent Zestimate®
Find your next renter with Zillow Rental Manager. Plus, with online applications, you can quickly screen prospective tenants – for free.
$2,252/mo
Rent Zestimate®
Refinance and save
$2,938/mo
Est. payment
Refinancing to a lower rate could help reduce your monthly payments and save thousands over the life of the loan.
$2,938/mo
Est. payment
Explore your selling options
Work with a Zillow partner agent
Leverage their expertise and Zillow's premium Showcase listings to get your home seen by more buyers.
Get startedList with your own agent
Get your home in front of millions of buyers by listing it on Zillow.
Learn how to do itSell it yourself
Take full control of how buyers see your home on Zillow by listing For Sale by Owner (FSBO).
List your homeWhat's special
Granite countertopsDual granite vanitiesConservation lotCozy breakfast nookHigh ceilingsCustom laundry roomHeated lagoon pool
Zillow last checked:
Listing updated:
Listed by:
Stephen Gay 813-380-4343,
SMITH & ASSOCIATES REAL ESTATE 813-839-3800,
Katherine Glaser 813-727-1198,
SMITH & ASSOCIATES REAL ESTATE
Bought with:
Vera Diffenderfer, 3619502
KELLER WILLIAMS TAMPA CENTRAL
Source: Stellar MLS,MLS#: TB8404625 Originating MLS: Suncoast Tampa
Originating MLS: Suncoast Tampa
Facts & features
Interior
Bedrooms & bathrooms
- Bedrooms: 3
- Bathrooms: 3
- Full bathrooms: 2
- 1/2 bathrooms: 1
Primary bedroom
- Features: Walk-In Closet(s)
- Level: Second
- Area: 195 Square Feet
- Dimensions: 15x13
Bedroom 2
- Features: Built-in Closet
- Level: Second
- Area: 156 Square Feet
- Dimensions: 13x12
Bedroom 3
- Features: Built-in Closet
- Level: Second
- Area: 144 Square Feet
- Dimensions: 12x12
Primary bathroom
- Level: Second
- Area: 121 Square Feet
- Dimensions: 11x11
Kitchen
- Features: Breakfast Bar, Pantry, Granite Counters
- Level: First
- Area: 171 Square Feet
- Dimensions: 19x9
Living room
- Level: First
- Area: 286 Square Feet
- Dimensions: 22x13
Heating
- Central, Electric
Cooling
- Central Air, Zoned
Appliances
- Included: Dishwasher, Disposal, Dryer, Electric Water Heater, Exhaust Fan, Microwave, Range, Refrigerator, Washer
- Laundry: Electric Dryer Hookup, Inside, Laundry Room, Upper Level, Washer Hookup
Features
- Attic Fan, Attic Ventilator, Kitchen/Family Room Combo, Living Room/Dining Room Combo, PrimaryBedroom Upstairs, Solid Wood Cabinets, Stone Counters, Thermostat, Thermostat Attic Fan
- Flooring: Luxury Vinyl
- Doors: Sliding Doors
- Has fireplace: No
Interior area
- Total structure area: 2,401
- Total interior livable area: 1,840 sqft
Property
Parking
- Total spaces: 2
- Parking features: Common, Curb Parking, Driveway, Garage Door Opener, Guest
- Attached garage spaces: 2
- Has uncovered spaces: Yes
Features
- Levels: Two
- Stories: 2
- Patio & porch: Covered, Rear Porch, Screened
- Exterior features: Garden, Irrigation System, Lighting, Rain Gutters, Sidewalk, Tennis Court(s)
- Pool features: In Ground, Lap, Lighting
- Has spa: Yes
- Spa features: Heated, In Ground
- Has view: Yes
- View description: Trees/Woods
- Waterfront features: Lake
Lot
- Size: 3,700 Square Feet
- Features: Conservation Area, City Lot, In County, Sidewalk
- Residential vegetation: Mature Landscaping, Trees/Landscaped
Details
- Parcel number: A02271984C00011200003.0
- Zoning: PD-A
- Special conditions: None
Construction
Type & style
- Home type: Townhouse
- Architectural style: Contemporary
- Property subtype: Townhouse
Materials
- Block, Stucco
- Foundation: Slab
- Roof: Shingle
Condition
- New construction: No
- Year built: 2007
Utilities & green energy
- Sewer: Public Sewer
- Water: None
- Utilities for property: BB/HS Internet Available, Cable Available, Electricity Connected, Fiber Optics, Phone Available, Sewer Connected, Sprinkler Well, Underground Utilities, Water Connected
Community & HOA
Community
- Features: Dock, Fishing, Lake, River, Association Recreation - Owned, Clubhouse, Community Mailbox, Deed Restrictions, Fitness Center, Gated Community - Guard, Irrigation-Reclaimed Water, Park, Playground, Pool, Sidewalks, Tennis Court(s)
- Pet fee: $0 monthly
- Subdivision: CLUB MANOR EAST OF GRAND HAMPT
HOA
- Has HOA: Yes
- Services included: 24-Hour Guard, Common Area Taxes, Community Pool, Reserve Fund, Insurance, Internet, Maintenance Structure, Maintenance Grounds, Manager, Pest Control, Pool Maintenance, Recreational Facilities, Security
- HOA fee: $429 monthly
- HOA name: Chris Haines/Melrose Management
- HOA phone: 813-973-8368
Location
- Region: Tampa
Financial & listing details
- Price per square foot: $198/sqft
- Tax assessed value: $276,034
- Annual tax amount: $3,070
- Date on market: 7/11/2025
- Cumulative days on market: 217 days
- Listing terms: Cash,Conventional,FHA
- Ownership: Fee Simple
- Total actual rent: 0
- Electric utility on property: Yes
- Road surface type: Paved, Asphalt
Price history
| Date | Event | Price |
|---|---|---|
| 4/30/2026 | Sold | $364,000-4%$198/sqft |
Source:  Stellar MLS #TB8404625 Report a problem Stellar MLS #TB8404625 Report a problem | ||
| 2/16/2026 | Pending sale | $379,000$206/sqft |
Source: Stellar MLS #TB8404625 Report a problem | ||
| 11/19/2025 | Price change | $379,000-1.3%$206/sqft |
Source: Stellar MLS #TB8404625 Report a problem | ||
| 9/15/2025 | Price change | $384,000-1.3%$209/sqft |
Source: Stellar MLS #TB8404625 Report a problem | ||
| 8/1/2025 | Price change | $389,000-2.5%$211/sqft |
Source: Stellar MLS #TB8404625 Report a problem | ||
| 7/11/2025 | Listed for sale | $399,000+5%$217/sqft |
Source: Stellar MLS #TB8404625 Report a problem | ||
| 2/29/2024 | Sold | $380,000-4.8%$207/sqft |
Source: Stellar MLS #T3493038 Report a problem | ||
| 2/11/2024 | Pending sale | $399,000$217/sqft |
Source: Stellar MLS #T3493038 Report a problem | ||
| 2/1/2024 | Price change | $399,000-2.7%$217/sqft |
Source: Stellar MLS #T3493038 Report a problem | ||
| 1/21/2024 | Price change | $410,000-2.1%$223/sqft |
Source: Stellar MLS #T3493038 Report a problem | ||
| 1/1/2024 | Price change | $419,000-0.2%$228/sqft |
Source: Stellar MLS #T3493038 Report a problem | ||
| 12/21/2023 | Listed for sale | $420,000+82.6%$228/sqft |
Source: Stellar MLS #T3493038 Report a problem | ||
| 3/1/2019 | Sold | $230,000-6.1%$125/sqft |
Source: Public Record Report a problem | ||
| 1/18/2019 | Listing removed | $1,695$1/sqft |
Source: RE/MAX CAPITAL REALTY #T3144798 Report a problem | ||
| 1/16/2019 | Listed for rent | $1,695$1/sqft |
Source: RE/MAX CAPITAL REALTY #T3144798 Report a problem | ||
| 1/16/2019 | Pending sale | $245,000$133/sqft |
Source: RE/MAX Capital Realty #T3144796 Report a problem | ||
| 12/14/2018 | Listed for sale | $245,000+11.9%$133/sqft |
Source: RE/MAX CAPITAL REALTY #T3144796 Report a problem | ||
| 11/20/2017 | Listing removed | $1,695$1/sqft |
Source: RE/MAX CAPITAL REALTY #T2913193 Report a problem | ||
| 11/10/2017 | Listed for rent | $1,695$1/sqft |
Source: RE/MAX CAPITAL REALTY #T2913193 Report a problem | ||
| 7/10/2016 | Listing removed | $219,000$119/sqft |
Source: RE/MAX CAPITAL REALTY #T2823913 Report a problem | ||
| 7/8/2016 | Listing removed | $1,695+21.1%$1/sqft |
Source: RE/MAX CAPITAL REALTY #T2819599 Report a problem | ||
| 6/13/2016 | Listed for sale | $219,000+32.7%$119/sqft |
Source: RE/MAX CAPITAL REALTY #T2823913 Report a problem | ||
| 10/4/2014 | Listing removed | $1,400$1/sqft |
Source: RE/MAX FIRST IN REAL ESTATE (638900) #T2718502 Report a problem | ||
| 9/29/2014 | Sold | $165,000+3.2%$90/sqft |
Source: Public Record Report a problem | ||
| 9/25/2014 | Listed for rent | $1,400$1/sqft |
Source: RE/MAX FIRST IN REAL ESTATE #T2718502 Report a problem | ||
| 7/17/2014 | Price change | $159,900-5.9%$87/sqft |
Source: Coldwell Banker Residential Real Estate - North Tampa #T2629002 Report a problem | ||
| 6/22/2014 | Listed for sale | $169,900-36.8%$92/sqft |
Source: Coldwell Banker Residential Real Estate - North Tampa #T2629002 Report a problem | ||
| 7/16/2007 | Sold | $268,900$146/sqft |
Source: Public Record Report a problem | ||
Public tax history
| Year | Property taxes | Tax assessment |
|---|---|---|
| 2025 | $6,656 +116.8% | $276,034 -4.6% |
| 2024 | $3,070 +3.6% | $289,310 +107% |
| 2023 | $2,964 +5.4% | $139,757 +3% |
| 2022 | $2,813 +1.7% | $135,686 +3% |
| 2021 | $2,766 +3.2% | $131,734 +1.4% |
| 2020 | $2,681 -38.7% | $129,915 -25.3% |
| 2019 | $4,375 | $173,943 +2.2% |
| 2018 | $4,375 +0.6% | $170,259 +9.7% |
| 2017 | $4,348 +6.7% | $155,165 -1.6% |
| 2016 | $4,075 -0.6% | $157,641 +4.3% |
| 2015 | $4,099 +77.8% | $151,140 +4.2% |
| 2014 | $2,306 | $145,069 +35.4% |
| 2013 | $2,306 -2.6% | $107,108 +1.7% |
| 2012 | $2,368 -5.8% | $105,318 -5.9% |
| 2011 | $2,513 +1.8% | $111,889 +1.2% |
| 2010 | $2,468 -29.7% | $110,555 -30.4% |
| 2009 | $3,511 -25.8% | $158,837 -21.5% |
| 2008 | $4,730 +293.2% | $202,215 +854.2% |
| 2007 | $1,203 -3.4% | $21,193 |
| 2006 | $1,246 | $21,193 |
Find assessor info on the county website
Neighborhood: Grand Hampton
Nearby homes
- $410,0003 bd3 ba2.2k sqft8320 Manor Club Cir UNIT 1, Tampa, FL 33647Sold

- $384,5004 bd3 ba2.2k sqft8320 Manor Club Cir UNIT 4, Tampa, FL 33647Off Market
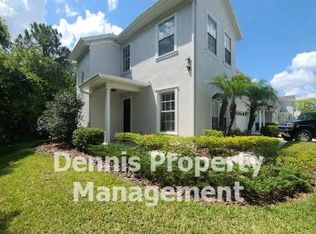
- $321,1003 bd2 ba1.8k sqft8320 Manor Club Cir UNIT 3, Tampa, FL 33647Off Market
- $353,7003 bd3 ba2.2k sqft8324 Manor Club Cir UNIT 5, Tampa, FL 33647Off Market

- $327,3003 bd3 ba2k sqft8324 Manor Club Cir UNIT 3, Tampa, FL 33647Off Market
- $356,5004 bd3 ba2.2k sqft8324 Manor Club Dr #1, Tampa, FL 33647Off Market
- $324,2003 bd3 ba1.8k sqft8316 Manor Club Cir UNIT 4, Tampa, FL 33647Off Market
- $322,5003 bd3 ba1.8k sqft8324 Manor Club Cir UNIT 2, Tampa, FL 33647Off Market
Nearby schools
GreatSchools rating
- 7/10Turner Elementary SchoolGrades: PK-8Distance: 1.6 mi
- 3/10Wharton High SchoolGrades: 9-12Distance: 1.3 mi
Get a cash offer in 3 minutes
Find out how much your home could sell for in as little as 3 minutes with a no-obligation cash offer.
Estimated market value
$361,200
Get a cash offer in 3 minutes
Find out how much your home could sell for in as little as 3 minutes with a no-obligation cash offer.
Estimated market value
$361,200
- Florida
- Hillsborough County
- Tampa
- 33647
- Grand Hampton
- 8320 Manor Club Cir Unit 2
Nearby cities
Nearby neighborhoods
Nearby zip codes
Other Tampa Topics
