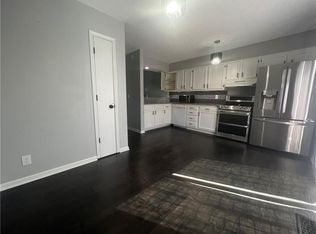
Start the new year in your new home! This 3 bed, 2 1/2 bathroom townhome is in an ideal location, located just a few blocks from popular downtown Overland Park. With over 1600 sqft, there is plenty of great space in this home. You'll love this 2-story floor plan with a finished lower level! The eat-in kitchen features stainless appliances, including a brand new KitchenAid dishwasher. The kitchen opens to formal dining and a large living room with a fireplace. A half bath is located on the main level. Recent upgrades include new Brazilian tigerwood hardwood floors in living room and dining room, newer stair carpet and carpet in the lower level, new paint in most rooms and a new custom brick patio. Enjoy two generous sized bedrooms on the second floor with a full bathroom. Both bedrooms features a walk-in closet. Laundry is conveniently located on the 2nd level. The finished walk-out basement features a third bedroom which could also be used as an office or recreation room. A full bathroom and storage room are also located on the lower level. Step outside the lower level to your relaxing private brick patio and all your storage needs are solved with a large, unfinished storage room in the lower level. Two dedicated uncovered parking spots are included in front of the unit. The HOA pays for water, sewer, lawn care, snow removal, trash, and maintenance of the common areas. Downtown Overland Park is one of the hottest destinations in the KC Metro, with wonderful restaurants, nightlife and award winning farmers market. HOA allows rentals.
Sold
Price Unknown
8320 Metcalf Ave, Overland Park, KS 66212
3beds
1,684sqft
Townhouse
Built in 1985
1,160 Square Feet Lot
$264,700 Zestimate®
$--/sqft
$2,509 Estimated rent
Home value
$264,700
$246,000 - $283,000
$2,509/mo
Zestimate® history
Owner options
List your home for rent
$2,509/mo
Rent Zestimate®
Find your next renter with Zillow Rental Manager. Plus, with online applications, you can quickly screen prospective tenants – for free.
$2,509/mo
Rent Zestimate®
Refinance and save
$185/mo
Est. payment
Refinancing to a lower rate could help reduce your monthly payments and save thousands over the life of the loan.
$185/mo
Est. payment
Explore your selling options
Work with a Zillow partner agent
Leverage their expertise and Zillow's premium Showcase listings to get your home seen by more buyers.
Get startedList with your own agent
Get your home in front of millions of buyers by listing it on Zillow.
Learn how to do itSell it yourself
Take full control of how buyers see your home on Zillow by listing For Sale by Owner (FSBO).
List your homeWhat's special
Formal diningGenerous sized bedroomsPrivate brick patioCustom brick patioStorage roomEat-in kitchenFinished walk-out basement
Zillow last checked:
Listing updated:
Listed by:
Aimee Jacobson 913-961-1200,
Seek Real Estate,
We Move KC Team 913-915-3186,
Seek Real Estate
Bought with:
Breanne Eggers, 2016033405
Keller Williams KC North
Source: Heartland MLS as distributed by MLS GRID,MLS#: 2522806
Facts & features
Interior
Bedrooms & bathrooms
- Bedrooms: 3
- Bathrooms: 3
- Full bathrooms: 2
- 1/2 bathrooms: 1
Primary bedroom
- Features: Carpet, Ceiling Fan(s)
- Level: Second
- Area: 195 Square Feet
- Dimensions: 15 x 13
Bedroom 2
- Features: Carpet, Ceiling Fan(s), Walk-In Closet(s)
- Level: Second
- Area: 221 Square Feet
- Dimensions: 17 x 13
Bedroom 3
- Features: Carpet
- Level: Basement
- Area: 195 Square Feet
- Dimensions: 15 x 13
Bathroom 1
- Features: Shower Over Tub, Vinyl
- Level: Second
Bathroom 2
- Features: Shower Only, Vinyl
- Level: Basement
Dining room
- Features: Carpet
- Level: First
- Area: 80 Square Feet
- Dimensions: 10 x 8
Great room
- Features: Carpet, Fireplace
- Level: First
- Area: 270 Square Feet
- Dimensions: 18 x 15
Half bath
- Features: Ceramic Tiles
- Level: First
Kitchen
- Features: Ceramic Tiles, Pantry
- Level: First
- Area: 195 Square Feet
- Dimensions: 15 x 13
Laundry
- Features: Built-in Features, Vinyl
- Level: Second
Heating
- Forced Air
Cooling
- Electric
Appliances
- Laundry: Bedroom Level, In Hall
Features
- Pantry
- Flooring: Carpet, Wood
- Doors: Storm Door(s)
- Basement: Finished,Full,Walk-Out Access
- Number of fireplaces: 1
- Fireplace features: Wood Burning
Interior area
- Total structure area: 1,684
- Total interior livable area: 1,684 sqft
- Finished area above ground: 1,230
- Finished area below ground: 454
Property
Parking
- Parking features: Other
Features
- Patio & porch: Deck, Patio
Lot
- Size: 1,160 Square Feet
Details
- Parcel number: Np54770000 0011
Construction
Type & style
- Home type: Townhouse
- Architectural style: Traditional
- Property subtype: Townhouse
Materials
- Brick Trim, Stucco
- Roof: Composition
Condition
- Year built: 1985
Utilities & green energy
- Sewer: Public Sewer
- Water: Public
Community & HOA
Community
- Subdivision: Orleans Court
HOA
- Has HOA: Yes
- Services included: Maintenance Grounds, Snow Removal, Street, Trash, Water
- HOA fee: $185 monthly
Location
- Region: Overland Park
Financial & listing details
- Tax assessed value: $223,700
- Annual tax amount: $2,360
- Date on market: 12/16/2024
- Listing terms: Cash,Conventional,FHA,VA Loan
- Ownership: Private
Price history
| Date | Event | Price |
|---|---|---|
| 1/27/2025 | Sold | -- |
Source:  Heartland MLS as distributed by MLS GRID #2522806 Report a problem Heartland MLS as distributed by MLS GRID #2522806 Report a problem | ||
| 12/31/2024 | Pending sale | $245,000$145/sqft |
Source: Heartland MLS as distributed by MLS GRID #2522806 Report a problem | ||
| 12/22/2024 | Contingent | $245,000$145/sqft |
Source: Heartland MLS as distributed by MLS GRID #2522806 Report a problem | ||
| 12/16/2024 | Listed for sale | $245,000+131.1%$145/sqft |
Source: Heartland MLS as distributed by MLS GRID #2522806 Report a problem | ||
| 4/15/2015 | Sold | -- |
Source: Heartland MLS as distributed by MLS GRID #1914036 Report a problem | ||
| 3/11/2015 | Pending sale | $105,995$63/sqft |
Source: Platinum Realty #1914036 Report a problem | ||
| 2/14/2015 | Price change | $105,995-3.6%$63/sqft |
Source: Platinum Realty #1914036 Report a problem | ||
| 11/28/2014 | Listed for sale | $109,995+4.8%$65/sqft |
Source: Platinum Realty #1914036 Report a problem | ||
| 8/29/2013 | Sold | -- |
Source: Heartland MLS as distributed by MLS GRID #45001_1840902 Report a problem | ||
| 7/18/2013 | Listed for sale | $105,000$62/sqft |
Source: RE/MAX Realty Suburban Inc #1840902 Report a problem | ||
Public tax history
| Year | Property taxes | Tax assessment |
|---|---|---|
| 2025 | $2,414 +2.1% | $25,726 +2.7% |
| 2024 | $2,365 +1.9% | $25,059 +4.6% |
| 2023 | $2,322 +8.8% | $23,955 +7.9% |
| 2022 | $2,134 | $22,196 +14.5% |
| 2021 | -- | $19,390 +10.4% |
| 2020 | $1,786 | $17,561 +8% |
| 2019 | -- | $16,261 +3.2% |
| 2018 | -- | $15,755 +8.6% |
| 2017 | $1,501 +15.4% | $14,502 +17.1% |
| 2016 | $1,301 +9.9% | $12,386 +7.3% |
| 2015 | $1,184 +5.7% | $11,546 +11.8% |
| 2013 | $1,121 -1.1% | $10,327 +1.6% |
| 2012 | $1,133 -0.4% | $10,166 -14.3% |
| 2010 | $1,138 +0.5% | $11,868 -1.4% |
| 2009 | $1,132 -13.9% | $12,041 -6.2% |
| 2008 | $1,314 +1% | $12,834 -1% |
| 2007 | $1,302 +10.5% | $12,961 |
| 2006 | $1,178 | $12,961 +2% |
| 2005 | -- | $12,708 |
Find assessor info on the county website
Neighborhood: South Lake
Nearby homes
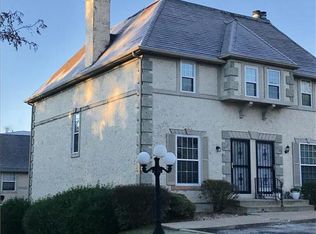
- $255,0003 bd2 ba1.9k sqft8322 Metcalf Ave, Overland Park, KS 66212Off Market
- $261,9003 bd3 ba1.6k sqft8318 Metcalf Ave, Overland Park, KS 66212Off Market

- $--3 bd3 ba1.9k sqft8316 Metcalf Ave, Overland Park, KS 66212Sold
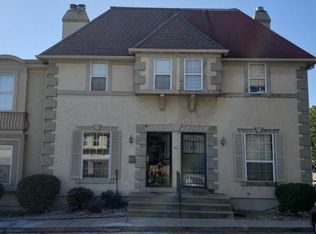
- $266,9004 bd3 ba1.6k sqft8314 Metcalf Ave, Overland Park, KS 66212Off Market
- $264,0003 bd3 ba1.7k sqft8312 Metcalf Ave, Overland Park, KS 66212Off Market
- $212,5002 bd1 ba1.2k sqft8326 Metcalf Ave, Overland Park, KS 66212Off Market
- $1,5002 bd2 ba1.2k sqft8328 Metcalf Ave, Overland Park, KS 66212For Rent
- $214,3002 bd1 ba1.2k sqft8324 Metcalf Ave, Overland Park, KS 66212Off Market
Nearby schools
GreatSchools rating
- 5/10Overland Park Elementary SchoolGrades: PK-6Distance: 0.5 mi
- 5/10Westridge Middle SchoolGrades: 7-8Distance: 2.9 mi
- 5/10Shawnee Mission West High SchoolGrades: 9-12Distance: 1.1 mi
Schools provided by the listing agent
- High: SM West
Source: Heartland MLS as distributed by MLS GRID. This data may not be complete. We recommend contacting the local school district to confirm school assignments for this home.
Get a cash offer in 3 minutes
Find out how much your home could sell for in as little as 3 minutes with a no-obligation cash offer.
Estimated market value
$264,700
Get a cash offer in 3 minutes
Find out how much your home could sell for in as little as 3 minutes with a no-obligation cash offer.
Estimated market value
$264,700
- Kansas
- Johnson County
- Overland Park
- 66212
- South Lake
- 8320 Metcalf Ave
Nearby cities
Nearby neighborhoods
Nearby zip codes
Other Overland Park Topics
