Welcome to this well maintained home in the sought-after Village at Lorton Valley community! Located at 8320 Middle Ruddings Drive, this lovely 4-bedroom, 4.5-bath residence offers a spacious open floor plan designed for both comfortable everyday living and entertaining. The main level features hardwood floors, a private office space perfect for working from home, and a dramatic two-story family room filled with natural light and soaring ceilings. The gourmet kitchen is appointed with granite countertops and brand-new stainless steel appliances, seamlessly connecting to the living and dining areas for effortless flow. Upstairs, generously sized bedrooms and well-appointed bathrooms provide comfort and privacy for the entire household. The fully finished walkout basement expands the living space with a stylish wet bar and is fully wired for a speaker and entertainment system — ideal for movie nights, gatherings, or game-day hosting. A versatile den in the basement can easily serve as a guest room, home gym, or additional flex space. Recent upgrades include a brand-new roof, fresh interior paint, new carpet, new garage door openers, and a newly sealed driveway, making this home truly move-in ready. Conveniently located near shopping, dining, parks, commuter routes, and everyday amenities in Lorton, this exceptional property combines space, style, and updates in one outstanding package.
Sold for $972,500
$972,500
8320 Middle Ruddings Dr, Lorton, VA 22079
4beds
3,110sqft
Single Family Residence
Built in 2004
5,663 Square Feet Lot
$972,600 Zestimate®
$313/sqft
$4,490 Estimated rent
Home value
$972,600
$914,000 - $1.03M
$4,490/mo
Zestimate® history
Owner options
List your home for rent
$4,490/mo
Rent Zestimate®
Find your next renter with Zillow Rental Manager. Plus, with online applications, you can quickly screen prospective tenants – for free.
$4,490/mo
Rent Zestimate®
Refinance and save
$6,377/mo
Est. payment
Refinancing to a lower rate could help reduce your monthly payments and save thousands over the life of the loan.
$6,377/mo
Est. payment
Explore your selling options
Work with a Zillow partner agent
Leverage their expertise and Zillow's premium Showcase listings to get your home seen by more buyers.
Get startedList with your own agent
Get your home in front of millions of buyers by listing it on Zillow.
Learn how to do itSell it yourself
Take full control of how buyers see your home on Zillow by listing For Sale by Owner (FSBO).
List your homeWhat's special
Private office spaceFully finished walkout basementNewly sealed drivewayFresh interior paintBrand-new roofNew carpetSpacious open floor plan
Zillow last checked:
Listing updated:
Listed by:
Lindo Esguerra 703-981-8920,
Fairfax Realty Select
Bought with:
Jin Kim
Samson Properties
Source: Bright MLS,MLS#: VAFX2314232
Facts & features
Interior
Bedrooms & bathrooms
- Bedrooms: 4
- Bathrooms: 5
- Full bathrooms: 4
- 1/2 bathrooms: 1
- Main level bathrooms: 1
Rooms
- Room types: Bedroom 2, Bedroom 3, Bedroom 4, Den, Basement, Bedroom 1, Bathroom 1, Bathroom 2, Bathroom 3
Bedroom 1
- Level: Upper
Bedroom 2
- Level: Upper
Bedroom 3
- Level: Upper
Bedroom 4
- Level: Upper
Bathroom 1
- Level: Upper
Bathroom 1
- Level: Lower
Bathroom 2
- Level: Upper
Bathroom 3
- Level: Upper
Basement
- Level: Lower
Den
- Level: Lower
Heating
- Forced Air, Central, Natural Gas
Cooling
- Ceiling Fan(s), Central Air, Electric
Appliances
- Included: Microwave, Dishwasher, Disposal, Dryer, Exhaust Fan, Ice Maker, Oven, Refrigerator, Stainless Steel Appliance(s), Cooktop, Gas Water Heater
- Laundry: Main Level
Features
- Dining Area, Open Floorplan, Kitchen - Gourmet, Walk-In Closet(s), Bar, Attic/House Fan
- Flooring: Carpet, Hardwood, Tile/Brick, Wood
- Basement: Finished,Walk-Out Access
- Number of fireplaces: 1
- Fireplace features: Glass Doors, Gas/Propane
Interior area
- Total structure area: 3,110
- Total interior livable area: 3,110 sqft
- Finished area above ground: 3,110
Property
Parking
- Total spaces: 2
- Parking features: Garage Faces Front, Garage Door Opener, Asphalt, Attached, Driveway
- Attached garage spaces: 2
- Has uncovered spaces: Yes
Accessibility
- Accessibility features: Accessible Entrance
Features
- Levels: Three
- Stories: 3
- Pool features: Community
Lot
- Size: 5,663 Square Feet
Details
- Additional structures: Above Grade
- Parcel number: 1073 06 0186
- Zoning: 304
- Special conditions: Standard
Construction
Type & style
- Home type: SingleFamily
- Architectural style: Colonial
- Property subtype: Single Family Residence
Materials
- Aluminum Siding
- Foundation: Permanent
Condition
- New construction: No
- Year built: 2004
Utilities & green energy
- Electric: Circuit Breakers
- Sewer: Public Sewer
- Water: Public
- Utilities for property: Cable Available, Electricity Available, Natural Gas Available
Community & HOA
Community
- Subdivision: Village At Lorton Valley
HOA
- Has HOA: Yes
- Amenities included: Clubhouse, Pool, Basketball Court, Bike Trail, Tot Lots/Playground
- Services included: Common Area Maintenance, Snow Removal, Trash
- HOA fee: $157 monthly
- HOA name: LORTON VALLEY HOA
Location
- Region: Lorton
Financial & listing details
- Price per square foot: $313/sqft
- Tax assessed value: $883,860
- Annual tax amount: $9,861
- Date on market: 5/30/2026
- Listing agreement: Exclusive Right To Sell
- Listing terms: Cash,Conventional,FHA,VA Loan
- Ownership: Fee Simple
Price history
| Date | Event | Price |
|---|---|---|
| 7/17/2026 | Sold | $972,500-2.7%$313/sqft |
Source:  Bright MLS #VAFX2314232 Report a problem Bright MLS #VAFX2314232 Report a problem | ||
| 6/9/2026 | Pending sale | $999,999$322/sqft |
Source: Bright MLS #VAFX2314232 Report a problem | ||
| 5/30/2026 | Listed for sale | $999,999+85.6%$322/sqft |
Source: Bright MLS #VAFX2314232 Report a problem | ||
| 9/16/2004 | Sold | $538,819$173/sqft |
Source: Public Record Report a problem | ||
Public tax history
| Year | Property taxes | Tax assessment |
|---|---|---|
| 2025 | $9,861 +2.5% | $853,040 +2.8% |
| 2024 | $9,617 +8.6% | $830,120 +5.8% |
| 2023 | $8,852 +12.6% | $784,370 +14.1% |
| 2022 | $7,864 | $687,700 +5% |
| 2021 | -- | $655,120 +5.4% |
| 2020 | $7,355 | $621,470 |
| 2019 | $7,355 +2.9% | $621,470 +2.9% |
| 2018 | $7,150 -0.4% | $604,130 -2.3% |
| 2017 | $7,181 +0.2% | $618,530 |
| 2016 | $7,166 +3.8% | $618,530 |
| 2015 | $6,903 +8.5% | $618,530 +8.2% |
| 2014 | $6,364 | $571,510 +12.5% |
| 2013 | -- | $507,860 |
| 2012 | -- | $507,860 +8.1% |
| 2011 | -- | $469,910 +5.1% |
| 2010 | -- | $447,060 -6.5% |
| 2009 | -- | $477,890 -29% |
| 2008 | -- | $673,410 -15.2% |
| 2007 | -- | $793,900 |
Find assessor info on the county website
Neighborhood: 22079
Nearby homes
- $862,0004 bd4 ba2.8k sqft8318 Middle Ruddings Dr, Lorton, VA 22079Off Market
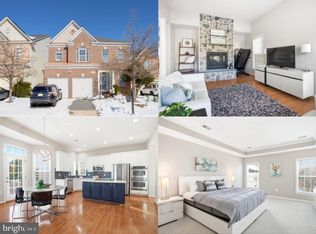
- $926,0004 bd5 ba4.2k sqft8322 Middle Ruddings Dr, Lorton, VA 22079Sold
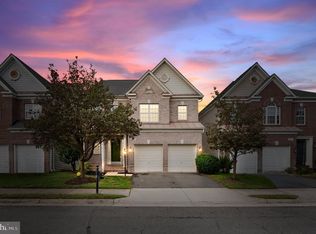
- $895,0005 bd4 ba4.1k sqft8324 Middle Ruddings Dr, Lorton, VA 22079Sold
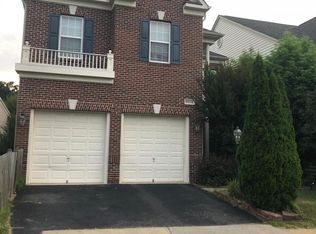
- $885,3001 bd1 ba3.1k sqft8316 Middle Ruddings Dr, Lorton, VA 22079Off Market
- $875,0004 bd3 ba3.1k sqft9607 Sloway Coast Dr, Lorton, VA 22079Off Market
- $906,7005 bd6 ba3.4k sqft8326 Middle Ruddings Dr, Lorton, VA 22079Off Market
- $826,3004 bd3 ba2.8k sqft9605 Sloway Coast Dr, Lorton, VA 22079Off Market
- $917,7004 bd5 ba4.1k sqft8314 Middle Ruddings Dr, Lorton, VA 22079Off Market
Nearby schools
GreatSchools rating
- 6/10Halley Elementary SchoolGrades: PK-6Distance: 2.1 mi
- 9/10South County Middle SchoolGrades: 7-8Distance: 1.6 mi
- 8/10South County High SchoolGrades: 9-12Distance: 1.5 mi
Schools provided by the listing agent
- Elementary: Halley
- Middle: South County
- High: South County
- District: Fairfax County Public Schools
Source: Bright MLS. This data may not be complete. We recommend contacting the local school district to confirm school assignments for this home.
Get a cash offer in 3 minutes
Find out how much your home could sell for in as little as 3 minutes with a no-obligation cash offer.
Estimated market value
$972,600
Get a cash offer in 3 minutes
Find out how much your home could sell for in as little as 3 minutes with a no-obligation cash offer.
Estimated market value
$972,600
- Virginia
- Fairfax County
- Lorton
- 22079
- 8320 Middle Ruddings Dr
