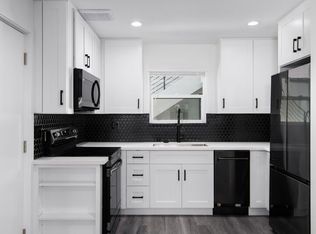
Centrally located turnkey renovated Serra Mesa home on a large, LARGE USABLE lot - potential ADU, Pool? Home in a convenient location with easy access to major freeways for a quick commute. Home features living room AND BONUS FAMILY ROOM with French doors to the yard. Beautifully updated in 2026 with laminate wood flooring throughout the home. The kitchen has been completely renovated with refaced cabinetry, sleek new countertops and sink, a stylish tile backsplash, updated and under-cabinet lighting, and brand new Whirlpool appliances — plus a new kitchen drain and cleanout tied into the main line. The bathroom has been fully renovated into a spa-like retreat with premium Delta fixtures and a Toto toilet. Fresh interior and exterior paint gives the home a crisp, move-in-ready feel. Additional touches include new mirrored closet doors in every bedroom, a new French door off the kitchen, new 6-foot rear yard fencing and gates for added privacy, and a new Chamberlain belt-drive garage door opener. The HVAC system was also replaced in 2021, offering peace of mind for years to come. You will love this home! UPGRADES LIST TO HOME 2014: Installed new shingle roof Installed new Highly Efficient Gas Furnace Rain gutters Crown Molding in Foyer and Family Room Installed new Dual-Pane Windows in all bedrooms French Doors in Family Room New Plantation Shutters in Family Room New Recessed lighting in Foyer and Family Room and Hall Ceiling Fans in all bedrooms Front yard Irrigation system Garage storage cabinets 2021: Installed new HVAC system 2026 New Laminate Wood Flooring throughout Complete Kitchen Renovation including cabinet refacing, new under cabinet lighting, new countertops/sink, new tile backsplash New Whirlpool Appliances New Kitchen Lighting New Kitchen drain and cleanout connected to main drainage system Complete Bathroom Renovation including spa shower with Premium Delta fixtures, Toto toilet Interior/ Exterior paint throughout New Mirrored Closet Doors in all bedrooms New French Door in Kitchen New 6-foot rear yard Fencing/Gates New Chamberlin Belt Drive Garage Door Opener
For sale
Price cut: $24.1K (9/8)
$974,900
8320 Neva Ave, San Diego, CA 92123
3beds
1,353sqft
Single Family Residence
Built in 1958
6,534 Square Feet Lot
$965,400 Zestimate®
$721/sqft
$-- HOA
What's special
Garage storage cabinetsLarge large usable lotNew shingle roofStylish tile backsplashPremium delta fixturesRain guttersBrand new whirlpool appliances
- 41 days
- 662
- 48
Zillow last checked:
Listing updated:
Listed by:
Tamara Krause DRE #01842623 619-787-1036,
Century 21 Affiliated
Source: SDMLS,MLS#: 260018452 Originating MLS: SDMLS
Originating MLS: SDMLSFacts & features
Interior
Bedrooms & bathrooms
- Bedrooms: 3
- Bathrooms: 1
- Full bathrooms: 1
Heating
- Forced Air Unit
Cooling
- Central Forced Air
Appliances
- Included: Dishwasher, Microwave, Range/Oven
- Laundry: Other/Remarks
Features
- Flooring: Laminate
- Fireplace features: N/K
Interior area
- Total structure area: 1,353
- Total interior livable area: 1,353 sqft
Video & virtual tour
Property
Parking
- Total spaces: 2
- Parking features: Attached
- Garage spaces: 1
Features
- Levels: 1 Story
- Patio & porch: Awning/Porch Covered, Slab
- Pool features: N/K
- Fencing: Full
Lot
- Size: 6,534 Square Feet
Details
- Parcel number: 4281800400
- Zoning: R-1:SINGLE
- Zoning description: R-1:SINGLE
Construction
Type & style
- Home type: SingleFamily
- Property subtype: Single Family Residence
Materials
- Stucco
- Roof: Composition
Condition
- Turnkey
- Year built: 1958
Utilities & green energy
- Sewer: Sewer Connected
- Water: Meter on Property
Community & HOA
Community
- Subdivision: SERRA MESA
Location
- Region: San Diego
Financial & listing details
- Price per square foot: $721/sqft
- Tax assessed value: $188,290
- Date on market: 7/29/2026
- Listing terms: Cash,Conventional,FHA,VA
Estimated market value
$965,400
$917,000 - $1.01M
$3,782/mo
Price history
| Date | Event | Price |
|---|---|---|
| 9/8/2026 | Price change | $974,900-2.4%$721/sqft |
Source:  SDMLS #260018452 Report a problem SDMLS #260018452 Report a problem | ||
| 7/29/2026 | Listed for sale | $999,000$738/sqft |
Source: SDMLS #260018452 Report a problem | ||
| 1/17/2019 | Listing removed | $2,695$2/sqft |
Source: Tenant Planet, Inc. Report a problem | ||
| 1/10/2019 | Price change | $2,695-3.6%$2/sqft |
Source: Tenant Planet, Inc. Report a problem | ||
| 12/9/2018 | Listed for rent | $2,795$2/sqft |
Source: Tenant Planet, Inc. Report a problem | ||
Public tax history
| Year | Property taxes | Tax assessment |
|---|---|---|
| 2026 | -- | $188,290 +2% |
| 2025 | $2,870 +27.1% | $184,599 +2% |
| 2024 | $2,258 +2.3% | $180,981 +2% |
| 2023 | $2,207 +2.7% | $177,433 +2% |
| 2022 | $2,149 +0.7% | $173,955 +2% |
| 2021 | $2,134 +233.6% | $170,545 +202.7% |
| 2020 | $640 +7.6% | $56,350 +2% |
| 2019 | $594 +1.4% | $55,246 +2% |
| 2018 | $586 +2.7% | $54,164 +2% |
| 2017 | $571 +2.2% | $53,102 +2% |
| 2016 | $559 +1.6% | $52,062 +1.5% |
| 2015 | $550 +1.7% | $51,281 +2% |
| 2014 | $541 | $50,277 +0.5% |
| 2013 | -- | $50,051 +2% |
| 2012 | -- | $49,070 +2% |
| 2011 | -- | $48,109 +0.8% |
| 2010 | -- | $47,750 -0.2% |
| 2009 | -- | $47,864 +2% |
| 2008 | -- | $46,926 +2% |
| 2007 | -- | $46,007 +2% |
| 2006 | -- | $45,106 +2% |
| 2005 | -- | $44,223 +2% |
| 2004 | -- | $43,357 +1.9% |
| 2003 | -- | $42,564 +2% |
| 2002 | -- | $41,730 +2% |
| 2001 | -- | $40,912 |
Find assessor info on the county website
Monthly payment
Est. payment
Payment breakdown
Explore the cost of this home by adjusting the details. Changes won't be saved.Climate risks
Neighborhood: Serra Mesa
Similar homes
- $1,014,8803 bd2 ba1.3k sqft3015 Greyling Dr, San Diego, CA 92123For Sale
 MLS ID #260021020, Mike La, Keller Williams San Diego Metro. SDMLS
 - $975,0004 bd2 ba1.1k sqft9222 Overton Ave, San Diego, CA 92123For Sale
 MLS ID #260019214, Evan Gill, Compass. SDMLS
 - $874,9994 bd3 ba1.5k sqftNob Hill, San Diego, CA 92123For Sale
 MLS ID #260019123, David Hussain, Real Broker. SDMLS
 - $1,055,0003 bd2 ba1.3k sqft6873 Airoso Ave, San Diego, CA 92120For Sale
 MLS ID #PTP2606403, Artika Prasad, Altatera Inc. CRMLS
Local buyer's agents are ready to help
