Country living in the suburbs! This spacious tri-level home offers the opportunity to experience county living while being close to everything! On the border of Orangevale and Citrus Heights, this over half acre lot offers a rural feeling lifestyle. This family home shines with its outdoor entertaining covered patio equipped with a ceiling fan, a large island, TV connections, a refrigerator, and custom cabinets. Inside, the home showcases fresh paint, new flooring & updated hardware throughout! On the main level, you are greeted by a seamless flow between the kitchen, living room, and dining rooms featuring crown molding and can lighting with large windows over looking the front and back yards. The kitchen offers a large garden window, range with two ovens and breakfast nook. The lower level serves as an ultimate entertainment hub, complete with a spacious family room, a wet bar, a full wall rock fireplace with a wood stove insert, a half bath, laundry room, direct garage entrance and access to the back yard entertaining area. Upstairs, you will find all four bedrooms and two full baths, including a spacious primary suite adored with crown molding and boasting a walk-in closet and an ensuite bath. It has its own HVAC zone for ultimate comfort year 'round. The massive lot also includes a covered pergola, a dog run, a large workshop with water and electricity, two storage sheds, and dedicated RV parking. A two-car garage and a sweeping circular driveway complete this incredible property. Property Features: * Fresh Interior Updates: Brand new LVP flooring, new carpet, fresh paint, modern hardware, and classic crown molding. * Main Level Living: Bright, functional layout encompassing the kitchen, living room, and dining room. * Lower Level Retreat: Features a family room, fireplace with pellet stove insert, wet bar, half bath, laundry room, and direct access to the 2-car garage. * Upper Level Accommodations: 4 bedrooms and 2 full baths, including a primary suite with a walk-in closet and ensuite. * Climate Control: Premium 3-zone upgraded HVAC system for customized comfort. *Whole House water filtration system and reverse osmosis drinking water filter in kitchen. * Outdoor Entertainer's Paradise: Covered patio with ceiling fan, built-in large island, refrigerator, cabinets, and TV connections, plus an additional covered pergola. * Massive Lot & Storage (0.5+ Acres): Features a large workshop, two storage sheds, a dog run, and RV parking
Closed
$749,900
8320 Olivine Ave, Citrus Heights, CA 95610
4beds
2,154sqft
Single Family Residence
Built in 1977
0.54 Acres Lot
$750,000 Zestimate®
$348/sqft
$3,198 Estimated rent
Home value
$750,000
$690,000 - $818,000
$3,198/mo
Zestimate® history
Owner options
List your home for rent
$3,198/mo
Rent Zestimate®
Find your next renter with Zillow Rental Manager. Plus, with online applications, you can quickly screen prospective tenants – for free.
$3,198/mo
Rent Zestimate®
Refinance and save
$4,824/mo
Est. payment
Refinancing to a lower rate could help reduce your monthly payments and save thousands over the life of the loan.
$4,824/mo
Est. payment
Explore your selling options
Work with a Zillow partner agent
Leverage their expertise and Zillow's premium Showcase listings to get your home seen by more buyers.
Get startedList with your own agent
Get your home in front of millions of buyers by listing it on Zillow.
Learn how to do itSell it yourself
Take full control of how buyers see your home on Zillow by listing For Sale by Owner (FSBO).
List your homeWhat's special
Two-car garageDirect garage entranceDedicated rv parkingSpacious primary suiteFresh paintNew flooringUpdated hardware
Zillow last checked:
Listing updated:
Listed by:
Nan Danford DRE #01967818 916-295-4151,
Berkshire Hathaway HomeServices-Drysdale Properties
Bought with:
Patti Nelson, DRE #01259289
Windermere Signature Properties Fair Oaks
Source: MetroList Services of CA,MLS#: 226095922Originating MLS: MetroList Services, Inc.
Facts & features
Interior
Bedrooms & bathrooms
- Bedrooms: 4
- Bathrooms: 3
- Full bathrooms: 2
- Partial bathrooms: 1
Rooms
- Room types: Dining Room, Family Room, Kitchen, Laundry, Living Room
Primary bedroom
- Features: Walk-In Closet
Primary bathroom
- Features: Shower Stall(s), Granite Counters, Tile, Window
Dining room
- Features: Formal Area
Kitchen
- Features: Breakfast Area, Pantry Cabinet, Tile Counters
Heating
- Pellet Stove, Central, Zoned
Cooling
- Ceiling Fan(s), Central Air, Zoned
Appliances
- Included: Microwave, Double Oven, Free-Standing Electric Range, See Remarks
- Laundry: Laundry Room, Inside Room
Features
- Flooring: Carpet, Tile, Luxury Vinyl Plank
- Number of fireplaces: 1
- Fireplace features: Insert, Pellet Stove, Family Room, Stone
Interior area
- Total structure area: 0
- Total interior livable area: 2,154 sqft
Property
Parking
- Total spaces: 10
- Parking features: Attached, RV Access/Parking, RV Storage, Circular Driveway, Driveway, Gentle Up Driveway/Sidewalks
- Attached garage spaces: 2
- Uncovered spaces: 8
Features
- Levels: Multi/Split
- Exterior features: Dog Run
- Fencing: Back Yard,Chain Link,Wood
Lot
- Size: 0.54 Acres
- Features: Auto Sprinkler F&R, Curb(s)/Gutter(s), Shape Regular, Landscape Front
- Topography: Snow Line Below,Level,Lot Grade Varies,Trees Few,Snow Line Below,Level,Lot Grade Varies,Trees Few
Details
- Additional structures: Gazebo, Shed(s), Outbuilding
- Parcel number: 22404400220000
- Zoning: RD2
- Special conditions: Standard
- Other equipment: Water Filter System
Construction
Type & style
- Home type: SingleFamily
- Architectural style: Traditional
- Property subtype: Single Family Residence
Materials
- Stucco, Frame, Wood
- Foundation: Raised, Concrete Perimeter
- Roof: Composition
Condition
- Year built: 1977
Utilities & green energy
- Electric: 220 Volts in Laundry
- Sewer: Public Sewer
- Water: Public, Water District
- Utilities for property: Cable Available, Public, Sewer In & Connected, Internet Available, Natural Gas Connected
Community & HOA
Community
- Subdivision: Sunrise Farms
Location
- Region: Citrus Heights
Financial & listing details
- Price per square foot: $348/sqft
- Tax assessed value: $488,308
- Date on market: 7/30/2026
- Road surface type: Asphalt, Gravel
Price history
| Date | Event | Price |
|---|---|---|
| 8/14/2026 | Sold | $749,900+0.1%$348/sqft |
Source: MetroList Services of CA #226095922 Report a problem | ||
| 8/14/2026 | Pending sale | $749,000$348/sqft |
Source: MetroList Services of CA #226095922 Report a problem | ||
| 7/30/2026 | Listed for sale | $749,000+81.6%$348/sqft |
Source: MetroList Services of CA #226095922 Report a problem | ||
| 10/18/2016 | Sold | $412,500$192/sqft |
Source: MetroList Services of CA #16056440 Report a problem | ||
| 9/1/2016 | Pending sale | $412,500$192/sqft |
Source: Coldwell Banker Residential Brokerage - Sacramento-Fair Oaks #16056440 Report a problem | ||
| 8/27/2016 | Listed for sale | $412,500+17.2%$192/sqft |
Source: Coldwell Banker Residential Brokerage - Sacramento-Fair Oaks #16056440 Report a problem | ||
| 9/30/2002 | Sold | $352,000$163/sqft |
Source: MetroList Services of CA #152208164 Report a problem | ||
Public tax history
| Year | Property taxes | Tax assessment |
|---|---|---|
| 2026 | -- | $488,308 +2% |
| 2025 | $5,715 +0.9% | $478,735 +2% |
| 2024 | $5,661 +2.6% | $469,349 +2% |
| 2023 | $5,518 +0.5% | $460,147 +2% |
| 2022 | $5,489 +1.7% | $451,126 +2% |
| 2021 | $5,398 +1.9% | $442,281 +1% |
| 2020 | $5,298 +2% | $437,747 +2% |
| 2019 | $5,191 +1.2% | $429,165 +2% |
| 2018 | $5,132 +1% | $420,750 +2% |
| 2017 | $5,082 +2.2% | $412,500 -4.2% |
| 2016 | $4,972 +9.5% | $430,648 +1.5% |
| 2015 | $4,542 | $424,181 +7.3% |
| 2014 | $4,542 | $395,167 +25% |
| 2013 | -- | $316,133 +14% |
| 2012 | -- | $277,311 -6% |
| 2011 | -- | $295,012 -8% |
| 2010 | -- | $320,667 -17.4% |
| 2008 | -- | $388,124 +2% |
| 2007 | -- | $380,515 +2% |
| 2006 | -- | $373,055 +2% |
| 2005 | -- | $365,741 +2% |
| 2004 | -- | $358,571 +1.9% |
| 2003 | -- | $352,000 +255.6% |
| 2002 | -- | $98,990 +2% |
| 2001 | -- | $97,050 +2% |
| 2000 | -- | $95,148 |
Find assessor info on the county website
Neighborhood: Chase
Nearby homes
- $877,6004 bd3 ba2.8k sqft8324 Olivine Ave, Citrus Heights, CA 95610Off Market

- $508,0003 bd2 ba1.4k sqft8314 Olivine Ave, Citrus Heights, CA 95610Off Market
- $695,0004 bd2 ba1.9k sqft8371 Zancanaro Ct, Citrus Heights, CA 95610Sold

- $801,2004 bd3 ba2.1k sqft8379 Zancanaro Ct, Citrus Heights, CA 95610Off Market
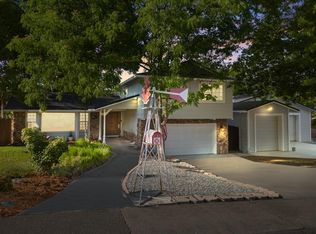
- $751,1004 bd3 ba2.1k sqft8328 Olivine Ave, Citrus Heights, CA 95610Off Market
- $678,9004 bd2 ba1.9k sqft8383 Zancanaro Ct, Citrus Heights, CA 95610Off Market
- $712,1004 bd2 ba1.9k sqft8410 Basalt Ct, Citrus Heights, CA 95610Off Market
- $679,1007 bd3 ba2.4k sqft8321 Olivine Ave, Citrus Heights, CA 95610Off Market
Nearby schools
GreatSchools rating
- 4/10Woodside K-8Grades: K-8Distance: 0.3 mi
- 3/10San Juan High SchoolGrades: 9-12Distance: 2.7 mi
Get a cash offer in 3 minutes
Find out how much your home could sell for in as little as 3 minutes with a no-obligation cash offer.
Estimated market value
$750,000
Get a cash offer in 3 minutes
Find out how much your home could sell for in as little as 3 minutes with a no-obligation cash offer.
Estimated market value
$750,000
- California
- Sacramento County
- Citrus Heights
- 95610
- Chase
- 8320 Olivine Ave
Nearby cities
Nearby neighborhoods
Nearby zip codes
Other Citrus Heights Topics
