Presenting a charming residence located at 8320 Parkview Ave NE - Otsego, MN 55330. This delightful property is listed at an attractive price of $219,900 and offers a comfortable 1,507 finished square feet in a wonderful neighborhood.
Constructed in 2003, this Otsego property comes with the added benefit of being part of Elk River Schools district. The home features two inviting bedrooms and two full bathrooms. The spacious primary bedroom comes with the luxury of a walk-in closet, providing ample storage for your belongings. The interior design boasts vaulted ceilings which add to the sense of open space and abundant light within the home. Entertain guests with phenomenal living spaces both upstairs and down. main floor living room leads to your own composite deck and the lower level family room walks out to your patio and back yard! Those with larger vehicles or full sized trucks will appreciate the well planned storage space both inside plus in the extra deep attached 2-car garage. Furthermore, this residence is available for quick move-in – perfect for those eager to start their new chapter without delay.
Located just steps away from parks, shopping centers and ball fields, this location ensures you have plenty of options when it comes to leisure activities. Otsego itself is known for its friendly community and rich array of amenities including nature trails for hiking and biking, rivers for fishing and boating, as well as numerous dining establishments sure to satisfy any palate.
Closed
$226,000
8320 Parkview Ave NE, Otsego, MN 55330
2beds
1,507sqft
Townhouse Side x Side
Built in 2003
1,742 Square Feet Lot
$239,500 Zestimate®
$150/sqft
$2,010 Estimated rent
Home value
$239,500
$228,000 - $251,000
$2,010/mo
Zestimate® history
Owner options
List your home for rent
$2,010/mo
Rent Zestimate®
Find your next renter with Zillow Rental Manager. Plus, with online applications, you can quickly screen prospective tenants – for free.
$2,010/mo
Rent Zestimate®
Refinance and save
$1,378/mo
Est. payment
Refinancing to a lower rate could help reduce your monthly payments and save thousands over the life of the loan.
$1,378/mo
Est. payment
Explore your selling options
Work with a Zillow partner agent
Leverage their expertise and Zillow's premium Showcase listings to get your home seen by more buyers.
Get startedList with your own agent
Get your home in front of millions of buyers by listing it on Zillow.
Learn how to do itSell it yourself
Take full control of how buyers see your home on Zillow by listing For Sale by Owner (FSBO).
List your homeWhat's special
Zillow last checked:
Listing updated:
Listed by:
Christopher J Broz 952-484-8956,
RE/MAX Advantage Plus,
Samuel John Heath 612-432-3750
Bought with:
Heather A Spencer
Realty Group LLC
Source: NorthstarMLS as distributed by MLS GRID,MLS#: 6610626
Facts & features
Interior
Bedrooms & bathrooms
- Bedrooms: 2
- Bathrooms: 2
- Full bathrooms: 2
Bedroom
- Level: Upper
- Area: 143 Square Feet
- Dimensions: 13x11
Bedroom 2
- Level: Lower
- Area: 180 Square Feet
- Dimensions: 15x12
Bathroom
- Level: Lower
- Area: 81 Square Feet
- Dimensions: 9x9
Bathroom
- Level: Upper
- Area: 88 Square Feet
- Dimensions: 11x8
Family room
- Level: Lower
- Area: 264 Square Feet
- Dimensions: 24x11
Foyer
- Level: Main
- Area: 35 Square Feet
- Dimensions: 7x5
Kitchen
- Level: Upper
- Area: 195 Square Feet
- Dimensions: 15x13
Laundry
- Level: Lower
- Area: 150 Square Feet
- Dimensions: 15x10
Living room
- Level: Upper
- Area: 231 Square Feet
- Dimensions: 21x11
Storage
- Level: Lower
- Area: 110 Square Feet
- Dimensions: 11x10
Heating
- Forced Air
Cooling
- Central Air
Appliances
- Included: Dishwasher, Disposal, Dryer, Gas Water Heater, Microwave, Range, Refrigerator, Washer
- Laundry: In Basement, Gas Dryer Hookup, Lower Level, Laundry Room, Sink, Washer Hookup
Features
- Basement: Finished,Full,Walk-Out Access
Interior area
- Total structure area: 1,507
- Total interior livable area: 1,507 sqft
- Finished area above ground: 888
- Finished area below ground: 619
Property
Parking
- Total spaces: 2
- Parking features: Attached, Asphalt, Garage Door Opener, Guest
- Attached garage spaces: 2
- Has uncovered spaces: Yes
Accessibility
- Accessibility features: Doors 36"+
Features
- Levels: Modified Two Story
- Stories: 2
- Patio & porch: Deck, Patio
Lot
- Size: 1,742 Square Feet
- Dimensions: 76 x 24
Details
- Foundation area: 619
- Parcel number: 118087006040
- Zoning description: Residential-Single Family
Construction
Type & style
- Home type: Townhouse
- Property subtype: Townhouse Side x Side
- Attached to another structure: Yes
Materials
- Frame
- Roof: Age 8 Years or Less,Asphalt,Pitched
Condition
- New construction: No
- Year built: 2003
Utilities & green energy
- Electric: Circuit Breakers, 100 Amp Service
- Gas: Natural Gas
- Sewer: City Sewer/Connected
- Water: City Water/Connected
Community & HOA
Community
- Subdivision: Stonegate Estates
HOA
- Has HOA: Yes
- Amenities included: In-Ground Sprinkler System
- Services included: Maintenance Structure, Hazard Insurance, Lawn Care, Maintenance Grounds, Shared Amenities, Snow Removal
- HOA fee: $238 monthly
- HOA name: Bullseye
- HOA phone: 763-295-6566
Location
- Region: Otsego
Financial & listing details
- Price per square foot: $150/sqft
- Tax assessed value: $245,000
- Annual tax amount: $2,440
- Date on market: 10/3/2024
- Cumulative days on market: 42 days
- Road surface type: Paved
Price history
| Date | Event | Price |
|---|---|---|
| 11/26/2024 | Sold | $226,000+2.8%$150/sqft |
Source:  NorthstarMLS as distributed by MLS GRID #6610626 Report a problem NorthstarMLS as distributed by MLS GRID #6610626 Report a problem | ||
| 11/14/2024 | Pending sale | $219,900$146/sqft |
Source: NorthstarMLS as distributed by MLS GRID #6610626 Report a problem | ||
| 10/3/2024 | Listed for sale | $219,900+36.7%$146/sqft |
Source: NorthstarMLS as distributed by MLS GRID #6610626 Report a problem | ||
| 10/28/2003 | Sold | $160,808$107/sqft |
Source: Public Record Report a problem | ||
Public tax history
| Year | Property taxes | Tax assessment |
|---|---|---|
| 2025 | $2,170 -11.1% | $245,000 +12.8% |
| 2024 | $2,440 -5% | $217,200 -9.8% |
| 2023 | $2,568 +7.5% | $240,900 +7.2% |
| 2022 | $2,389 +0.9% | $224,700 +18.8% |
| 2021 | $2,368 +24.4% | $189,200 +6% |
| 2020 | $1,904 -62.4% | $178,500 +8.2% |
| 2019 | $5,068 +166.2% | $164,900 +29.6% |
| 2018 | $1,904 +17.4% | $127,200 +6.6% |
| 2017 | $1,622 +9.2% | $119,300 |
| 2016 | $1,486 | -- |
| 2015 | $1,486 +19.5% | -- |
| 2014 | $1,244 +40.1% | -- |
| 2013 | $888 -20.7% | -- |
| 2012 | $1,120 -21.5% | -- |
| 2011 | $1,427 -8.8% | -- |
| 2010 | $1,565 -9.4% | -- |
| 2009 | $1,728 +1.4% | -- |
| 2008 | $1,705 -7.5% | -- |
| 2007 | $1,842 -3.1% | -- |
| 2006 | $1,901 +16.5% | -- |
| 2005 | $1,632 +75.6% | -- |
| 2004 | $929 +1589.9% | -- |
| 2003 | $55 +175% | -- |
| 2002 | $20 | -- |
Find assessor info on the county website
Neighborhood: 55330
Nearby homes
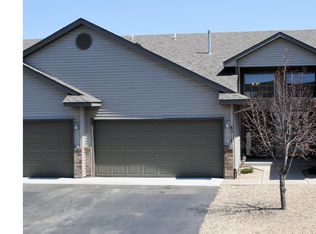
- $265,1002 bd2 ba1.6k sqft8318 Parkview Ave NE, Otsego, MN 55330Off Market
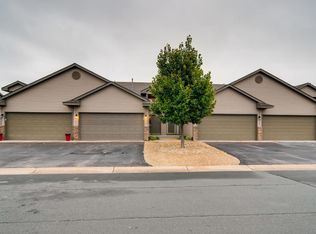
- $269,6003 bd2 ba1.6k sqft8322 Parkview Ave NE, Otsego, MN 55330Off Market
- $263,6003 bd2 ba888 sqft8316 Parkview Ave NE, Otsego, MN 55330Off Market
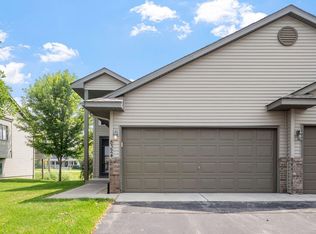
- $249,9002 bd2 ba1.6k sqft8324 Parkview Ave NE, Otsego, MN 55330Sold
- $263,0003 bd2 ba1.6k sqft8314 Parkview Ave NE, Otsego, MN 55330Off Market
- $265,3002 bd2 ba904 sqft8326 Parkview Ave NE, Otsego, MN 55330Off Market
- $249,7002 bd2 ba888 sqft8328 Parkview Ave NE, Otsego, MN 55330Off Market
- $267,2002 bd2 ba1.6k sqft8312 Parkview Ave NE, Otsego, MN 55330Off Market
Nearby schools
GreatSchools rating
- 8/10Otsego Elementary SchoolGrades: K-4Distance: 0.2 mi
- 8/10Prairie View Middle SchoolGrades: 5-8Distance: 3.6 mi
- 10/10Rogers Senior High SchoolGrades: 9-12Distance: 4.3 mi
Get a cash offer in 3 minutes
Find out how much your home could sell for in as little as 3 minutes with a no-obligation cash offer.
Estimated market value
$239,500
Get a cash offer in 3 minutes
Find out how much your home could sell for in as little as 3 minutes with a no-obligation cash offer.
Estimated market value
$239,500
- Minnesota
- Wright County
- Otsego
- 55330
- 8320 Parkview Ave NE
Nearby cities
Nearby zip codes
Other Otsego Topics
