If you have been looking for a move in ready, impeccably maintained, sensibly updated, 3 bed / 2.5 bath + office home with a finished basement in the Kenston School District - STOP! You have found it! Welcome to your dream home nestled in the coveted Bainbrook/Laurel Springs neighborhood within the Kenston School District, just a short 10-minute drive to the heart of Chagrin Falls. This 3-bedroom, 2.5-bathroom residence boasts an additional office space on the main level, offering the perfect blend of comfort and functionality. Step inside to discover a spacious layout featuring an open-concept kitchen and living room adorned with a stunning wood paneled fireplace, creating a warm and inviting atmosphere. The kitchen showcases brand new LVP flooring, adding a touch of modern elegance to the space. Upstairs, you'll find the primary suite complete with a generous walk-in closet and attached bath for added privacy. Two additional bedrooms and a full bath with dual vanities, providing ample space for everyone's needs. The finished basement offers even more versatility, ideal for a home gym, recreation area, or media room, while a first-floor oversized laundry room adds convenience to your daily routine. The windows in this home allow you to feel like you are one with nature all while being a part of an amazing neighborhood. Outside, the home is surrounded by a picturesque yard, featuring a charming firepit area perfect for enjoying cozy evenings. The cedar shake siding adds to the home's timeless appeal, while mature trees provide just the right amount of shade on sunny days. Don't miss this rare opportunity to call Bainbrook/Laurel Springs "home", with access to the fantastic amenities; including pool, tennis courts, clubhouse, sand volleyball, playground, etc. Schedule your showing today, as this opportunity won't last long!
Closed
$410,000
8320 Pebble Creek Ct, Chagrin Falls, OH 44023
3beds
2,484sqft
Single Family Residence
Built in 1987
0.61 Acres Lot
$481,500 Zestimate®
$165/sqft
$3,913 Estimated rent
Home value
$481,500
$457,000 - $510,000
$3,913/mo
Zestimate® history
Owner options
List your home for rent
$3,913/mo
Rent Zestimate®
Find your next renter with Zillow Rental Manager. Plus, with online applications, you can quickly screen prospective tenants – for free.
$3,913/mo
Rent Zestimate®
Refinance and save
$3,484/mo
Est. payment
Refinancing to a lower rate could help reduce your monthly payments and save thousands over the life of the loan.
$3,484/mo
Est. payment
Explore your selling options
Work with a Zillow partner agent
Leverage their expertise and Zillow's premium Showcase listings to get your home seen by more buyers.
Get startedList with your own agent
Get your home in front of millions of buyers by listing it on Zillow.
Learn how to do itSell it yourself
Take full control of how buyers see your home on Zillow by listing For Sale by Owner (FSBO).
List your homeWhat's special
Additional office spaceOffice homeTennis courtsSand volleyballOpen - concept kitchenHome gymOversized laundry room
Zillow last checked:
Listing updated:
Listed by:
Danielle D Szabo DanielleSzabo@HowardHanna.com440-725-1741,
Howard Hanna
Bought with:
Ariyon Robinson, 2022000447
Keller Williams Chervenic Rlty
Aimee Neiman, 2020001502
Keller Williams Chervenic Rlty
Source: MLS Now,MLS#: 5035972Originating MLS: Akron Cleveland Association of REALTORS
Facts & features
Interior
Bedrooms & bathrooms
- Bedrooms: 3
- Bathrooms: 3
- Full bathrooms: 2
- 1/2 bathrooms: 1
- Main level bathrooms: 1
Heating
- Forced Air, Gas
Cooling
- Central Air
Appliances
- Included: Built-In Oven, Cooktop, Dishwasher, Disposal, Microwave, Refrigerator
Features
- Breakfast Bar, Cathedral Ceiling(s), Double Vanity, Entrance Foyer, Eat-in Kitchen, Granite Counters, High Ceilings, Kitchen Island, Open Floorplan, Other, Pantry, Recessed Lighting, Storage, Vaulted Ceiling(s), Natural Woodwork, Walk-In Closet(s)
- Basement: Full,Finished,Partially Finished,Storage Space
- Number of fireplaces: 1
- Fireplace features: Family Room, Great Room
Interior area
- Total structure area: 2,484
- Total interior livable area: 2,484 sqft
- Finished area above ground: 1,784
- Finished area below ground: 700
Property
Parking
- Parking features: Attached, Concrete, Garage Faces Front, Garage, Garage Door Opener
- Attached garage spaces: 2
Features
- Levels: Two
- Stories: 2
- Patio & porch: Rear Porch, Deck, Front Porch
- Pool features: Community
Lot
- Size: 0.61 Acres
Details
- Parcel number: 02056073
Construction
Type & style
- Home type: SingleFamily
- Architectural style: Contemporary,Colonial
- Property subtype: Single Family Residence
Materials
- Board & Batten Siding, Cedar, Wood Siding
- Roof: Asphalt,Fiberglass
Condition
- Updated/Remodeled
- Year built: 1987
Utilities & green energy
- Sewer: Public Sewer
- Water: Shared Well
Community & HOA
Community
- Features: Common Grounds/Area, Clubhouse, Playground, Pool, Tennis Court(s)
- Subdivision: Living Homes 02
HOA
- Has HOA: Yes
- Services included: Association Management, Common Area Maintenance, Insurance, Pool(s), Recreation Facilities, Reserve Fund, Water
- HOA fee: $801 annually
- HOA name: Bainbrook / Laurel Springs
Location
- Region: Chagrin Falls
Financial & listing details
- Price per square foot: $165/sqft
- Tax assessed value: $288,800
- Annual tax amount: $4,972
- Date on market: 5/8/2024
- Cumulative days on market: 63 days
- Listing agreement: Exclusive Right To Sell
Price history
| Date | Event | Price |
|---|---|---|
| 7/11/2024 | Sold | $410,000+5.2%$165/sqft |
Source: Public Record Report a problem | ||
| 5/14/2024 | Contingent | $389,900$157/sqft |
Source: MLS Now #5035972 Report a problem | ||
| 5/8/2024 | Listed for sale | $389,900+69.5%$157/sqft |
Source: MLS Now #5035972 Report a problem | ||
| 8/4/2017 | Sold | $230,000-8%$93/sqft |
Source:  MLS Now #3901076 Report a problem MLS Now #3901076 Report a problem | ||
| 7/15/2017 | Pending sale | $250,000$101/sqft |
Source: Keller Williams Greater Cleveland #3901076 Report a problem | ||
| 5/8/2017 | Listed for sale | $250,000+26.6%$101/sqft |
Source: Keller Williams Greater Cleveland #3901076 Report a problem | ||
| 9/21/2001 | Sold | $197,500$80/sqft |
Source: Public Record Report a problem | ||
Public tax history
| Year | Property taxes | Tax assessment |
|---|---|---|
| 2025 | $5,570 +0.7% | $101,080 |
| 2024 | $5,529 +11.2% | $101,080 |
| 2023 | $4,971 -9.8% | $101,080 +15% |
| 2022 | $5,511 -0.3% | $87,920 |
| 2021 | $5,528 -2.6% | $87,920 |
| 2020 | $5,679 +5.7% | $87,920 +15.2% |
| 2019 | $5,372 +0.4% | $76,340 |
| 2018 | $5,350 +2.5% | $76,340 |
| 2017 | $5,221 +1% | $76,340 +3% |
| 2016 | $5,169 +2.8% | $74,100 |
| 2015 | $5,027 +9.4% | $74,100 |
| 2014 | $4,593 -0.8% | $74,100 |
| 2013 | $4,628 +0.1% | $74,100 |
| 2012 | $4,623 -0.2% | $74,100 |
| 2011 | $4,633 +9.3% | $74,100 +3.3% |
| 2010 | $4,238 +2.1% | $71,750 |
| 2009 | $4,151 -0.2% | $71,750 |
| 2008 | $4,158 -0.2% | $71,750 |
| 2007 | $4,166 +1.5% | $71,750 |
| 2006 | $4,105 -0.1% | $71,750 |
| 2005 | $4,111 +11.2% | $71,750 +3.8% |
| 2004 | $3,697 +2% | $69,130 |
| 2003 | $3,625 +0.5% | $69,130 |
| 2002 | $3,607 +8% | $69,130 +9.9% |
| 2001 | $3,341 +1.3% | $62,930 |
| 2000 | $3,299 +1.3% | $62,930 |
| 1999 | $3,258 | $62,930 |
Find assessor info on the county website
Neighborhood: Bainbridge
Nearby homes
- $511,8004 bd2 ba2.8k sqft8310 Pebble Creek Ct, Chagrin Falls, OH 44023Off Market
- $511,9004 bd2 ba2.3k sqft8340 Canterbury Ct, Chagrin Falls, OH 44023Off Market
- $529,5004 bd3 ba2.8k sqft8304 Pebble Creek Ct, Chagrin Falls, OH 44023Off Market
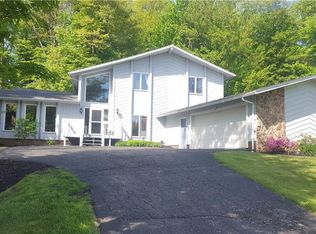
- $448,7003 bd2 ba2.3k sqft8331 Stoney Brook Dr, Chagrin Falls, OH 44023Off Market
- $3,200-- bd-- ba-- sqft8331 Stoney Brook Dr, Chagrin Falls, OH 44023Off Market
- $514,3004 bd2 ba3.5k sqft8321 Stoney Brook Dr, Chagrin Falls, OH 44023Off Market
- $2,300-- bd-- ba-- sqft8321 Stoney Brook Dr, Chagrin Falls, OH 44023Off Market
- $505,1004 bd3 ba2.6k sqft18140 Rolling Brook Dr, Chagrin Falls, OH 44023Off Market
Nearby schools
GreatSchools rating
- 7/10Kenston Middle SchoolGrades: 4-7Distance: 2.4 mi
- 8/10Kenston High SchoolGrades: 8-12Distance: 2.4 mi
- 10/10Timmons Elementary SchoolGrades: PK-3Distance: 2.6 mi
Schools provided by the listing agent
- District: Kenston LSD - 2804
Source: MLS Now. This data may not be complete. We recommend contacting the local school district to confirm school assignments for this home.
Get a cash offer in 3 minutes
Find out how much your home could sell for in as little as 3 minutes with a no-obligation cash offer.
Estimated market value
$481,500
Get a cash offer in 3 minutes
Find out how much your home could sell for in as little as 3 minutes with a no-obligation cash offer.
Estimated market value
$481,500
- Ohio
- Geauga County
- Chagrin Falls
- 44023
- Bainbridge
- 8320 Pebble Creek Ct
Nearby cities
Nearby neighborhoods
Nearby zip codes
Other Chagrin Falls Topics
