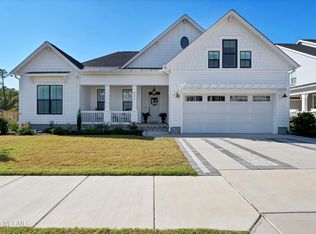
Enjoy coastal living in this METICULOUSLY MAINTAINED 5-bedroom, 4.5-bathroom single-family home, perfectly nestled just minutes from Carolina Beach. This home has an inviting open floor plan that seamlessly blends functionality with style.
You want upgrades? This home has plenty to feature. The primary suite is on the primary floor—complete with a huge walk-in closet and custom wood shelving. The bathroom? Total spa vibes with double vanities, a soaking tub, and a tiled shower with dual shower heads. The gourmet kitchen is a chef's dream, equipped with a natural gas range, pot filler, tile backsplash, RO system and a built-in wine cooler. Shaker style navy and white cabinets with soft close feature are throughout kitchen and allows for plenty of storage. Head upstairs and the home continues to impress with generously sized bedrooms, laundry room with functional workspace and a spacious bonus room that offers versatility, whether for a home theater, playroom, or extra guest quarters. The spacious two-car garage, featuring epoxy floors and sturdy shelving, creates a practical and efficient space.
Start every day with cozy porch mornings and end it by the pool or a soak in the hot tub. Even with your private pool, this sought after community offers a community pool and common area..
This 3 year old Bill Clark Home embodies the very essence of Wilmington living, combining luxury, comfort, and modern design in a prime location. Listing offers a ONE YEAR Home Warranty from 2-10 Home Warranty. Don't miss your chance to make this exceptional property your own!
Sold for $925,000
Zestimate®
$925,000
8320 Penny Royal Lane, Wilmington, NC 28412
5beds
3,697sqft
Single Family Residence
Built in 2022
0.35 Acres Lot
$925,000 Zestimate®
$250/sqft
$5,460 Estimated rent
Home value
$925,000
$860,000 - $999,000
$5,460/mo
Zestimate® history
Owner options
List your home for rent
$5,460/mo
Rent Zestimate®
Find your next renter with Zillow Rental Manager. Plus, with online applications, you can quickly screen prospective tenants – for free.
$5,460/mo
Rent Zestimate®
Refinance and save
$6,333/mo
Est. payment
Refinancing to a lower rate could help reduce your monthly payments and save thousands over the life of the loan.
$6,333/mo
Est. payment
Explore your selling options
Work with a Zillow partner agent
Leverage their expertise and Zillow's premium Showcase listings to get your home seen by more buyers.
Get startedList with your own agent
Get your home in front of millions of buyers by listing it on Zillow.
Learn how to do itSell it yourself
Take full control of how buyers see your home on Zillow by listing For Sale by Owner (FSBO).
List your homeWhat's special
Zillow last checked:
Listing updated:
Listed by:
Pon P Winstead 336-662-5427,
Coldwell Banker Sea Coast Advantage
Bought with:
Molly G Tilyou, 285645
Nest Realty
Source: Hive MLS,MLS#: 100531348 Originating MLS: Cape Fear Realtors MLS, Inc.
Originating MLS: Cape Fear Realtors MLS, Inc.Facts & features
Interior
Bedrooms & bathrooms
- Bedrooms: 5
- Bathrooms: 5
- Full bathrooms: 4
- 1/2 bathrooms: 1
Rooms
- Room types: Bedroom 2, Bedroom 3, Bedroom 4, Bedroom 5, Dining Room, Laundry, Master Bedroom
Primary bedroom
- Level: First
- Dimensions: 17 x 18
Bedroom 2
- Level: Second
- Dimensions: 12 x 15
Bedroom 3
- Level: Second
- Dimensions: 13 x 19
Bedroom 4
- Level: Second
- Dimensions: 12 x 13
Bedroom 5
- Level: Second
- Dimensions: 12 x 18
Dining room
- Level: First
- Dimensions: 9 x 14
Kitchen
- Level: First
- Dimensions: 21 x 13
Laundry
- Level: Second
- Dimensions: 14 x 5
Heating
- Heat Pump, Fireplace Insert, Electric, Forced Air
Cooling
- Central Air, Heat Pump
Appliances
- Included: Gas Cooktop, Built-In Microwave, Built-In Electric Oven, See Remarks, Washer, Refrigerator, Ice Maker, Dryer, Disposal, Dishwasher
- Laundry: Dryer Hookup, Washer Hookup, Laundry Room
Features
- Master Downstairs, Walk-in Closet(s), Tray Ceiling(s), High Ceilings, Entrance Foyer, Mud Room, Solid Surface, Ceiling Fan(s), Hot Tub, Pantry, Walk-in Shower, Wet Bar, Blinds/Shades, Gas Log, Walk-In Closet(s)
- Flooring: LVT/LVP, Carpet
- Basement: None
- Attic: Floored,Pull Down Stairs,Walk-In
- Has fireplace: Yes
- Fireplace features: Gas Log
Interior area
- Total structure area: 3,697
- Total interior livable area: 3,697 sqft
Property
Parking
- Total spaces: 2
- Parking features: Garage Faces Front, Additional Parking, Concrete, Garage Door Opener
- Uncovered spaces: 2
Accessibility
- Accessibility features: None
Features
- Levels: Two
- Stories: 2
- Patio & porch: Covered, Patio, Porch
- Exterior features: Irrigation System, Cluster Mailboxes, Gas Log
- Pool features: In Ground, Pool/Spa Combo
- Fencing: Metal/Ornamental,Privacy,Partial,Back Yard,Wood
- Waterfront features: None
Lot
- Size: 0.35 Acres
- Dimensions: 185 x 80 x 196 x 80
- Features: Cul-De-Sac
Details
- Parcel number: R08100006446000
- Zoning: R-15
- Special conditions: Standard
Construction
Type & style
- Home type: SingleFamily
- Property subtype: Single Family Residence
Materials
- Fiber Cement
- Foundation: Slab
- Roof: Architectural Shingle
Condition
- New construction: No
- Year built: 2022
Details
- Warranty included: Yes
Utilities & green energy
- Sewer: Public Sewer
- Water: Public
- Utilities for property: Natural Gas Connected, Sewer Connected, Water Connected
Community & HOA
Community
- Security: Smoke Detector(s)
- Subdivision: River Oaks
HOA
- Has HOA: Yes
- Amenities included: Pool, Maintenance Common Areas, Maintenance Grounds, Management, Street Lights
- HOA fee: $1,020 annually
- HOA name: Premier Management Co.
- HOA phone: 910-679-3012
Location
- Region: Wilmington
Financial & listing details
- Price per square foot: $250/sqft
- Tax assessed value: $758,400
- Annual tax amount: $2,870
- Date on market: 11/1/2025
- Cumulative days on market: 2 days
- Listing agreement: Exclusive Right To Sell
- Listing terms: Cash,Conventional,FHA,VA Loan
- Road surface type: Paved
Price history
| Date | Event | Price |
|---|---|---|
| 11/3/2025 | Sold | $925,000+0.6%$250/sqft |
Source:  Hive MLS #100531348 Report a problem Hive MLS #100531348 Report a problem | ||
| 10/22/2025 | Pending sale | $919,900$249/sqft |
Source: Hive MLS #100531348 Report a problem | ||
| 10/22/2025 | Listing removed | $919,900$249/sqft |
Source: Hive MLS #100531348 Report a problem | ||
| 9/20/2025 | Pending sale | $919,900$249/sqft |
Source: Hive MLS #100531348 Report a problem | ||
| 9/18/2025 | Listed for sale | $919,900+66.2%$249/sqft |
Source: Hive MLS #100531348 Report a problem | ||
| 8/18/2022 | Sold | $553,500$150/sqft |
Source: Public Record Report a problem | ||
Public tax history
| Year | Property taxes | Tax assessment |
|---|---|---|
| 2025 | $2,921 +0.8% | $758,400 +39.2% |
| 2024 | $2,897 +0.1% | $544,800 |
| 2023 | $2,893 +5977.2% | $544,800 +152.8% |
| 2022 | $48 | $215,500 |
Find assessor info on the county website
Neighborhood: 28412
Nearby homes
- $634,4003 bd3 ba2.2k sqft8324 Penny Royal Ln, Wilmington, NC 28412Sold
- $589,6004 bd3 ba2.2k sqft8321 Penny Royal Ln, Wilmington, NC 28412Off Market
- $547,7004 bd2 ba2.3k sqft8328 Penny Royal Ln, Wilmington, NC 28412Off Market
- $544,9004 bd3 ba2.2k sqft8325 Penny Royal Ln, Wilmington, NC 28412Off Market
- $735,5004 bd3 ba3.4k sqft8313 Penny Royal Ln, Wilmington, NC 28412Off Market
- $585,8004 bd3 ba2.4k sqft8329 Penny Royal Ln, Wilmington, NC 28412Off Market
- $228,8003 bd2 ba1.7k sqft423 Inlet Acres Dr, Wilmington, NC 28412Off Market
- $653,5004 bd2 ba3k sqft8342 Penny Royal Ln, Wilmington, NC 28412Off Market
Nearby schools
GreatSchools rating
- 10/10Edwin A. Anderson ElementaryGrades: K-5Distance: 1.3 mi
- 7/10Charles P Murray MiddleGrades: 6-8Distance: 1.4 mi
- 5/10Eugene Ashley HighGrades: 9-12Distance: 1.4 mi
Schools provided by the listing agent
- Elementary: Anderson
- Middle: Murray
- High: Ashley
Source: Hive MLS. This data may not be complete. We recommend contacting the local school district to confirm school assignments for this home.
Get a cash offer in 3 minutes
Find out how much your home could sell for in as little as 3 minutes with a no-obligation cash offer.
Estimated market value
$925,000
Get a cash offer in 3 minutes
Find out how much your home could sell for in as little as 3 minutes with a no-obligation cash offer.
Estimated market value
$925,000
- North Carolina
- New Hanover County
- Wilmington
- 28412
- 8320 Penny Royal Lane
Nearby cities
Nearby neighborhoods
Nearby zip codes
Other Wilmington Topics
