Skip main navigation
Contingent
  • $649,999

    8320 S 79th Ave, Justice, IL 60458

    5beds
    3,657sqft
    : 
    $4,848/mo
    Get pre-qualified
    Single Family Residence
    Built in 2005
    6,650 Square Feet Lot
    $653,000 Zestimate®
    $178/sqft
    $-- HOA

    What's special

    Dry saunaFully finished basementModern floating vanitiesContemporary fixturesFifth bedroomAll-brick two-story homeLarge center island
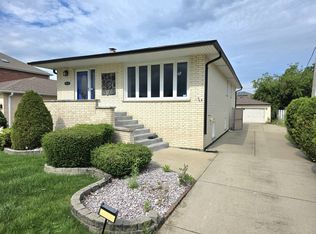
    Welcome to this beautifully updated, all-brick two-story home offering approximately 3,600 square feet of finished living space, 5 bedrooms, 3.5 bathrooms, and an impressive finished basement. Built in 2005 and extensively renovated, this move-in-ready home combines generous room sizes, quality finishes, and valuable comfort and safety features. The completely renovated main level features a bright white kitchen with quartz countertops, a large center island, stainless steel appliances, and abundant cabinetry. Hardwood flooring flows throughout the main living areas, while crown molding and wainscoting add a polished architectural touch. All bathrooms have been tastefully updated with quartz countertops, modern floating vanities, and contemporary fixtures. The spacious primary suite offers a private retreat with a spa-inspired bathroom featuring an air-jetted soaking tub and an oversized walk-in shower with built-in bench seating. Completed in 2020, the fully finished basement expands the home's living and entertaining space with a large family room, fifth bedroom, full bathroom, dry sauna, wet bar, luxury vinyl plank flooring, and heated floors for year-round comfort. Notable improvements include a new roof in 2019, water heater in 2021, and a newer furnace and central air-conditioning system serving the upper level. Additional features include a whole-house generator and a residential fire-sprinkler system, providing added safety, protection, and peace of mind. Outside, the spacious backyard provides plenty of room for entertaining, gardening, and recreation and includes a storage shed and playset. An attached two-car garage adds everyday convenience. Conveniently located near parks, shopping, dining, schools, and major expressways, this thoughtfully maintained home offers extensive updates, flexible living space, and features rarely found at this price point. Click the video button below picturess to view the property
    19 days
    |
    472
    |
    27
    |

    Zillow last checked:

    Listing updated:

    Listed by:

    Kathy Szuba, CSC 708-655-4020,

    REMAX Legends

    Source: MRED as distributed by MLS GRID,MLS#: 12713482MLS Logo

      Facts & features

      Interior

      Bedrooms & bathrooms
      • Bedrooms: 5
      • Bathrooms: 4
      • Full bathrooms: 3
      • 1/2 bathrooms: 1
      Rooms
      • Room types: Bedroom 5, Foyer
      Primary bedroom
      • Features: Flooring (Hardwood), Bathroom (Full)
      • Level: Second
      • Area: 300 Square Feet
      • Dimensions: 15X20
      Bedroom 2
      • Features: Flooring (Hardwood)
      • Level: Second
      • Area: 210 Square Feet
      • Dimensions: 14X15
      Bedroom 3
      • Features: Flooring (Hardwood)
      • Level: Second
      • Area: 169 Square Feet
      • Dimensions: 13X13
      Bedroom 4
      • Level: Second
      • Area: 144 Square Feet
      • Dimensions: 12X12
      Bedroom 5
      • Features: Flooring (Wood Laminate)
      • Level: Basement
      • Area: 196 Square Feet
      • Dimensions: 14X14
      Dining room
      • Features: Flooring (Hardwood)
      • Level: Main
      • Area: 121 Square Feet
      • Dimensions: 11X11
      Family room
      • Features: Flooring (Wood Laminate)
      • Level: Basement
      • Area: 729 Square Feet
      • Dimensions: 27X27
      Foyer
      • Features: Flooring (Hardwood)
      • Level: Main
      • Area: 72 Square Feet
      • Dimensions: 8X9
      Kitchen
      • Features: Flooring (Hardwood)
      • Level: Main
      • Area: 169 Square Feet
      • Dimensions: 13X13
      Laundry
      • Features: Flooring (Ceramic Tile)
      • Level: Second
      • Area: 104 Square Feet
      • Dimensions: 8X13
      Living room
      • Features: Flooring (Hardwood)
      • Level: Main
      • Area: 270 Square Feet
      • Dimensions: 15X18
      Heating
      • Natural Gas, Forced Air
      Cooling
      • Central Air
      Features
      • Basement: Finished,Full
      • Number of fireplaces: 1
      • Fireplace features: Living Room
      Interior area
      • Total structure area: 1,061
      • Total interior livable area: 3,657 sqft
      • Finished area below ground: 1,061
      Video & virtual tour

      Property

      Parking
      • Total spaces: 2
      • Parking features: Yes, Garage Owned, Attached, Garage
      • Attached garage spaces: 2
      Accessibility
      • Accessibility features: No Disability Access
      Features
      • Stories: 2
      Lot
      • Size: 6,650 Square Feet
      • Dimensions: 50x133
      Details
      • Parcel number: 18363010150000
      • Special conditions: None

      Construction

      Type & style
      • Home type: SingleFamily
      • Property subtype: Single Family Residence
      Materials
      • Brick
      Condition
      • New construction: No
      • Year built: 2005
      • Major remodel year: 2020

      Utilities & green energy

      • Sewer: Public Sewer
      • Water: Lake Michigan

      Community & HOA

      HOA
      • Services included: None
      Location
      • Region: Justice

      Financial & listing details

      • Price per square foot: $178/sqft
      • Tax assessed value: $410,010
      • Annual tax amount: $11,659
      • Date on market: 7/31/2026
      • Ownership: Fee Simple

        Estimated market value

        $653,000

        $620,000 - $686,000

        $4,677/mo

        Price history

        DateEventPrice
        8/4/2026Contingent$649,999$178/sqft
        Source: MRED as distributed by MLS GRID #12713482 Report a problem
        7/31/2026Listed for sale$649,999+97%$178/sqft
        Source: MRED as distributed by MLS GRID #12713482 Report a problem
        6/1/2017Sold$330,000-33.1%$90/sqft
        Source: Public Record Report a problem
        6/28/2006Sold$493,000+300.8%$135/sqft
        Source: Public Record Report a problem
        12/8/2004Sold$123,000$34/sqft
        Source: Public Record Report a problem

        Public tax history

        YearProperty taxesTax assessment
        2024-- $41,001 +0%
        2023$11,659 +21.5%$40,999 +36.2%
        2022$9,592 +4.8%$30,096
        2021$9,156 +2.7%$30,096
        2020$8,917 -29.1%$30,096 -21.2%
        2019$12,582 +4.7%$38,171
        2018$12,021 -3.2%$38,171 -3.6%
        2017$12,423 +6.6%$39,589 +12.4%
        2016$11,659 +0.3%$35,236
        2015$11,620 -2.7%$35,236 -4%
        2014$11,943 +18.4%$36,723 +2.3%
        2013$10,089 +7.5%$35,902
        2012$9,383 +9.7%$35,902
        2011$8,551 -22.4%$35,902 -13.9%
        2010$11,025 +2.3%$41,721
        2009$10,776 +6.2%$41,721 -7%
        2008$10,142 -7.5%$44,862 -2.9%
        2007$10,960 +65.7%$46,185 +67.5%
        2006$6,613 +272.3%$27,569 +85.9%
        2005$1,776 -5.5%$14,833 +55.4%
        2004$1,880 +3.4%$9,542
        2003$1,819 +3.8%$9,542
        2002$1,752 +0.5%$9,542 +2.8%
        2001$1,743 +3.6%$9,282
        2000$1,683 +13.5%$9,282
        1999$1,482 $9,282
        Find assessor info on the county website

        Monthly payment

        Est. payment

        Payment breakdown

        Explore the cost of this home by adjusting the details. Changes won't be saved.
        All calculations are estimates and provided by Zillow, Inc. for informational purposes only. Actual amounts may vary.
        HOA fees may include property taxes on listings classified as Co-Ops. Contact the listing agent and/or owner for fee details.
        See how much you could borrow to make a competitive offer.

        Climate risks

        Neighborhood: 60458

        Getting around

        59 / 100
        Somewhat Walkable
        53 / 100
        Bikeable

        Nearby schools

        GreatSchools rating
        Schools provided by the listing agent
        • High: Argo Community High School
        • District: 109

        Source: MRED as distributed by MLS GRID. This data may not be complete. We recommend contacting the local school district to confirm school assignments for this home.

        A local agent can set up tours, give advice and negotiate with sellers.

        A local lender can help you make sure your offer is ready when you are.

        Browse local experts

        Similar homes