Welcome to this beautiful and spacious home designed for both comfort and enjoyment. This inviting property boasts 4 generously sized bedrooms, each thoughtfully designed with two closets or a walk-in closet, ensuring everyone has plenty of storage space. The layout provides room to spread out and enjoy an open main level layout with a focus on the beautiful backyard. One of the standout features of this home is the fully finished basement, offering endless versatility. Whether you envision the ultimate family game room, a cozy home theater, a fitness space, or teen retreat, this area adds exceptional square footage and flexibility to meet your lifestyle needs. Updated kitchen with Quartz Countertops/Island- Formal Dining room for larger gatherings. Step outside and discover your own private retreat. Backyard is centered around a sparkling in-ground swimming pool with a diving board, perfect for hot summer days. The entire outdoor oasis is surrounded by a 6-foot privacy fence, creating peace of mind while adding a secluded, resort-like feel. A large 20x20 screened-in back porch overlooks the pool and gardens, providing a comfortable spot to relax, entertain, or enjoy evening breezes without worrying about the weather or pests. Built in Gas Grill for BBQ's. The appeal doesn't stop there-2 car side load garage with extra 8' extension for all your tools and storage items. Deep driveway for extra cars. From carefully chosen greenery to established trees, the landscaping provides an attractive backdrop year-round. Whether you're hosting gatherings, enjoying peaceful afternoons by the pool, or simply appreciating the extra space with your family, this property is ready to be called your own. Close to shopping, school, gyms and every type of restaurant - can't find a more convenient location.New Pool Heater and Pump 2024 - New Pool Refurbishing 2019 - New Furnace and Air Conditioner 2019.
Sold
$375,000
8320 S East St, Indianapolis, IN 46227
4beds
3,483sqft
Residential, Single Family Residence
Built in 1970
0.38 Acres Lot
$383,100 Zestimate®
$108/sqft
$2,583 Estimated rent
Home value
$383,100
$352,000 - $418,000
$2,583/mo
Zestimate® history
Owner options
List your home for rent
$2,583/mo
Rent Zestimate®
Find your next renter with Zillow Rental Manager. Plus, with online applications, you can quickly screen prospective tenants – for free.
$2,583/mo
Rent Zestimate®
Refinance and save
$2,489/mo
Est. payment
Refinancing to a lower rate could help reduce your monthly payments and save thousands over the life of the loan.
$2,489/mo
Est. payment
Explore your selling options
Work with a Zillow partner agent
Leverage their expertise and Zillow's premium Showcase listings to get your home seen by more buyers.
Get startedList with your own agent
Get your home in front of millions of buyers by listing it on Zillow.
Learn how to do itSell it yourself
Take full control of how buyers see your home on Zillow by listing For Sale by Owner (FSBO).
List your homeWhat's special
Fully finished basementSparkling in-ground swimming poolDeep drivewayOpen main level layoutFormal dining roomPrivate retreatCarefully chosen greenery
Zillow last checked:
Listing updated:
Listed by:
James Wilson 317-289-5969,
Real Broker, LLC
Bought with:
Georgina Becerra
F.C. Tucker Company
Source: MIBOR as distributed by MLS GRID,MLS#: 22057371
Facts & features
Interior
Bedrooms & bathrooms
- Bedrooms: 4
- Bathrooms: 3
- Full bathrooms: 2
- 1/2 bathrooms: 1
- Main level bathrooms: 1
Primary bedroom
- Level: Upper
- Area: 300 Square Feet
- Dimensions: 20x15
Bedroom 2
- Level: Upper
- Area: 221 Square Feet
- Dimensions: 17x13
Bedroom 3
- Level: Upper
- Area: 182 Square Feet
- Dimensions: 14x13
Bedroom 4
- Level: Upper
- Area: 182 Square Feet
- Dimensions: 14x13
Dining room
- Level: Main
- Area: 144 Square Feet
- Dimensions: 12x12
Family room
- Level: Main
- Area: 400 Square Feet
- Dimensions: 20x20
Kitchen
- Level: Main
- Area: 330 Square Feet
- Dimensions: 15x22
Laundry
- Level: Main
- Area: 36 Square Feet
- Dimensions: 06x06
Living room
- Level: Main
- Area: 440 Square Feet
- Dimensions: 20x22
Play room
- Level: Basement
- Area: 500 Square Feet
- Dimensions: 20x25
Heating
- Forced Air
Cooling
- Central Air
Appliances
- Included: Dishwasher, Dryer, MicroHood, Electric Oven, Refrigerator, Trash Compactor, Washer, Water Softener Owned
- Laundry: Laundry Room, Main Level
Features
- Attic Access, Eat-in Kitchen, Pantry, Walk-In Closet(s)
- Has basement: Yes
- Attic: Access Only
- Number of fireplaces: 1
- Fireplace features: Gas Starter
Interior area
- Total structure area: 3,483
- Total interior livable area: 3,483 sqft
- Finished area below ground: 1,161
Property
Parking
- Total spaces: 2
- Parking features: Attached, Concrete, Garage Faces Side
- Attached garage spaces: 2
Features
- Levels: Two
- Stories: 2
- Patio & porch: Screened
- Pool features: Diving Board, Fenced, Heated, In Ground
- Fencing: Fenced,Full
Lot
- Size: 0.38 Acres
Details
- Parcel number: 491424118021000500
- Special conditions: None
- Horse amenities: None
Construction
Type & style
- Home type: SingleFamily
- Architectural style: Traditional
- Property subtype: Residential, Single Family Residence
Materials
- Aluminum Siding, Brick
- Foundation: Concrete Perimeter
Condition
- New construction: No
- Year built: 1970
Utilities & green energy
- Water: Public
Community & HOA
Community
- Subdivision: Hill Valley Estates
HOA
- Has HOA: No
Location
- Region: Indianapolis
Financial & listing details
- Price per square foot: $108/sqft
- Tax assessed value: $354,800
- Annual tax amount: $4,626
- Date on market: 8/21/2025
- Cumulative days on market: 4 days
Price history
| Date | Event | Price |
|---|---|---|
| 10/2/2025 | Sold | $375,000$108/sqft |
Source:  MIBOR as distributed by MLS GRID #22057371 Report a problem MIBOR as distributed by MLS GRID #22057371 Report a problem | ||
| 8/24/2025 | Pending sale | $375,000$108/sqft |
Source: MIBOR as distributed by MLS GRID #22057371 Report a problem | ||
| 8/21/2025 | Listed for sale | $375,000$108/sqft |
Source: MIBOR as distributed by MLS GRID #22057371 Report a problem | ||
Public tax history
| Year | Property taxes | Tax assessment |
|---|---|---|
| 2025 | $4,626 +4.2% | $354,800 -0.7% |
| 2024 | $4,439 +8% | $357,200 +6.7% |
| 2023 | $4,111 +19% | $334,800 +9.8% |
| 2022 | $3,453 +3.7% | $304,800 +20.2% |
| 2021 | $3,331 +16.3% | $253,500 +3.8% |
| 2020 | $2,865 +1.6% | $244,300 +15.8% |
| 2019 | $2,820 -2% | $210,900 +0.7% |
| 2018 | $2,879 +2.8% | $209,500 0% |
| 2017 | $2,799 +6.1% | $209,600 +6% |
| 2016 | $2,637 +9.3% | $197,800 +2.2% |
| 2014 | $2,414 +2.1% | $193,600 +1.6% |
| 2013 | $2,365 | $190,500 +1.2% |
| 2012 | $2,365 | $188,300 +1.3% |
| 2011 | -- | $185,900 -4.4% |
| 2010 | $2,054 +12.2% | $194,400 +3.8% |
| 2009 | $1,831 | $187,300 -6.3% |
| 2007 | -- | $200,000 0% |
| 2006 | -- | $200,100 +16.5% |
| 2005 | -- | $171,800 |
| 2004 | -- | $171,800 |
| 2003 | -- | $171,800 +73% |
| 2002 | -- | $99,300 +200% |
| 2001 | -- | $33,100 |
| 2000 | -- | $33,100 |
Find assessor info on the county website
Neighborhood: Hill Valley
Nearby homes
- $362,9004 bd4 ba2.7k sqft8330 S East St, Indianapolis, IN 46227Off Market
- $279,0003 bd3 ba2.1k sqft8310 S East St, Indianapolis, IN 46227Sold

- $314,4003 bd2 ba1.9k sqft8319 S East St, Indianapolis, IN 46227Off Market
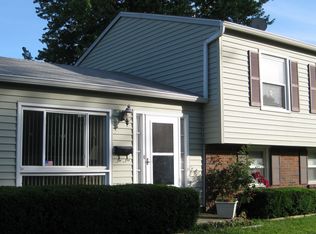
- $287,3003 bd1 ba2.1k sqft8337 Hi Vu Dr, Indianapolis, IN 46227Off Market
- $440,6005 bd4 ba4.3k sqft8329 S East St, Indianapolis, IN 46227Off Market
- $323,5004 bd3 ba2.3k sqft8309 S East St, Indianapolis, IN 46227Off Market
- $335,9004 bd3 ba3.5k sqft8340 S East St, Indianapolis, IN 46227Off Market
- $378,0004 bd4 ba4k sqft8246 S East St, Indianapolis, IN 46227Off Market
Nearby schools
GreatSchools rating
- NADouglas MacArthur KindergartenGrades: K-1Distance: 0.5 mi
- 8/10Perry Meridian Middle SchoolGrades: 7-8Distance: 0.8 mi
- 6/10Perry Meridian High SchoolGrades: 9-12Distance: 0.9 mi
Get a cash offer in 3 minutes
Find out how much your home could sell for in as little as 3 minutes with a no-obligation cash offer.
Estimated market value
$383,100
Get a cash offer in 3 minutes
Find out how much your home could sell for in as little as 3 minutes with a no-obligation cash offer.
Estimated market value
$383,100
- Indiana
- Marion County
- Indianapolis
- 46227
- Hill Valley
- 8320 S East St
