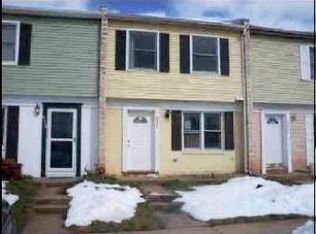
Move in ready!! Welcome to a rare find in Manassas Park Village! You will enjoy this immaculate 3 bedroom, 2.5 bath townhouse with two assigned parking spaces (#100). This neighborhood offers an ideal location, but the best part of this amazing townhome, it has remodeled beautifully . The roof is 4 years young. The professional landscaping offers great curb appeal to welcome all guests. This home is beaming with hardwood floors throughout. Updated gourmet kitchen with everything a cook could want - stainless steel appliances, eat-in kitchen table space, granite counters, ceramic tile backsplash, recessed lighting, updated light fixture, and double oven. The open and airy living/dining room combination will accommodate large family gatherings. The sunroom in the back is the perfect spot for your morning coffee. The sunroom opens onto a patio to expand leisure activities to the outdoors. The fenced backyard offers lots of privacy when entertaining friends and family. Upstairs, the primary bedroom suite with ceiling fan, walk-in closet and private beautifully updated bath. The secondary bedrooms offer plenty of space for sleep, storage or play. The laundry area is conveniently located on the bedroom level. The community HOA includes road maintenance, snow removal, trash, common grounds, jog/walk path, reserved/assigned parking and tot lots/playground. This hidden gem is the perfect place to call home.
Sold for $385,000
$385,000
8320 Sunnyside Ct, Manassas Park, VA 20111
3beds
1,346sqft
Townhouse
Built in 1977
1,437 Square Feet Lot
$397,900 Zestimate®
$286/sqft
$2,429 Estimated rent
Home value
$397,900
$378,000 - $418,000
$2,429/mo
Zestimate® history
Owner options
List your home for rent
$2,429/mo
Rent Zestimate®
Find your next renter with Zillow Rental Manager. Plus, with online applications, you can quickly screen prospective tenants – for free.
$2,429/mo
Rent Zestimate®
Refinance and save
$2,675/mo
Est. payment
Refinancing to a lower rate could help reduce your monthly payments and save thousands over the life of the loan.
$2,675/mo
Est. payment
Explore your selling options
Work with a Zillow partner agent
Leverage their expertise and Zillow's premium Showcase listings to get your home seen by more buyers.
Get startedList with your own agent
Get your home in front of millions of buyers by listing it on Zillow.
Learn how to do itSell it yourself
Take full control of how buyers see your home on Zillow by listing For Sale by Owner (FSBO).
List your homeWhat's special
Professional landscapingRoad maintenanceUpdated gourmet kitchenGranite countersWalk-in closetEat-in kitchen table spaceHardwood floors throughout
Zillow last checked:
Listing updated:
Listed by:
Bryan Felder 703-472-6550,
Keller Williams Capital Properties,
Co-Listing Agent: Edgar A Gutierrez 703-586-7338,
Keller Williams Capital Properties
Bought with:
Ana Lamba, 0225046963
NBI Realty, LLC
Source: Bright MLS,MLS#: VAMP2001618
Facts & features
Interior
Bedrooms & bathrooms
- Bedrooms: 3
- Bathrooms: 3
- Full bathrooms: 2
- 1/2 bathrooms: 1
- Main level bathrooms: 1
Rooms
- Room types: Living Room, Dining Room, Primary Bedroom, Bedroom 2, Bedroom 3, Kitchen, Foyer, Laundry, Primary Bathroom, Full Bath, Half Bath
Primary bedroom
- Features: Flooring - HardWood, Ceiling Fan(s), Walk-In Closet(s), Crown Molding
- Level: Upper
Bedroom 2
- Features: Flooring - HardWood, Ceiling Fan(s)
- Level: Upper
Bedroom 3
- Features: Flooring - HardWood, Ceiling Fan(s)
- Level: Upper
Primary bathroom
- Features: Flooring - Tile/Brick
- Level: Upper
Dining room
- Features: Flooring - HardWood, Living/Dining Room Combo
- Level: Main
Foyer
- Features: Flooring - Tile/Brick
- Level: Main
Other
- Features: Flooring - Tile/Brick, Jack and Jill Bathroom
- Level: Upper
Half bath
- Level: Main
Kitchen
- Features: Flooring - HardWood, Granite Counters, Ceiling Fan(s), Chair Rail
- Level: Main
Laundry
- Level: Upper
Living room
- Features: Flooring - HardWood, Ceiling Fan(s), Living/Dining Room Combo
- Level: Main
Heating
- Central, Electric
Cooling
- Central Air, Electric
Appliances
- Included: Stainless Steel Appliance(s), Washer, Dryer, Disposal, Dishwasher, Double Oven, Refrigerator, Cooktop, Oven/Range - Electric, Microwave, Ice Maker, Electric Water Heater
- Laundry: Upper Level, Laundry Room
Features
- Breakfast Area, Ceiling Fan(s), Dining Area, Open Floorplan, Eat-in Kitchen, Kitchen - Gourmet, Primary Bath(s), Recessed Lighting, Crown Molding, Upgraded Countertops, Walk-In Closet(s)
- Flooring: Ceramic Tile, Hardwood, Luxury Vinyl, Wood
- Doors: Sliding Glass, Storm Door(s)
- Windows: Window Treatments
- Has basement: No
- Has fireplace: No
Interior area
- Total structure area: 1,346
- Total interior livable area: 1,346 sqft
- Finished area above ground: 1,346
- Finished area below ground: 0
Property
Parking
- Total spaces: 2
- Parking features: Assigned, Parking Lot
- Details: Assigned Parking, Assigned Space #: 100
Accessibility
- Accessibility features: Other
Features
- Levels: Two
- Stories: 2
- Patio & porch: Patio
- Exterior features: Sidewalks
- Pool features: None
- Fencing: Full
Lot
- Size: 1,437 Square Feet
- Features: Landscaped
Details
- Additional structures: Above Grade, Below Grade
- Parcel number: 163189
- Zoning: R-2
- Special conditions: Standard
Construction
Type & style
- Home type: Townhouse
- Architectural style: Colonial
- Property subtype: Townhouse
Materials
- Brick
- Foundation: Other
Condition
- Very Good
- New construction: No
- Year built: 1977
Utilities & green energy
- Sewer: Public Sewer
- Water: Public
Community & HOA
Community
- Subdivision: Manassas Park Village
HOA
- Has HOA: Yes
- Amenities included: Common Grounds, Tot Lots/Playground, Jogging Path
- Services included: Common Area Maintenance, Road Maintenance, Snow Removal, Trash
- HOA fee: $210 quarterly
Location
- Region: Manassas Park
Financial & listing details
- Price per square foot: $286/sqft
- Tax assessed value: $266,600
- Annual tax amount: $4,079
- Date on market: 6/26/2023
- Listing agreement: Exclusive Right To Sell
- Ownership: Fee Simple
Price history
| Date | Event | Price |
|---|---|---|
| 8/25/2023 | Sold | $385,000+2.7%$286/sqft |
Source:  Bright MLS #VAMP2001618 Report a problem Bright MLS #VAMP2001618 Report a problem | ||
| 7/8/2023 | Pending sale | $375,000$279/sqft |
Source: Bright MLS #VAMP2001618 Report a problem | ||
| 6/26/2023 | Listed for sale | $375,000$279/sqft |
Source: Bright MLS #VAMP2001618 Report a problem | ||
Public tax history
| Year | Property taxes | Tax assessment |
|---|---|---|
| 2025 | $5,121 +8% | $364,500 +8% |
| 2024 | $4,742 +15.2% | $337,500 +17.2% |
| 2023 | $4,117 +0.9% | $287,900 +8% |
| 2022 | $4,079 +10.5% | $266,600 +9% |
| 2021 | $3,691 +3.3% | $244,500 +6% |
| 2020 | $3,574 +1.5% | $230,600 +5% |
| 2019 | $3,521 | $219,600 +6% |
| 2018 | -- | $207,100 +7% |
| 2017 | -- | $193,500 +2% |
| 2016 | $1,995 | $189,700 +3% |
| 2015 | $1,995 | $184,100 +27.5% |
| 2014 | $1,995 | $144,400 +21% |
| 2011 | $1,995 +29.7% | $119,300 -51.9% |
| 2009 | $1,538 -50% | $248,100 |
| 2008 | $3,076 -8.5% | $248,100 -15.8% |
| 2007 | $3,361 +114.1% | $294,800 +7% |
| 2006 | $1,570 +34% | $275,400 +51.7% |
| 2004 | $1,171 -29.8% | $181,600 |
| 2003 | $1,669 +21% | -- |
| 2002 | $1,380 +9.2% | $100,700 +13.1% |
| 2001 | $1,264 +8.9% | $89,000 +10.4% |
| 2000 | $1,161 | $80,600 |
Find assessor info on the county website
Neighborhood: 20111
Nearby homes
- $349,2003 bd3 ba1.2k sqft8318 Sunnyside Ct, Manassas Park, VA 20111Off Market

- $343,1002 bd1 ba1.1k sqft8322 Sunnyside Ct, Manassas Park, VA 20111Off Market
- $327,0002 bd1 ba1.1k sqft8316 Sunnyside Ct, Manassas Park, VA 20111Off Market
- $341,6002 bd2 ba1.2k sqft8324 Sunnyside Ct, Manassas Park, VA 20111Off Market
- $326,7002 bd1 ba1.1k sqft8314 Sunnyside Ct, Manassas Park, VA 20111Off Market
- $328,0002 bd1 ba1.1k sqft8326 Sunnyside Ct, Manassas Park, VA 20111Off Market
- $333,3002 bd2 ba1.1k sqft8312 Sunnyside Ct, Manassas Park, VA 20111Off Market
- $409,9004 bd3 ba1.5k sqft8310 Sunnyside Ct, Manassas Park, VA 20111Off Market
Nearby schools
GreatSchools rating
- 2/10Manassas Park Elementary SchoolGrades: 3-5Distance: 1.6 mi
- 3/10Manassas Park Middle SchoolGrades: 6-8Distance: 0.5 mi
- 3/10Manassas Park High SchoolGrades: 9-12Distance: 0.6 mi
Schools provided by the listing agent
- District: Manassas Park City Public Schools
Source: Bright MLS. This data may not be complete. We recommend contacting the local school district to confirm school assignments for this home.
Get a cash offer in 3 minutes
Find out how much your home could sell for in as little as 3 minutes with a no-obligation cash offer.
Estimated market value
$397,900
Get a cash offer in 3 minutes
Find out how much your home could sell for in as little as 3 minutes with a no-obligation cash offer.
Estimated market value
$397,900
- Virginia
- Manassas Park City
- Manassas Park
- 20111
- 8320 Sunnyside Ct
Nearby cities
Nearby zip codes
Other Manassas Park Topics
