OFFER DEADLINE: Monday, Oct 14th at 5pm. This stunning three-bedroom townhome combines modern updates with convenience and community living. The primary bath boasts sleek tiled walls, and the downstairs bathroom features contemporary lighting and flair. The open-concept kitchen and living area are perfect for entertaining, with plenty of natural light. The HOA takes care of the front and back yards, allowing you to enjoy the beautiful green spaces without the hassle of maintenance. The community offers a range of amenities including pools, playgrounds, greenbelts, a gym, and walking paths. The secluded parking area leads to a two-car garage. Upstairs, an extra flex space provides the ideal spot for a home office, den, or cozy reading nook, with a utility room conveniently located near all bedrooms. The refrigerator and outdoor grill convey with the home, adding value and convenience. Plus, you're just minutes from Central Market and great shopping!
Sold
Price Unknown
8320 Tuscarora Ln, Dallas, TX 75252
3beds
1,937sqft
Townhouse
Built in 2019
3,179 Square Feet Lot
$490,300 Zestimate®
$--/sqft
$3,109 Estimated rent
Home value
$490,300
$466,000 - $515,000
$3,109/mo
Zestimate® history
Owner options
List your home for rent
$3,109/mo
Rent Zestimate®
Find your next renter with Zillow Rental Manager. Plus, with online applications, you can quickly screen prospective tenants – for free.
$3,109/mo
Rent Zestimate®
Refinance and save
$303/mo
Est. payment
Refinancing to a lower rate could help reduce your monthly payments and save thousands over the life of the loan.
$303/mo
Est. payment
Explore your selling options
Work with a Zillow partner agent
Leverage their expertise and Zillow's premium Showcase listings to get your home seen by more buyers.
Get startedList with your own agent
Get your home in front of millions of buyers by listing it on Zillow.
Learn how to do itSell it yourself
Take full control of how buyers see your home on Zillow by listing For Sale by Owner (FSBO).
List your homeWhat's special
Contemporary lightingHome officeTwo-car garageExtra flex spacePlenty of natural lightSleek tiled wallsOpen-concept kitchen
Zillow last checked:
Listing updated:
Listed by:
Michael Abrams 0651594 817-714-5959,
HomeSmart Stars 972-798-5333
Bought with:
Chenoa Barhydt
Compass RE Texas, LLC
Source: NTREIS,MLS#: 20749379
Facts & features
Interior
Bedrooms & bathrooms
- Bedrooms: 3
- Bathrooms: 3
- Full bathrooms: 2
- 1/2 bathrooms: 1
Primary bedroom
- Features: Dual Sinks, En Suite Bathroom, Linen Closet, Walk-In Closet(s)
- Level: Second
- Dimensions: 14 x 13
Bedroom
- Level: Second
- Dimensions: 14 x 11
Bedroom
- Level: Second
- Dimensions: 12 x 12
Den
- Level: Second
- Dimensions: 12 x 10
Dining room
- Level: First
- Dimensions: 11 x 10
Kitchen
- Features: Built-in Features, Granite Counters, Kitchen Island, Pantry, Stone Counters
- Level: First
- Dimensions: 16 x 9
Living room
- Features: Fireplace
- Level: First
- Dimensions: 16 x 14
Heating
- Central
Cooling
- Electric
Appliances
- Included: Some Gas Appliances, Dishwasher, Electric Oven, Gas Cooktop, Disposal, Microwave, Plumbed For Gas, Refrigerator
- Laundry: Washer Hookup, Electric Dryer Hookup, Laundry in Utility Room
Features
- High Speed Internet, Kitchen Island, Open Floorplan, Pantry, Cable TV, Walk-In Closet(s)
- Flooring: Carpet, Ceramic Tile, Wood
- Has basement: No
- Number of fireplaces: 1
- Fireplace features: Gas
Interior area
- Total interior livable area: 1,937 sqft
Property
Parking
- Total spaces: 2
- Parking features: Garage Faces Front, Garage
- Attached garage spaces: 2
Features
- Levels: Two
- Stories: 2
- Patio & porch: Covered
- Pool features: None, Community
Lot
- Size: 3,179 Square Feet
Details
- Parcel number: R1132500107401
Construction
Type & style
- Home type: Townhouse
- Property subtype: Townhouse
- Attached to another structure: Yes
Materials
- Brick
- Foundation: Slab
- Roof: Composition
Condition
- Year built: 2019
Utilities & green energy
- Sewer: Public Sewer
- Water: Public
- Utilities for property: Sewer Available, Water Available, Cable Available
Community & HOA
Community
- Features: Curbs, Fitness Center, Playground, Pool, Trails/Paths
- Subdivision: University Place Add Ph 1
HOA
- Has HOA: Yes
- Amenities included: Maintenance Front Yard
- Services included: All Facilities, Association Management, Maintenance Grounds, Maintenance Structure
- HOA fee: $303 monthly
- HOA name: Essex Management
- HOA phone: 972-534-2682
Location
- Region: Dallas
Financial & listing details
- Tax assessed value: $506,455
- Annual tax amount: $9,573
- Date on market: 10/9/2024
- Cumulative days on market: 5 days
- Listing terms: Cash,Conventional,FHA,VA Loan
Price history
| Date | Event | Price |
|---|---|---|
| 11/14/2024 | Sold | -- |
Source: NTREIS #20749379 Report a problem | ||
| 10/14/2024 | Contingent | $515,000$266/sqft |
Source: NTREIS #20749379 Report a problem | ||
| 10/9/2024 | Listed for sale | $515,000+30.4%$266/sqft |
Source: NTREIS #20749379 Report a problem | ||
| 6/13/2019 | Listing removed | $395,000$204/sqft |
Source: Ashton Woods Report a problem | ||
| 6/8/2019 | Listed for sale | $395,000$204/sqft |
Source: Ashton Woods Report a problem | ||
Public tax history
| Year | Property taxes | Tax assessment |
|---|---|---|
| 2025 | $4,857 -6.3% | $506,455 +1.6% |
| 2024 | $5,186 +5.1% | $498,558 +6.5% |
| 2023 | $4,936 -15.1% | $468,315 +10% |
| 2022 | $5,817 +1.9% | $425,741 +10% |
| 2021 | $5,710 -3.2% | $387,037 +3.5% |
| 2020 | $5,901 +634.8% | $374,088 +642.2% |
| 2019 | $803 -7.8% | $50,400 -1.6% |
| 2018 | $871 | $51,200 |
Find assessor info on the county website
Neighborhood: 75252
Nearby homes
- $460,300-- bd-- ba1.9k sqft8312 Tuscarora Ln, Dallas, TX 75252Off Market
- $537,4003 bd2 ba2.1k sqft8328 Tuscarora Ln, Dallas, TX 75252Off Market

- $455,7003 bd3 ba1.9k sqft8304 Tuscarora Ln, Dallas, TX 75252Off Market
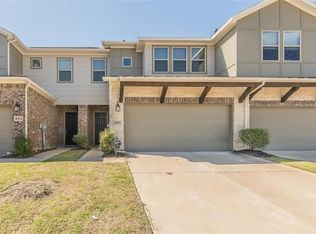
- $--3 bd3 ba1.9k sqft17704 Shumard Oak Dr, Dallas, TX 75252Sold
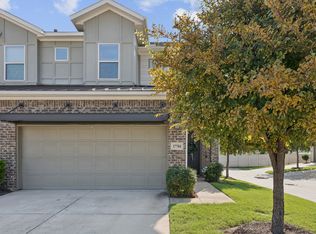
- $459,800-- bd-- ba1.9k sqft8290 Primrose Way, Dallas, TX 75252Off Market
- $450,2003 bd3 ba1.9k sqft8286 Primrose Way, Dallas, TX 75252Off Market
- $470,8003 bd3 ba1.9k sqft17710 Shumard Oak Dr, Dallas, TX 75252Off Market
- $740,6004 bd4 ba2.8k sqft17808 Bottlebrush Dr, Dallas, TX 75252Off Market
Nearby schools
GreatSchools rating
- 7/10Aldridge Elementary SchoolGrades: K-5Distance: 1.7 mi
- 7/10Wilson Middle SchoolGrades: 6-8Distance: 2 mi
- 7/10Vines High SchoolGrades: 9-10Distance: 2 mi
Schools provided by the listing agent
- Elementary: Aldridge
- Middle: Wilson
- District: Plano ISD
Source: NTREIS. This data may not be complete. We recommend contacting the local school district to confirm school assignments for this home.
Get a cash offer in 3 minutes
Find out how much your home could sell for in as little as 3 minutes with a no-obligation cash offer.
Estimated market value
$490,300
Get a cash offer in 3 minutes
Find out how much your home could sell for in as little as 3 minutes with a no-obligation cash offer.
Estimated market value
$490,300
- Texas
- Collin County
- Dallas
- 75252
- 8320 Tuscarora Ln
