Skip main navigation
Sold for $626,000
  • $626,000

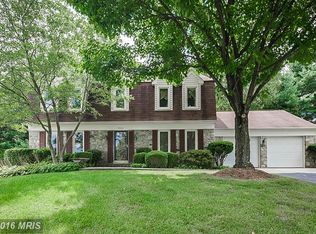
    8320 Wehland Ct, Laurel, MD 20723

    6beds
    4,275sqft
    Single Family Residence
    Built in 1984
    0.41 Acres Lot
    $920,900 Zestimate®
    $146/sqft
    $4,896 Estimated rent

    Home value

    $920,900

    $866,000 - $985,000

    $4,896/mo

    Zestimate® history
    Loading
    Loading...

    Owner options

    List your home for rent

    $4,896/mo

    Rent Zestimate®

    Find your next renter with Zillow Rental Manager. Plus, with online applications, you can quickly screen prospective tenants – for free.

    Learn more

    $4,896/mo

    Rent Zestimate®

    Refinance and save

    $3,906/mo

    Est. payment

    Refinancing to a lower rate could help reduce your monthly payments and save thousands over the life of the loan.

    See today's rates

    $3,906/mo

    Est. payment

    Explore your selling options

    Work with a Zillow partner agent

    Leverage their expertise and Zillow's premium Showcase listings to get your home seen by more buyers.

    Get started

    List with your own agent

    Get your home in front of millions of buyers by listing it on Zillow.

    Learn how to do it

    Sell it yourself

    Take full control of how buyers see your home on Zillow by listing For Sale by Owner (FSBO).

    List your home

    What's special

    Cozy fireplaceExpansive swimming poolTranquil cul-de-sac locationUpdated kitchenFreshly painted wallsModern amenitiesGorgeous chandelier
    Welcome to Hammond Hills, where you'll discover a charming brick-front colonial home boasting a tranquil cul-de-sac location and a refreshing pool. This exquisite residence features an expansive floor plan designed for both entertaining and everyday convenience, with a spacious open-concept kitchen and dining area. The updated kitchen showcases modern amenities such as a stylish backsplash, granite countertops, stainless steel appliances, and new vinyl flooring. The welcoming family room, with its cozy fireplace, provides picturesque views of the expansive swimming pool and a spacious gazebo—an idyllic setting for hosting guests. As you enter the large foyer with its high ceilings, you'll be greeted by an elegant winding staircase complemented by a gorgeous chandelier, adding a touch of sophistication to the home. The fully finished basement offers a walk-out, good-sized bedroom, a stand-up shower, workshop, and a well-appointed bar area. The poured concrete foundation comes with updated waterproofing and a warranty, instilling confidence in the reliability of this home. The owner's suite includes a spacious walk-in closet and tastefully remodeled bath featuring granite tiles. The entire home features new flooring and a fresh, bright white paint palette. Abundant windows throughout the house flood the spaces with natural light. Conveniently located on the main level is a laundry area, and the garage boasts freshly painted walls and floors. The roof, upgraded with durable 50-year architectural shingles, along with updated vinyl windows and a 2018 high-efficiency Rheem heat pump and air handler, ensure confidence in the reliability of the home's major components for the new owner. This residence enjoys a prime commuter location, offering easy access to all the amenities of Maple Lawn, plus convenience to Baltimore, Columbia, Fort Meade, and DC!"

    Zillow last checked:

    Listing updated:

    Listed by:

    Chris Russ 410-908-7723,

    Samson Properties

    Bought with:

    V.V. Parker, 672645

    Berkshire Hathaway HomeServices Homesale Realty

    Source: Bright MLS,MLS#: MDHW2031730MLS Logo

    Facts & features

    Interior

    Bedrooms & bathrooms
    • Bedrooms: 6
    • Bathrooms: 4
    • Full bathrooms: 3
    • 1/2 bathrooms: 1
    • Main level bathrooms: 1
    • Main level bedrooms: 1
    Basement
    • Area: 1425
    Heating
    • Heat Pump, Electric
    Cooling
    • Central Air, Electric
    Appliances
    • Included: Microwave, Dishwasher, Disposal, Dryer, Exhaust Fan, Oven/Range - Electric, Refrigerator, Water Heater
    Features
    • Ceiling Fan(s)
    • Basement: Connecting Stairway,Full,Finished,Interior Entry,Exterior Entry,Concrete,Sump Pump,Walk-Out Access
    • Number of fireplaces: 1
    • Fireplace features: Wood Burning
    Interior area
    • Total structure area: 4,275
    • Total interior livable area: 4,275 sqft
    • Finished area above ground: 2,850
    • Finished area below ground: 1,425

    Property

    Parking
    • Total spaces: 2
    • Parking features: Inside Entrance, Garage Faces Front, Asphalt, Attached
    • Attached garage spaces: 2
    • Has uncovered spaces: Yes
    Accessibility
    • Accessibility features: None
    Features
    • Levels: Three
    • Stories: 3
    • Exterior features: Street Lights
    • Has private pool: Yes
    • Pool features: In Ground, Private
    Lot
    • Size: 0.41 Acres
    Details
    • Additional structures: Above Grade, Below Grade
    • Parcel number: 1406466826
    • Zoning: R20
    • Special conditions: Standard

    Construction

    Type & style
    • Home type: SingleFamily
    • Architectural style: Colonial
    • Property subtype: Single Family Residence
    Materials
    • Frame
    • Foundation: Block
    Condition
    • Excellent
    • New construction: No
    • Year built: 1984

    Utilities & green energy

    • Sewer: Public Sewer
    • Water: Public

    Community & HOA

    Community
    • Subdivision: Hammond Hills
    HOA
    • Has HOA: No
    Location
    • Region: Laurel

    Financial & listing details

    • Price per square foot: $146/sqft
    • Tax assessed value: $590,033
    • Annual tax amount: $325
    • Date on market: 9/5/2023
    • Listing agreement: Exclusive Right To Sell
    • Ownership: Fee Simple

    Price history

    DateEventPrice
    10/31/2023Sold$626,000-18.2%$146/sqft
    Source: Bright MLS #MDHW2031730 Report a problem
    10/12/2023Contingent$765,000$179/sqft
    Source: Bright MLS #MDHW2031730 Report a problem
    10/12/2023Pending sale$765,000$179/sqft
    Source: Bright MLS #MDHW2031730 Report a problem
    10/10/2023Listing removed--
    Source: Bright MLS #MDHW2031730 Report a problem
    9/23/2023Listed for sale$765,000$179/sqft
    Source: Bright MLS #MDHW2031730 Report a problem

    Public tax history

    YearProperty taxesTax assessment
    2025-- $673,300 +6.6%
    2024$7,113 +7.1%$631,667 +7.1%
    2023$6,644 +7.6%$590,033 +7.6%
    2022$6,175 +2.1%$548,400 +2.1%
    2021$6,049 +2.1%$537,233 +2.1%
    2020$5,924 +2.2%$526,067 +2.2%
    2019$5,798 -7.4%$514,900
    2018$6,261 -15.7%$514,900
    2017$7,431 $514,900 -1%
    2016-- $520,200
    2015-- $520,200
    2014-- $520,200 -2.2%
    2013-- $532,000
    2012-- $532,000
    2011-- $532,000 -21.7%
    2010-- $679,700 +8%
    2009-- $629,486 +8.7%
    2008-- $579,273 +9.5%
    2007-- $529,060 +15.6%
    2006-- $457,556 +18.5%
    2005-- $386,053 +22.7%
    2004-- $314,550 +6.1%
    2003-- $296,560 +6.5%
    2002-- $278,570 +6.9%
    2001-- $260,580 +150%
    2000-- $104,230
    Find assessor info on the county website

    Neighborhood: 20723

    Nearby schools

    GreatSchools rating
    Schools provided by the listing agent
    • Elementary: Hammond
    • Middle: Hammond
    • High: Reservoir
    • District: Howard County Public School System

    Source: Bright MLS. This data may not be complete. We recommend contacting the local school district to confirm school assignments for this home.

    Get a cash offer in 3 minutes
    Find out how much your home could sell for in as little as 3 minutes with a no-obligation cash offer.
    Estimated market value
    $920,900
    Get a cash offer in 3 minutes
    Find out how much your home could sell for in as little as 3 minutes with a no-obligation cash offer.
    Estimated market value
    $920,900