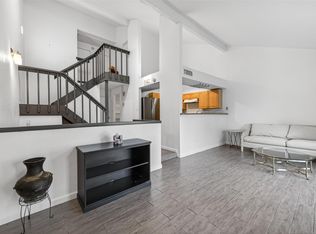
Updated affordability! Calacata quartz, stainless appliances, vinyl plank flooring, designer backsplash, and a walk-in shower make for a great blend of style and value in this move-in-ready townhome. The open-concept kitchen flows effortlessly into the living space, ideal for entertaining, while the updated bathroom brings a touch of style to everyday living. Residents also enjoy access to a community pool, perfect for relaxing or cooling off on warm days. With modern finishes throughout and low-maintenance living, this home offers the perfect balance of comfort and convenience- all at an affordable price.
For sale
$115,000
8320 Wild Rose St APT 16B, Houston, TX 77083
2beds
995sqft
Townhouse
Built in 1984
1,999 Square Feet Lot
$107,600 Zestimate®
$116/sqft
$300/mo HOA
What's special
Modern finishes throughoutUpdated bathroomVinyl plank flooringCalacata quartzStainless appliancesIdeal for entertainingOpen-concept kitchen
- 9 hours
- 22
- 2
Zillow last checked:
Listing updated:
Listed by:
Rita Tower TREC #0522478 281-788-7549,
Prime Realty Group
Source: HAR,MLS#: 78952563
Facts & features
Interior
Bedrooms & bathrooms
- Bedrooms: 2
- Bathrooms: 2
- Full bathrooms: 1
- 1/2 bathrooms: 1
Primary bedroom
- Level: First
- Area: 121
- Dimensions: 11x11
Bedroom
- Level: First
- Area: 90
- Dimensions: 9x10
Heating
- Electric
Cooling
- Electric
Appliances
- Included: Electric Oven, Electric Range, Dishwasher
Features
- Number of fireplaces: 1
- Fireplace features: Wood Burning
Interior area
- Total structure area: 995
- Total interior livable area: 995 sqft
Property
Parking
- Total spaces: 1
- Parking features: Carport
- Carport spaces: 1
Features
- Levels: Multi/Split,One
- Stories: 2
Lot
- Size: 1,999 Square Feet
Details
- Parcel number: 1160500040016
Construction
Type & style
- Home type: Townhouse
- Architectural style: Traditional
- Property subtype: Townhouse
Materials
- Brick
- Foundation: Slab
- Roof: Composition
Condition
- New construction: No
- Year built: 1984
Utilities & green energy
- Sewer: Public Sewer
- Water: Public
Community & HOA
Community
- Subdivision: Rosewood Manor Sec 01
HOA
- Amenities included: Pool
- HOA fee: $300 monthly
Location
- Region: Houston
Financial & listing details
- Price per square foot: $116/sqft
- Tax assessed value: $120,533
- Annual tax amount: $2,947
- Date on market: 9/9/2026
- Listing terms: Cash,Conventional,VA Loan
- Ownership: Full Ownership
Estimated market value
$107,600
$97,000 - $118,000
$1,202/mo
Price history
| Date | Event | Price |
|---|---|---|
| 9/4/2026 | Listed for sale | $115,000+21.7%$116/sqft |
Source:  HAR #53775615 Report a problem HAR #53775615 Report a problem | ||
| 9/25/2019 | Listing removed | $1,200$1/sqft |
Source: American Property Realty, LLC #65425701 Report a problem | ||
| 9/23/2019 | Sold | -- |
Source: Agent Provided Report a problem | ||
| 9/23/2019 | Listed for rent | $1,200$1/sqft |
Source: American Property Realty, LLC #65425701 Report a problem | ||
| 9/6/2019 | Pending sale | $94,500$95/sqft |
Source: American Property Realty, LLC #97900588 Report a problem | ||
| 8/21/2019 | Price change | $94,500-1.5%$95/sqft |
Source: American Property Realty, LLC #97900588 Report a problem | ||
| 7/29/2019 | Price change | $95,900-3.9%$96/sqft |
Source: Lone Star Realty #6184912 Report a problem | ||
| 7/3/2019 | Listed for sale | $99,800$100/sqft |
Source: Lone Star Realty #37538797 Report a problem | ||
Public tax history
| Year | Property taxes | Tax assessment |
|---|---|---|
| 2025 | $998 +10.3% | $120,533 +5.4% |
| 2024 | $904 +8.4% | $114,324 -2.3% |
| 2023 | $834 +9.2% | $117,046 +9.1% |
| 2022 | $764 | $107,247 +27.1% |
| 2021 | -- | $84,374 |
| 2020 | $666 +58.4% | $84,374 +32.1% |
| 2019 | $421 -76.4% | $63,856 |
| 2018 | $1,779 | $63,856 |
| 2017 | $1,779 -1.3% | $63,856 |
| 2016 | $1,803 +31.6% | $63,856 +8.2% |
| 2015 | $1,370 | $59,036 +25.9% |
| 2014 | $1,370 | $46,885 +49.6% |
| 2013 | -- | $31,342 |
| 2012 | -- | $31,342 |
| 2011 | -- | $31,342 -40% |
| 2010 | -- | $52,200 -5.6% |
| 2009 | -- | $55,279 -1% |
| 2008 | -- | $55,818 -3.6% |
| 2007 | -- | $57,879 +114.4% |
| 2006 | -- | $27,000 |
| 2005 | -- | -- |
Find assessor info on the county website
Monthly payment
Est. payment
Payment breakdown
Explore the cost of this home by adjusting the details. Changes won't be saved.Climate risks
Neighborhood: 77083
Nearby schools
Schools provided by the listing agent
- Elementary: Hearne Elementary School (Alief)
- Middle: Albright Middle School
- High: Aisd Draw
Source: HAR. This data may not be complete. We recommend contacting the local school district to confirm school assignments for this home.
- $84,9002 bd2 ba1.1k sqft8320 Wild Rose St APT 4B, Houston, TX 77083Off Market
- $103,7002 bd2 ba1k sqft8320 Wild Rose St APT 19B, Houston, TX 77083Off Market
- $106,7002 bd1 ba1.1k sqft8320 Wild Rose St APT 18B, Houston, TX 77083Off Market

- $115,4002 bd1 ba1k sqft8320 Wild Rose St APT 2B, Houston, TX 77083Off Market
Similar homes
- $112,0002 bd3 ba1.1k sqft12300 Brookglade Cir Unit 133, Houston, TX 77099For Sale
 MLS ID #84058856, Amber Broadway, Opendoor Brokerage, LLC. HAR
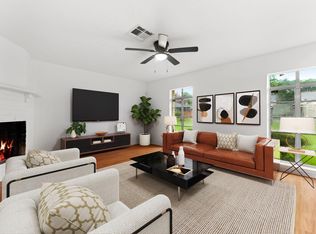
 - $115,0002 bd2 ba833 sqft12667 Wellington Park Dr, Houston, TX 77072For Sale
 MLS ID #63665124, Tobin Wright, CB&A, Realtors-Katy. HAR
 - $117,0002 bd2 ba1.1k sqft12728 Bexley Dr #2728, Houston, TX 77099For Sale
 MLS ID #82212258, Lisa Pride, Above and Beyond Realty. HAR
 - $119,9002 bd1 ba956 sqft13141 High Star Dr, Houston, TX 77072For Sale
 MLS ID #54738403, Darren Wong, Redfin Corporation. HAR
