Skip main navigation
Closed
  • $1,125,000

    8320 Woodberry Blvd, Chagrin Falls, OH 44023

    4beds
    6,275sqft
    Single Family Residence
    Built in 1999
    1 Acres Lot
    $1,130,800 Zestimate®
    $179/sqft
    $5,606 Estimated rent

    Home value

    $1,130,800

    $1.01M - $1.28M

    $5,606/mo

    Zestimate® history
    Loading
    Loading...

    Owner options

    List your home for rent

    $5,606/mo

    Rent Zestimate®

    Find your next renter with Zillow Rental Manager. Plus, with online applications, you can quickly screen prospective tenants – for free.

    Learn more

    $5,606/mo

    Rent Zestimate®

    Refinance and save

    $6,674/mo

    Est. payment

    Refinancing to a lower rate could help reduce your monthly payments and save thousands over the life of the loan.

    See today's rates

    $6,674/mo

    Est. payment

    Explore your selling options

    Work with a Zillow partner agent

    Leverage their expertise and Zillow's premium Showcase listings to get your home seen by more buyers.

    Get started

    List with your own agent

    Get your home in front of millions of buyers by listing it on Zillow.

    Learn how to do it

    Sell it yourself

    Take full control of how buyers see your home on Zillow by listing For Sale by Owner (FSBO).

    List your home

    What's special

    Brick colonialAmazing finished lower levelTiered deckOversized office with built-insStainless steel appliancesAmish custom cabinetryPaver patios
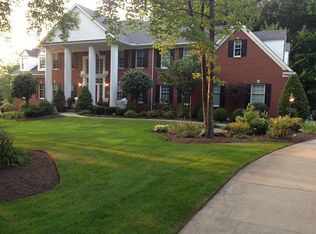
    Spectacular and beautiful brick colonial on private 1 acre property in desirable Woods of Wembley neighborhood! Highlights include recently updated (2023) gourmet kitchen and primary bath, real hardwood floors, spacious rooms & closets throughout, 2 offices and amazing finished lower level. The white & bright designer kitchen features Amish custom cabinetry, large center island with more built in storage, quartz countertops, stainless steel appliances, vaulted hearth room with stacked stone fireplace & skylights, and walk in shelved pantry. The grand great room has a stone fireplace and overlooks the beautiful backyard setting. The front living room (also used as an office with new (2026) carpet to match other carpeting & large formal dining room that opens the the spacious eating space in the kitchen. Off the back hall towards the 3-car garage is a renovated powder room, oversized office with built-ins and huge laundry room with tile flooring. Upstairs there is hardwood flooring in the hall taking you to the four bedrooms and three full baths. The vaulted spacious primary suite boasts a vaulted ceiling and two walk-in closets. Completely updated (2023) primary bath with large walk in tiled shower 2 separate vanities with quartz countertops and private toilet room. The completely finished lower level includes a large recreation room, game area, plus two additional rooms (a possible extra bedroom and exercise room) full bath and extra staircase to the garage. The private backyard is perfect for entertaining friends and family with its paver patios and firepit, tiered deck, lush landscaping and landscape lighting. Other recent updates include hot water tank (2026), air conditioners (2025/2019 ) water softener and purification system (2021) dormer windows and more. This special home is near the Wembley Club which offers swim, tennis, fitness and dining, is close to shopping and in the award winning Kenston school district. Make it your own home sweet home today!

    Zillow last checked:

    Listing updated:

    Listed by:

    Susan A Metallo 440-477-3465 susan@bhhspro.com,

    Berkshire Hathaway HomeServices Professional Realty

    Bought with:

    Annalie Glazen, 2012002887

    Berkshire Hathaway HomeServices Professional Realty

    Source: MLS Now,MLS#: 5221733MLS LogoOriginating MLS: Akron Cleveland Association of REALTORS

    Facts & features

    Interior

    Bedrooms & bathrooms
    • Bedrooms: 4
    • Bathrooms: 5
    • Full bathrooms: 4
    • 1/2 bathrooms: 1
    • Main level bathrooms: 1
    Primary bedroom
    • Description: Flooring: Carpet
    • Features: Walk-In Closet(s)
    • Level: Second
    • Dimensions: 21 x 14
    Bedroom
    • Description: Flooring: Carpet
    • Level: Second
    • Dimensions: 16 x 13
    Bedroom
    • Description: Flooring: Carpet
    • Level: Lower
    • Dimensions: 20 x 10
    Bedroom
    • Description: Flooring: Carpet
    • Level: Second
    • Dimensions: 13 x 12
    Bedroom
    • Description: Flooring: Carpet
    • Level: Second
    • Dimensions: 16 x 15
    Primary bathroom
    • Description: Flooring: Ceramic Tile
    • Features: Stone Counters
    • Level: Second
    • Dimensions: 18 x 10
    Dining room
    • Description: Flooring: Wood
    • Level: First
    • Dimensions: 15 x 14
    Eat in kitchen
    • Description: Flooring: Wood
    • Features: Breakfast Bar, Stone Counters
    • Level: First
    • Dimensions: 30 x 14
    Exercise room
    • Description: Flooring: Carpet
    • Level: Lower
    • Dimensions: 15 x 9
    Great room
    • Description: Flooring: Wood
    • Features: Fireplace
    • Level: First
    • Dimensions: 23 x 18
    Living room
    • Description: Flooring: Carpet
    • Level: First
    • Dimensions: 15 x 14
    Office
    • Description: Flooring: Carpet
    • Features: Bookcases, Built-in Features
    • Level: First
    • Dimensions: 17 x 14
    Recreation
    • Description: Flooring: Carpet
    • Level: Lower
    • Dimensions: 27 x 17
    Recreation
    • Description: Flooring: Carpet
    • Level: Lower
    • Dimensions: 19 x 18
    Heating
    • Forced Air, Gas
    Cooling
    • Central Air
    Appliances
    • Included: Built-In Oven, Dryer, Disposal, Microwave, Range, Refrigerator, Water Softener, Washer
    • Laundry: Main Level, Lower Level
    Features
    • Breakfast Bar, Bookcases, Built-in Features, Ceiling Fan(s), Crown Molding, Double Vanity, Eat-in Kitchen, High Ceilings, Open Floorplan, Pantry, Walk-In Closet(s)
    • Basement: Full,Finished
    • Number of fireplaces: 2
    • Fireplace features: Family Room, Gas Log
    Interior area
    • Total structure area: 6,275
    • Total interior livable area: 6,275 sqft
    • Finished area above ground: 4,275
    • Finished area below ground: 2,000

    Property

    Parking
    • Total spaces: 3
    • Parking features: Attached, Garage, Garage Door Opener, Paved
    • Attached garage spaces: 3
    Accessibility
    • Accessibility features: None
    Features
    • Levels: Three Or More,Two
    • Stories: 2
    • Patio & porch: Deck, Patio
    • Pool features: Community
    • Fencing: Invisible
    Lot
    • Size: 1 Acres
    • Dimensions: 150 x 290
    • Features: Landscaped, Wooded
    Details
    • Parcel number: 023802420520

    Construction

    Type & style
    • Home type: SingleFamily
    • Architectural style: Colonial
    • Property subtype: Single Family Residence
    Materials
    • Brick, Vinyl Siding
    • Roof: Asphalt,Fiberglass
    Condition
    • Year built: 1999
    Details
    • Builder name: Prestige

    Utilities & green energy

    • Sewer: Public Sewer
    • Water: Well

    Community & HOA

    Community
    • Features: Fitness Center, Pool, Tennis Court(s)
    • Security: Smoke Detector(s)
    • Subdivision: Woods Of Wembley
    HOA
    • Has HOA: Yes
    • Services included: Insurance, Reserve Fund
    • HOA fee: $690 annually
    • HOA name: Woods Of Wembley
    Location
    • Region: Chagrin Falls

    Financial & listing details

    • Price per square foot: $179/sqft
    • Tax assessed value: $802,300
    • Annual tax amount: $15,116
    • Date on market: 6/24/2026
    • Cumulative days on market: 24 days

    Price history

    DateEventPrice
    8/4/2026Sold$1,125,000+2.3%$179/sqft
    Source: MLS Now #5221733 Report a problem
    7/18/2026Pending sale$1,100,000$175/sqft
    Source: MLS Now #5221733 Report a problem
    6/29/2026Contingent$1,100,000$175/sqft
    Source: BHHS broker feed #5221733 Report a problem
    6/24/2026Listed for sale$1,100,000+27.9%$175/sqft
    Source: MLS Now #5221733 Report a problem
    7/22/2022Sold$860,000-3.3%$137/sqft
    Source: Public Record Report a problem
    6/10/2022Pending sale$889,000$142/sqft
    Source: MLS Now #4371330 Report a problem
    5/30/2022Contingent$889,000$142/sqft
    Source: MLS Now #4371330 Report a problem
    5/19/2022Price change$889,000-2.3%$142/sqft
    Source: MLS Now #4371330 Report a problem
    5/12/2022Listed for sale$910,000+24.7%$145/sqft
    Source: MLS Now #4371330 Report a problem
    5/8/2019Sold$730,000-2.7%$116/sqft
    Source: Public Record Report a problem
    4/23/2019Pending sale$749,900$120/sqft
    Source: Howard Hanna - Pepper Pike #4080168 Report a problem
    3/27/2019Listed for sale$749,900+7.1%$120/sqft
    Source: Howard Hanna #4080168 Report a problem
    11/21/2018Listing removed$699,900$112/sqft
    Source: Falvey Realty #3991470 Report a problem
    5/14/2018Price change$699,900-6.7%$112/sqft
    Source: Falvey Realty #3991470 Report a problem
    4/20/2018Price change$749,900-3.2%$120/sqft
    Source: Falvey Realty #3991470 Report a problem
    4/9/2018Listed for sale$775,000+25.4%$124/sqft
    Source: Owner Report a problem
    7/30/2004Sold$618,000+447.4%$98/sqft
    Source: Public Record Report a problem
    2/3/1999Sold$112,900$18/sqft
    Source: Public Record Report a problem

    Public tax history

    YearProperty taxesTax assessment
    2025$15,116 +0.7%$280,810
    2024$15,004 +11.4%$280,810
    2023$13,465 -8.1%$280,810 +17.1%
    2022$14,656 -0.3%$239,750
    2021$14,705 -2.7%$239,750
    2020$15,106 -8.2%$239,750
    2019$16,459 +0.4%$239,750
    2018$16,390 -8.6%$239,750 -8.6%
    2017$17,940 +14.8%$262,330 +17.1%
    2016$15,623 +2.8%$223,970
    2015$15,193 +9.4%$223,970
    2014$13,882 -0.8%$223,970
    2013$13,987 +0.1%$223,970
    2012$13,974 -0.2%$223,970
    2011$14,005 +15.5%$223,970 +9.1%
    2010$12,125 +2.1%$205,280
    2009$11,877 -0.2%$205,280
    2008$11,897 -0.2%$205,280
    2007$11,920 +1.5%$205,280
    2006$11,745 -0.1%$205,280
    2005$11,762 +17%$205,280 +9.2%
    2004$10,052 +2%$187,950
    2003$9,855 +0.5%$187,950
    2002$9,807 -1.7%$187,950
    2001$9,978 +1.3%$187,950
    2000$9,854 +428.7%$187,950 +437%
    1999$1,864 $35,000
    Find assessor info on the county website

    Neighborhood: Bainbridge

    Nearby schools

    GreatSchools rating
    Schools provided by the listing agent
    • District: Kenston LSD - 2804

    Source: MLS Now. This data may not be complete. We recommend contacting the local school district to confirm school assignments for this home.

    Get a cash offer in 3 minutes
    Find out how much your home could sell for in as little as 3 minutes with a no-obligation cash offer.
    Estimated market value
    $1,130,800
    Get a cash offer in 3 minutes
    Find out how much your home could sell for in as little as 3 minutes with a no-obligation cash offer.
    Estimated market value
    $1,130,800