Skip main navigation
Closed
  • $620,000

    83202 Cortland Dr, Lancaster, SC 29720

    5beds
    3,563sqft
    Single Family Residence
    Built in 2013
    0.22 Acres Lot
    $601,400 Zestimate®
    $174/sqft
    $3,254 Estimated rent

    Home value

    $601,400

    $541,000 - $668,000

    $3,254/mo

    Zestimate® history
    Loading
    Loading...

    Owner options

    List your home for rent

    $3,254/mo

    Rent Zestimate®

    Find your next renter with Zillow Rental Manager. Plus, with online applications, you can quickly screen prospective tenants – for free.

    Learn more

    $3,254/mo

    Rent Zestimate®

    Refinance and save

    $3,927/mo

    Est. payment

    Refinancing to a lower rate could help reduce your monthly payments and save thousands over the life of the loan.

    See today's rates

    $3,927/mo

    Est. payment

    Explore your selling options

    Work with a Zillow partner agent

    Leverage their expertise and Zillow's premium Showcase listings to get your home seen by more buyers.

    Get started

    List with your own agent

    Get your home in front of millions of buyers by listing it on Zillow.

    Learn how to do it

    Sell it yourself

    Take full control of how buyers see your home on Zillow by listing For Sale by Owner (FSBO).

    List your home

    What's special

    Fenced yardFamily roomPerfectly flat lotOpen-concept kitchenExtra-large bonus room
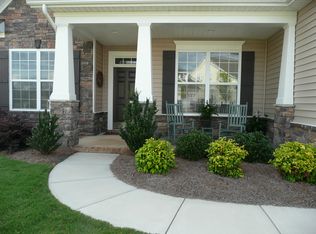
    Welcome to this timeless Bonterra build, 5-bedroom, 4.5-bathroom home, perfect for comfortable living and entertaining. The main floor features primary suite with large bath and closet. The open-concept kitchen flows seamlessly into the family room. Upstairs, you'll find an extra-large bonus room, perfect for a playroom, media room, or additional living space. The 4 upstairs bedrooms are large, one serves as a second primary. There is also an office tucked at the end of the hall with glass doors. The home sits on a perfectly flat lot, complete with fenced yard and privacy landscaping. The back fenceline adjoins 67 acres of preserved common area - making for serene, nature filled surroundings. Walnut Creek has endless amenities and green space - a great place for recreation year around.

    Zillow last checked:

    Listing updated:

    Listing Provided by:

    Denise Gordon 4denisegordon@gmail.com,

    COMPASS

    Bought with:

    Rachel Cost

    EXP Realty LLC Ballantyne

    Source: Canopy MLS as distributed by MLS GRID,MLS#: 4225859MLS Logo

    Facts & features

    Interior

    Bedrooms & bathrooms
    • Bedrooms: 5
    • Bathrooms: 5
    • Full bathrooms: 4
    • 1/2 bathrooms: 1
    • Main level bedrooms: 1
    Primary bedroom
    • Level: Main
    Bedroom s
    • Level: Upper
    Bedroom s
    • Level: Upper
    Bedroom s
    • Level: Upper
    Bathroom full
    • Level: Main
    Bathroom half
    • Level: Main
    Bathroom full
    • Level: Upper
    Bathroom full
    • Level: Upper
    Bathroom full
    • Level: Upper
    Other
    • Level: Upper
    Breakfast
    • Level: Main
    Dining room
    • Level: Main
    Kitchen
    • Level: Main
    Laundry
    • Level: Main
    Office
    • Level: Upper
    Recreation room
    • Level: Upper
    Heating
    • Central
    Cooling
    • Central Air
    Appliances
    • Included: Dishwasher, Disposal, Double Oven, Electric Water Heater, Exhaust Hood, Gas Cooktop, Gas Oven, Gas Range, Microwave, Oven, Plumbed For Ice Maker, Self Cleaning Oven
    • Laundry: Laundry Room, Main Level
    Features
    • Soaking Tub, Kitchen Island, Open Floorplan, Pantry, Walk-In Closet(s), Walk-In Pantry
    • Flooring: Carpet, Hardwood, Tile
    • Has basement: No
    • Attic: Pull Down Stairs,Walk-In
    • Fireplace features: Gas Log, Great Room
    Interior area
    • Total structure area: 3,563
    • Total interior livable area: 3,563 sqft
    • Finished area above ground: 3,563
    • Finished area below ground: 0

    Property

    Parking
    • Total spaces: 2
    • Parking features: Driveway, Attached Garage, Garage Faces Front, Garage on Main Level
    • Attached garage spaces: 2
    • Has uncovered spaces: Yes
    Features
    • Levels: Two
    • Stories: 2
    • Patio & porch: Covered, Front Porch, Patio, Rear Porch
    • Exterior features: In-Ground Irrigation
    • Pool features: Community
    • Fencing: Fenced
    Lot
    • Size: 0.22 Acres
    • Features: Level, Private, Wooded
    Details
    • Additional structures: Gazebo, Outbuilding
    • Parcel number: 0014N0D007.00
    • Zoning: PDD
    • Special conditions: Standard

    Construction

    Type & style
    • Home type: SingleFamily
    • Property subtype: Single Family Residence
    Materials
    • Stone, Vinyl
    • Foundation: Slab
    • Roof: Shingle
    Condition
    • New construction: No
    • Year built: 2013
    Details
    • Builder name: Bonterra

    Utilities & green energy

    • Sewer: County Sewer
    • Water: County Water

    Community & neighborhood

    Community
    • Community features: Clubhouse, Fitness Center, Playground, Recreation Area, Sidewalks, Street Lights, Tennis Court(s), Walking Trails
    Location
    • Region: Lancaster
    • Subdivision: Walnut Creek

    HOA & financial

    HOA
    • Has HOA: Yes
    • HOA fee: $362 semi-annually
    • Association name: Hawthorne Management Company
    • Association phone: 704-377-0114

    Other

    Other facts
    • Listing terms: Cash,Conventional
    • Road surface type: Concrete, Paved

    Price history

    DateEventPrice
    4/28/2025Sold$620,000-3.1%$174/sqft
    Source: Canopy MLS as distributed by MLS GRID #4225859 Report a problem
    4/14/2025Pending sale$640,000$180/sqft
    Source: Canopy MLS as distributed by MLS GRID #4225859 Report a problem
    2/28/2025Listed for sale$640,000+6%$180/sqft
    Source: Canopy MLS as distributed by MLS GRID #4225859 Report a problem
    6/3/2022Sold$604,000+11.9%$170/sqft
    Source: Canopy MLS as distributed by MLS GRID #3846745 Report a problem
    4/19/2022Pending sale$540,000$152/sqft
    Source: Canopy MLS as distributed by MLS GRID #3846745 Report a problem
    4/15/2022Listed for sale$540,000+44%$152/sqft
    Source: Canopy MLS as distributed by MLS GRID #3846745 Report a problem
    6/29/2020Sold$375,000$105/sqft
    Source: Canopy MLS as distributed by MLS GRID #3620717 Report a problem
    5/26/2020Pending sale$375,000$105/sqft
    Source: Mark Spain Real Estate #3620717 Report a problem
    5/19/2020Price change$375,000-2.6%$105/sqft
    Source: Mark Spain Real Estate #3620717 Report a problem
    5/14/2020Listed for sale$385,000+20.7%$108/sqft
    Source: Mark Spain Real Estate #3620717 Report a problem
    9/22/2015Sold$319,100+4.3%$90/sqft
    Source: Agent Provided Report a problem
    7/31/2013Sold$306,000+0.3%$86/sqft
    Source: Public Record Report a problem
    4/25/2013Listed for sale$305,022$86/sqft
    Source: Allen Tate Company #2131278 Report a problem

    Public tax history

    YearProperty taxesTax assessment
    2025$4,551 -42.1%$23,800 +4.7%
    2024$7,854 +0%$22,732
    2023$7,853 +55.4%$22,732 +52.2%
    2022$5,054 -33.3%$14,932 -33.3%
    2021$7,582 +79.4%$22,398 +79.4%
    2020$4,227 +0.1%$12,488
    2019$4,223 +47.7%$12,488 +0.4%
    2018$2,860 +90.6%$12,444
    2017$1,501 --
    2016$1,501 --
    2015$1,501 --
    2014-- --
    2011-- $40,000

    Find assessor info on the county website

    Neighborhood: 29720

    Nearby schools

    GreatSchools rating
    Schools provided by the listing agent
    • Elementary: Van Wyck
    • Middle: Indian Land
    • High: Indian Land

    Source: Canopy MLS as distributed by MLS GRID. This data may not be complete. We recommend contacting the local school district to confirm school assignments for this home.

    Get a cash offer in 3 minutes
    Find out how much your home could sell for in as little as 3 minutes with a no-obligation cash offer.
    Estimated market value
    $601,400
    Get a cash offer in 3 minutes
    Find out how much your home could sell for in as little as 3 minutes with a no-obligation cash offer.
    Estimated market value
    $601,400