Skip main navigation
Sold for $985,000
  • $985,000

    83209 Jarvis Rd, Chapel Hill, NC 27517

    5beds
    4,111sqft
    Single Family Residence
    Built in 2005
    0.25 Acres Lot
    $1,111,100 Zestimate®
    $240/sqft
    $4,699 Estimated rent

    Home value

    $1,111,100

    $1.04M - $1.19M

    $4,699/mo

    Zestimate® history
    Loading
    Loading...

    Owner options

    List your home for rent

    $4,699/mo

    Rent Zestimate®

    Find your next renter with Zillow Rental Manager. Plus, with online applications, you can quickly screen prospective tenants – for free.

    Learn more

    $4,699/mo

    Rent Zestimate®

    Refinance and save

    $9,903/mo

    Est. payment

    Refinancing to a lower rate could help reduce your monthly payments and save thousands over the life of the loan.

    See today's rates

    $9,903/mo

    Est. payment

    Explore your selling options

    Work with a Zillow partner agent

    Leverage their expertise and Zillow's premium Showcase listings to get your home seen by more buyers.

    Get started

    List with your own agent

    Get your home in front of millions of buyers by listing it on Zillow.

    Learn how to do it

    Sell it yourself

    Take full control of how buyers see your home on Zillow by listing For Sale by Owner (FSBO).

    List your home

    What's special

    Outdoor patioTop-notch shoppingSeparate office spaceSpacious bonus roomGorgeous kitchenScreened in porchDining room
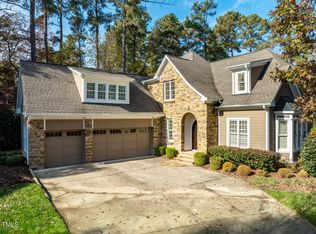
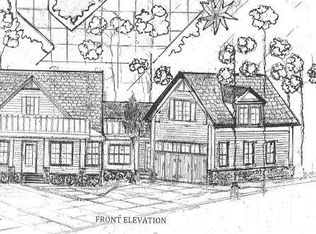
    Enjoy everyday life as if you are living in a resort. This amazing Governors Club home is located directly on the Jack Nicklaus Signature golf course. Stunning views of the 3rd fairway, green & pond. Enjoy your serene drive to your home as you pass by beautiful Lake Morehead. First floor master bedroom. Second bedroom / office with full bathroom downstairs. Gorgeous kitchen with adjoining breakfast room / keeping area. Elegant living room with custom made cabinetry and bookshelves. Dining room & separate office space on the main level. The second level provides three additional guest bedrooms & a spacious bonus room. Terrific walk-in storage spaces. Wonderful outdoor living areas. Screened in porch with fireplace & outdoor patio enable you to fully enjoy your picturesque setting. End of cul-de-sac location. The neighboring sidewalks are perfect for a leisurely stroll, or to connect you to all of the Club amenities. Close proximity to UNC, Duke, RTP, RDU Airport, top-notch shopping, sports, entertainment & medical facilities.

    Zillow last checked:

    Listing updated:

    Listed by:

    Scott Kelley 919-612-4968,

    Governors Club Realty

    Bought with:

    Chanel Hart D'Aprix, 275512

    EXP Realty LLC

    Source: Doorify MLS,MLS#: 2522076MLS Logo

    Facts & features

    Interior

    Bedrooms & bathrooms
    • Bedrooms: 5
    • Bathrooms: 4
    • Full bathrooms: 4
    Primary bedroom
    • Level: Main
    Bedroom 2
    • Level: Main
    Bedroom 3
    • Level: Second
    Bedroom 4
    • Level: Second
    Bedroom 5
    • Level: Second
    Bonus room
    • Description: Finished Bonus Room
    • Level: Second
    Dining room
    • Level: Main
    Other
    • Level: Main
    Kitchen
    • Level: Main
    Living room
    • Level: Main
    Office
    • Level: Main
    Other
    • Description: Attic
    • Level: Third
    Other
    • Description: Storage
    • Level: Second
    Heating
    • Electric, Forced Air, Natural Gas, Zoned
    Cooling
    • Central Air, Zoned
    Appliances
    • Included: Dishwasher, Gas Cooktop, Gas Water Heater, Microwave, Plumbed For Ice Maker, Range Hood
    • Laundry: Laundry Room, Main Level
    Features
    • Bookcases, Ceiling Fan(s), Entrance Foyer, Eat-in Kitchen, Granite Counters, High Ceilings, Primary Downstairs, Storage, Walk-In Closet(s), Shower Only, Separate Shower, Walk-In Shower, Water Closet
    • Flooring: Carpet, Hardwood, Tile
    • Basement: Crawl Space
    • Number of fireplaces: 1
    • Fireplace features: Gas Log, Gas Starter, Living Room
    Interior area
    • Total structure area: 4,111
    • Total interior livable area: 4,111 sqft
    • Finished area above ground: 4,111
    • Finished area below ground: 0

    Property

    Parking
    • Total spaces: 2
    • Parking features: Concrete, Driveway, Garage, Garage Door Opener
    • Garage spaces: 2
    • Has uncovered spaces: Yes
    Features
    • Levels: Two
    • Stories: 2
    • Patio & porch: Porch, Screened
    • Pool features: Swimming Pool Com/Fee
    Lot
    • Size: 0.25 Acres
    • Features: Cul-De-Sac, Landscaped, On Golf Course, Wooded, Hardwood Trees
    Details
    • Parcel number: 0066264
    • Other equipment: Irrigation Equipment

    Construction

    Type & style
    • Home type: SingleFamily
    • Architectural style: Transitional
    • Property subtype: Single Family Residence
    Materials
    • Brick, Cedar
    Condition
    • New construction: No
    • Year built: 2005

    Utilities & green energy

    • Sewer: Community Sewer
    • Water: Public

    Community & HOA

    Community
    • Features: Golf, Street Lights
    • Security: Gated Community, Smoke Detector(s)
    • Subdivision: Governors Club
    HOA
    • Has HOA: Yes
    • Amenities included: Golf Course, Tennis Court(s)
    • Services included: Road Maintenance, Storm Water Maintenance
    • HOA fee: $3,744 annually
    • HOA name: GCPOA, c/o CAS, Inc.
    • HOA phone: 919-612-4968
    Location
    • Region: Chapel Hill

    Financial & listing details

    • Price per square foot: $240/sqft
    • Tax assessed value: $631,180
    • Annual tax amount: $5,068
    • Date on market: 12/27/2023
    • Listing agreement: Exclusive Right To Sell
    • Listing terms: Cash,Conventional
    • Ownership type: Other

    Price history

    DateEventPrice
    1/19/2024Sold$985,000$240/sqft
    Source: Doorify MLS #2522076 Report a problem
    12/31/2023Pending sale$985,000$240/sqft
    Source: Doorify MLS #2522076 Report a problem
    12/27/2023Price change$985,000-6.2%$240/sqft
    Source: Doorify MLS #2522076 Report a problem
    12/12/2023Pending sale$1,050,000$255/sqft
    Source: Doorify MLS #2522076 Report a problem
    10/17/2023Price change$1,050,000-3.2%$255/sqft
    Source: Doorify MLS #2522076 Report a problem
    8/29/2023Price change$1,085,000-5.7%$264/sqft
    Source: Doorify MLS #2522076 Report a problem
    7/26/2023Listed for sale$1,150,000+43.8%$280/sqft
    Source: Doorify MLS #2522076 Report a problem
    6/12/2008Sold$800,000$195/sqft
    Source: Public Record Report a problem

    Public tax history

    YearProperty taxesTax assessment
    2025$6,929 +25.5%$964,642 +52.8%
    2024$5,521 +7.6%$631,180
    2023$5,131 +3.8%$631,180
    2022$4,942 +1.3%$631,180
    2021$4,879 -7.8%$631,180 -7.2%
    2020$5,294 +5.7%$680,506
    2019$5,009 -1.8%$680,506
    2017$5,100 $680,506 -15%
    2016$5,100 -15.3%$800,596
    2015$6,024 +3.7%$800,596
    2014$5,808 $800,596
    2013$5,808 $800,596
    2012-- $800,596
    2011-- $800,596
    2010-- $800,596
    2009-- $800,596 +13.3%
    2008-- $706,357
    2007$4,990 $706,357
    Find assessor info on the county website

    Neighborhood: Governors Club

    Nearby schools

    GreatSchools rating
    Schools provided by the listing agent
    • Elementary: Chatham - North Chatham Elementary
    • Middle: Chatham - Margaret B Pollard Middle School
    • High: Chatham - Northwood High

    Source: Doorify MLS. This data may not be complete. We recommend contacting the local school district to confirm school assignments for this home.

    Get a cash offer in 3 minutes
    Find out how much your home could sell for in as little as 3 minutes with a no-obligation cash offer.
    Estimated market value
    $1,111,100
    Get a cash offer in 3 minutes
    Find out how much your home could sell for in as little as 3 minutes with a no-obligation cash offer.
    Estimated market value
    $1,111,100