Perched atop one of Newcastle's most sought-after neighborhoods, this impeccably maintained Pacific Northwest Craftsman showcases timeless architecture, exceptional craftsmanship, and an enduring level of quality rarely found today. Rich millwork, soaring ceilings, expansive windows, and beautifully proportioned living spaces create an atmosphere that is both elegant and welcoming, while the home's elevated setting enjoys glimpses of Lake Washington, the Bellevue skyline, surrounding mountains, and territorial vistas. Designed for today's lifestyle, the thoughtful floor plan offers an ideal balance of formal and informal living, creating exceptional spaces for everyday comfort and effortless entertaining. At the heart of the home, the chef's kitchen is beautifully appointed with high-end appliances, quality cabinetry, generous workspace, and seamless connection to the surrounding gathering areas. Upstairs, the private primary retreat provides a peaceful escape, complemented by spacious secondary bedrooms and flexible bonus spaces ideal for guests, recreation, home offices, or hobbies. Fresh interior paint and new carpeting enhance the pristine, move-in ready presentation, while landscaped grounds provide inviting outdoor living. Ideally located minutes from Newcastle Golf Club, Cougar Mountain trails, parks, shopping, dining, Bellevue, and I-90, this exceptional residence offers the perfect blend of luxury, comfort, functionality, and convenience.
Active
Listed by: Real Residential • Michele Schuler
Price cut: $60K (9/11)
$2,075,000
8321 144th Avenue SE, Newcastle, WA 98059
4beds
3,690sqft
Single Family Residence
Built in 2004
9,199 Square Feet Lot
$2,000,600 Zestimate®
$562/sqft
$59/mo HOA
What's special
Spacious secondary bedroomsSoaring ceilingsTimeless architectureNew carpetingRich millworkBeautifully proportioned living spacesGenerous workspace
- --
- on Zillow
- 238
- views
- 16
- saves
Zillow last checked:
Listing updated:
Listed by:
Michele Schuler,
Real Residential,
Sophia Schuler,
Real Residential
Source: NWMLS as distributed by MLS GRID,MLS#: 2565676
Facts & features
Interior
Bedrooms & bathrooms
- Bedrooms: 4
- Bathrooms: 3
- Full bathrooms: 2
- 1/2 bathrooms: 1
- Main level bathrooms: 1
Primary bedroom
- Level: Second
Bedroom
- Level: Second
Bedroom
- Level: Second
Bedroom
- Level: Second
Bathroom full
- Level: Second
Bathroom full
- Level: Second
Other
- Level: Main
Bonus room
- Level: Second
Den office
- Level: Main
Dining room
- Level: Main
Entry hall
- Level: Main
Family room
- Level: Main
Kitchen with eating space
- Level: Main
Living room
- Level: Main
Utility room
- Level: Main
Heating
- Fireplace, Forced Air, Electric, Natural Gas
Cooling
- Has cooling: Yes
Appliances
- Included: Dishwasher, Disposal, Double Oven, Dryer, Microwave, Refrigerator, Stove(s)/Range(s), Washer, Dishwasher(s), Dryer(s), Garbage Disposal, Microwave(s), Refrigerator(s), Washer(s), Water Heater: Gas, Water Heater Location: Garage
Features
- Bath Off Primary, Central Vacuum, Dining Room, High Tech Cabling
- Flooring: Ceramic Tile, Hardwood, Laminate, See Remarks, Carpet
- Doors: French Doors
- Windows: Dbl Pane/Storm Window
- Basement: Finished
- Number of fireplaces: 2
- Fireplace features: Gas, Main Level: 2, Fireplace
Interior area
- Total structure area: 3,690
- Total interior livable area: 3,690 sqft
Property
Parking
- Total spaces: 3
- Parking features: Attached Garage
- Has attached garage: Yes
- Covered spaces: 3
Features
- Levels: Two
- Stories: 2
- Entry location: Main
- Patio & porch: Bath Off Primary, Built-In Vacuum, Dbl Pane/Storm Window, Dining Room, Fireplace, French Doors, High Tech Cabling, Security System, Vaulted Ceiling(s), Walk-In Closet(s), Water Heater
- Has view: Yes
- View description: City, Golf Course, Lake, Partial, See Remarks, Territorial
- Has water view: Yes
- Water view: Lake
Lot
- Size: 9,199 Square Feet
- Features: Curbs, Paved, Cable TV, Deck, Fenced-Fully, Gas Available, High Speed Internet, Patio, Sprinkler System
- Topography: Level,Partial Slope
Details
- Parcel number: 7135520370
- Zoning: R-4
- Zoning description: Jurisdiction: City
- Special conditions: Standard
- Other equipment: Leased Equipment: None
Construction
Type & style
- Home type: SingleFamily
- Architectural style: Craftsman,2 Stories w/Bsmnt
- Property subtype: Single Family Residence
Materials
- Brick, Cement Planked, Wood Siding, Cement Plank
- Foundation: Poured Concrete
Condition
- Very Good
- Year built: 2004
Details
- Builder name: Benchmark Signature Homes
Utilities & green energy
- Electric: Company: PSE
- Sewer: Sewer Connected, Company: Coal Creek Utility District
- Water: Public, Company: Coal Creek Utility District
Community & HOA
Community
- Features: CCRs
- Security: Security System
- Subdivision: China Creek
HOA
- Services included: Common Area Maintenance, See Remarks
- HOA fee: $59 monthly
Location
- Region: Renton
Financial & listing details
- Price per square foot: $562/sqft
- Tax assessed value: $2,347,000
- Annual tax amount: $20,747
- Date on market: 8/6/2026
- Listing terms: Conventional,FHA,VA Loan
- Inclusions: Dishwasher(s), Double Oven, Dryer(s), Garbage Disposal, Leased Equipment, Microwave(s), Refrigerator(s), Stove(s)/Range(s), Washer(s)
Estimated market value
$2,000,600
$1.90M - $2.10M
$5,271/mo
Price history
| Date | Event | Price |
|---|---|---|
| 9/11/2026 | Price change | $2,075,000-2.8%$562/sqft |
Source:  NWMLS as distributed by MLS GRID #2565676 Report a problem NWMLS as distributed by MLS GRID #2565676 Report a problem | ||
| 8/6/2026 | Listed for sale | $2,135,000+58.1%$579/sqft |
Source: NWMLS as distributed by MLS GRID #2565676 Report a problem | ||
| 5/21/2025 | Listing removed | $5,495$1/sqft |
Source: Zillow Rentals Report a problem | ||
| 5/13/2025 | Listed for rent | $5,495+10%$1/sqft |
Source: Zillow Rentals Report a problem | ||
| 6/30/2019 | Listing removed | $4,995$1/sqft |
Source: Haven Property Management Report a problem | ||
| 6/19/2019 | Listed for rent | $4,995$1/sqft |
Source: Haven Property Management Report a problem | ||
| 11/22/2018 | Listing removed | $1,350,000$366/sqft |
Source: Realogics Sotheby's International Realty #1326575 Report a problem | ||
| 10/24/2018 | Price change | $1,350,000-3.2%$366/sqft |
Source: Realogics Sotheby's International Realty #1326575 Report a problem | ||
| 9/22/2018 | Price change | $1,395,000-4.8%$378/sqft |
Source: Realogics Sotheby's International Realty #1326575 Report a problem | ||
| 8/7/2018 | Price change | $1,465,000-2%$397/sqft |
Source: Realogics Sotheby's International Realty #1326575 Report a problem | ||
| 7/13/2018 | Listed for sale | $1,495,000+46.6%$405/sqft |
Source: Realogics Sotheby's International Realty #1326575 Report a problem | ||
| 5/29/2013 | Sold | $1,020,000+0.4%$276/sqft |
Source: NWMLS as distributed by MLS GRID #468650 Report a problem | ||
| 4/8/2013 | Pending sale | $1,016,000$275/sqft |
Source: Coldwell Banker Bain #468650 Report a problem | ||
| 4/6/2013 | Listed for sale | $1,016,000+2.6%$275/sqft |
Source: Coldwell Banker Bain #468650 Report a problem | ||
| 4/29/2005 | Sold | $989,800+280.7%$268/sqft |
Source: NWMLS as distributed by MLS GRID #24119487 Report a problem | ||
| 8/13/2004 | Sold | $260,000+4%$70/sqft |
Source: NWMLS as distributed by MLS GRID #24007584 Report a problem | ||
| 6/2/2004 | Sold | $250,000+8.7%$68/sqft |
Source: Public Record Report a problem | ||
| 9/1/1999 | Sold | $230,000$62/sqft |
Source: NWMLS as distributed by MLS GRID #99038425 Report a problem | ||
Public tax history
| Year | Property taxes | Tax assessment |
|---|---|---|
| 2025 | $20,747 +7.2% | $2,347,000 +6.7% |
| 2024 | $19,350 +12.7% | $2,199,000 +18.7% |
| 2023 | $17,174 -5.1% | $1,852,000 -16.8% |
| 2022 | $18,100 +15.6% | $2,227,000 +41.4% |
| 2021 | $15,655 +13% | $1,575,000 +22.1% |
| 2020 | $13,851 +4.2% | $1,290,000 +2.5% |
| 2019 | $13,295 +0.6% | $1,259,000 -4.5% |
| 2018 | $13,210 -1.3% | $1,319,000 +8.1% |
| 2017 | $13,381 +25.4% | $1,220,000 +11.2% |
| 2016 | $10,668 | $1,097,000 +5.8% |
| 2015 | $10,668 | $1,037,000 +7.6% |
| 2014 | $10,668 | $964,000 +15.6% |
| 2013 | $10,668 | $834,000 +8.2% |
| 2012 | -- | $771,000 -2.3% |
| 2011 | -- | $789,000 -5.4% |
| 2010 | -- | $834,000 |
| 2009 | -- | $834,000 -13.4% |
| 2007 | -- | $963,000 +3.3% |
| 2006 | -- | $932,000 +331.5% |
| 2005 | -- | $216,000 +37.6% |
| 2001 | $1,935 +7.3% | $157,000 +14.6% |
| 2000 | $1,803 | $137,000 |
Find assessor info on the county website
Monthly payment
Est. payment
Payment breakdown
Explore the cost of this home by adjusting the details. Changes won't be saved.Climate risks
Neighborhood: 98059
Nearby schools
Schools provided by the listing agent
- Elementary: Newcastle
- Middle: Maywood Mid
- High: Liberty Snr High
Source: NWMLS as distributed by MLS GRID. This data may not be complete. We recommend contacting the local school district to confirm school assignments for this home.
Similar homes
- $1,649,8005 bd3 ba3.3k sqft8816 140th Avenue SE, Newcastle, WA 98059Active
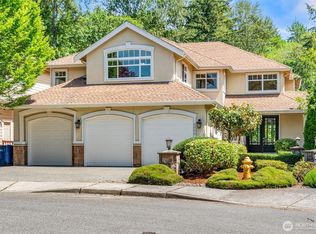 MLS ID #2557823, Yang Song. NWMLS as distributed by MLS GRID
 - $2,850,0005 bd5 ba5.3k sqftThe Reserve At Newcastle, Newcastle, WA 98059Active
 MLS ID #2556162, Ashley Rey. NWMLS as distributed by MLS GRID
 - $2,150,0004 bd4 ba3.7k sqftMontreux, Issaquah, WA 98027Active
 MLS ID #2575762, Val Burmester. NWMLS as distributed by MLS GRID
 - $1,799,9954 bd4 ba3.4k sqftBradford Place, Kirkland, WA 98033Active
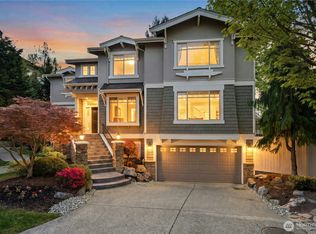 MLS ID #2587130, Rick A. Franz. NWMLS as distributed by MLS GRID
