Skip main navigation
Closed
  • Price Unknown

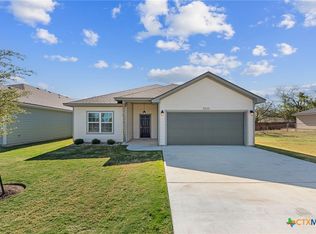
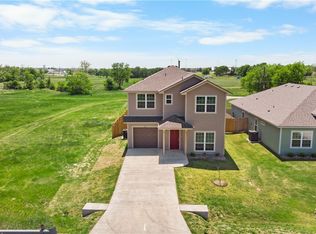
    8321 Alabama Ave, Temple, TX 76502

    4beds
    1,964sqft
    Single Family Residence
    Built in 2022
    5,488.56 Square Feet Lot
    $252,900 Zestimate®
    $--/sqft
    $2,059 Estimated rent

    Home value

    $252,900

    $235,000 - $273,000

    $2,059/mo

    Zestimate® history
    Loading
    Loading...

    Owner options

    List your home for rent

    $2,059/mo

    Rent Zestimate®

    Find your next renter with Zillow Rental Manager. Plus, with online applications, you can quickly screen prospective tenants – for free.

    Learn more

    $2,059/mo

    Rent Zestimate®

    Refinance and save

    Refinancing to a lower rate could help reduce your monthly payments and save thousands over the life of the loan.

    See today's rates

    Explore your selling options

    Work with a Zillow partner agent

    Leverage their expertise and Zillow's premium Showcase listings to get your home seen by more buyers.

    Get started

    List with your own agent

    Get your home in front of millions of buyers by listing it on Zillow.

    Learn how to do it

    Sell it yourself

    Take full control of how buyers see your home on Zillow by listing For Sale by Owner (FSBO).

    List your home

    What's special

    Private backyard oasisAmple closet spaceSpacious open-concept layout
    MOTIVATED SELLER OFFERING $20,000 IN CONCESSIONS —don’t miss this exceptional buyer advantage. If you are looking for a true MOVE IN READY home - your search is over! Welcome to this charming 4-bedroom, 2-bathroom MOVE-IN READY home, perfectly designed for comfortable living and entertaining. Step inside to discover a spacious open-concept layout that seamlessly connects the living, dining, and kitchen areas, ideal for modern lifestyles. The kitchen features stunning granite countertops, providing both beauty and durability, and plenty of cabinet space for all your culinary needs. The primary suite offers a peaceful retreat with ample closet space, while the additional bedrooms are bright and versatile. Outside, enjoy your private backyard oasis, perfect for relaxing, gardening, or hosting outdoor gatherings. Located in a desirable neighborhood with easy access to local amenities, this home offers the perfect balance of charm, convenience, and functionality. Fridge, washer and dryer all convey.WASHER, DRYER AND REFRIGERATOR all convey! Don't miss out on the opportunity to make it yours!

    Zillow last checked:

    Listing updated:

    Listed by:

    Brandi Stokes brandi@starpointerealtyctx.com,

    StarPointe Realty CTX, LLC

    Bought with:

    Reganne Queen, TREC #0782006

    Real Broker, LLC

    , TREC #null

    Source: Central Texas MLS,MLS#: 582128MLS LogoOriginating MLS: Williamson County Association of REALTORS

    Facts & features

    Interior

    Bedrooms & bathrooms
    • Bedrooms: 4
    • Bathrooms: 2
    • Full bathrooms: 2
    Bedroom
    • Dimensions: 15 x 16
    Bedroom 2
    • Dimensions: 11x12
    Bedroom 3
    • Dimensions: 11x12
    Bedroom 4
    • Dimensions: 11.5 x 11.5
    Dining room
    • Dimensions: 9x11
    Family room
    • Dimensions: 15 x 16
    Kitchen
    • Dimensions: 9x13
    Heating
    • Central, Electric
    Cooling
    • Central Air, Electric, 1 Unit
    Appliances
    • Included: Dryer, Dishwasher, Electric Range, Disposal, Microwave, Refrigerator, Water Heater, Washer, Some Electric Appliances, Range
    • Laundry: Inside, Laundry Room
    Features
    • Ceiling Fan(s), Double Vanity, Entrance Foyer, Granite Counters, Garden Tub/Roman Tub, Open Floorplan, Pull Down Attic Stairs, Stone Counters, Separate Shower, Walk-In Closet(s), Kitchen Island, Kitchen/Family Room Combo, Kitchen/Dining Combo, Pantry, Walk-In Pantry
    • Flooring: Carpet, Vinyl
    • Attic: Pull Down Stairs
    • Has fireplace: No
    • Fireplace features: None
    Interior area
    • Total interior livable area: 1,964 sqft

    Property

    Parking
    • Total spaces: 2
    • Parking features: Attached, Door-Single, Garage Faces Front, Garage
    • Attached garage spaces: 2
    Features
    • Levels: One
    • Stories: 1
    • Patio & porch: Covered, Patio
    • Exterior features: Covered Patio, Private Yard
    • Pool features: None
    • Fencing: Back Yard,Privacy
    • Has view: Yes
    • View description: None
    • Body of water: None
    Lot
    • Size: 5,488 sqft
    Details
    • Parcel number: 524249

    Construction

    Type & style
    • Home type: SingleFamily
    • Architectural style: Craftsman,Traditional
    • Property subtype: Single Family Residence
    Materials
    • HardiPlank Type
    • Foundation: Slab
    • Roof: Composition,Shingle
    Condition
    • Resale
    • Year built: 2022
    Details
    • Builder name: ABO Partners LLC

    Utilities & green energy

    • Sewer: Public Sewer
    • Water: Public
    • Utilities for property: Trash Collection Public

    Community & neighborhood

    Security
    • Security features: Smoke Detector(s)
    Community
    • Community features: None
    Location
    • Region: Temple
    • Subdivision: Hilldell Estates

    Other

    Other facts
    • Listing agreement: Exclusive Right To Sell
    • Listing terms: Cash,Conventional,FHA,Texas Vet,VA Loan

    Price history

    DateEventPrice
    4/8/2026Sold--
    Source: Central Texas MLS #582128 Report a problem
    4/3/2026Pending sale$269,900$137/sqft
    Source: Central Texas MLS #582128 Report a problem
    2/25/2026Contingent$269,900$137/sqft
    Source: Central Texas MLS #582128 Report a problem
    2/18/2026Price change$269,900+1.8%$137/sqft
    Source: Central Texas MLS #582128 Report a problem
    12/18/2025Price change$265,000-3.6%$135/sqft
    Source: Central Texas MLS #582128 Report a problem
    11/10/2025Price change$274,900-4.9%$140/sqft
    Source: Central Texas MLS #582128 Report a problem
    9/10/2025Price change$289,000+3.6%$147/sqft
    Source: Central Texas MLS #582128 Report a problem
    7/11/2025Price change$279,000-3.5%$142/sqft
    Source: Central Texas MLS #582128 Report a problem
    6/9/2025Listed for sale$289,000$147/sqft
    Source: Central Texas MLS #582128 Report a problem

    Public tax history

    Tax history is unavailable.

    Neighborhood: 76502

    Nearby schools

    GreatSchools rating
    Schools provided by the listing agent
    • Elementary: Tarver Elementary
    • Middle: North Belton Middle School
    • High: Lake Belton High School
    • District: Belton ISD

    Source: Central Texas MLS. This data may not be complete. We recommend contacting the local school district to confirm school assignments for this home.

    Get a cash offer in 3 minutes
    Find out how much your home could sell for in as little as 3 minutes with a no-obligation cash offer.
    Estimated market value
    $252,900
    Get a cash offer in 3 minutes
    Find out how much your home could sell for in as little as 3 minutes with a no-obligation cash offer.
    Estimated market value
    $252,900