Welcome to this beautifully appointed one-owner Medallion Homes Grenada XII model in the highly sought-after Lakes of Mount Dora, a gated 55+ active adult community known for its resort-style amenities and vibrant lifestyle. This thoughtfully designed home offers 2 bedrooms, 2 bathrooms and an office/den flex space- the perfect blend of elegance, comfort, and Florida outdoor living with a private pool and serene water views. Step inside to discover an open, light-filled floor plan with soaring ceilings, crown molding, where tile and wood flooring flow throughout. The open concept floorplan offers spacious living room and dining room areas ideal for both everyday living and entertaining. The chef’s kitchen serves as the heart of the home, featuring crisp white cabinetry, a large center granite countertops, stainless steel appliances, breakfast bar, and a generous eat in area with bay window seat. The primary suite is a relaxing retreat with tranquil water views, door leading to pool and lanai, two spacious custom walk-in closets, and a well-appointed ensuite bath with dual vanities, granite countertops and a large walk-in shower. Guest bedroom, guest bathroom and office/study/den are thoughtfully positioned to provide privacy and comfort for family and visitors. Pocket sliding glass doors lead to the highlight of the home—an expansive screened lanai with sparkling heated salt water pool and peaceful water views, creating the perfect setting for morning coffee, evening sunsets, or entertaining friends while enjoying Florida’s year-round outdoor lifestyle. Other features include new tankless gas hot water heater, inside utlity room with washer and dryer, two car garage and offered fully furnished. Located in the Lakes of Mount Dora, residents enjoy access to an impressive 18,000-square-foot clubhouse, resort-style pool and spa, fitness center, pickleball and tennis courts, bocce, croquet lawn, walking trails, and a full calendar of social activities. The community is just minutes from historic downtown Mount Dora with its charming shops, restaurants, waterfront parks, and year-round festivals. This exceptional home offers the perfect opportunity to enjoy luxury, low-maintenance living with beautiful water views in one of Central Florida’s premier active adult communities.
Sold for $500,000
Zestimate®
$500,000
8321 BRIDGEPORT BAY CIRCLE, MOUNT DORA, FL 32757
2beds
2,008sqft
Single Family Residence
Built in 2016
8,790 Square Feet Lot
$500,000 Zestimate®
$249/sqft
$3,578 Estimated rent
Home value
$500,000
$475,000 - $525,000
$3,578/mo
Zestimate® history
Owner options
List your home for rent
$3,578/mo
Rent Zestimate®
Find your next renter with Zillow Rental Manager. Plus, with online applications, you can quickly screen prospective tenants – for free.
$3,578/mo
Rent Zestimate®
Refinance and save
$3,655/mo
Est. payment
Refinancing to a lower rate could help reduce your monthly payments and save thousands over the life of the loan.
$3,655/mo
Est. payment
Explore your selling options
Work with a Zillow partner agent
Leverage their expertise and Zillow's premium Showcase listings to get your home seen by more buyers.
Get startedList with your own agent
Get your home in front of millions of buyers by listing it on Zillow.
Learn how to do itSell it yourself
Take full control of how buyers see your home on Zillow by listing For Sale by Owner (FSBO).
List your homeWhat's special
Private poolBreakfast barLarge center granite countertopsPeaceful water viewsSerene water viewsCrown moldingStainless steel appliances
Zillow last checked:
Listing updated:
Listed by:
Michele Lowe 352-409-0369,
DAVE LOWE REALTY, INC. 352-383-7104
Bought with:
Lois Cox-Bonacci, 3060515
FOLIO REALTY LLC
Source: Stellar MLS,MLS#: G5109143 Originating MLS: Lake and Sumter
Originating MLS: Lake and Sumter
Facts & features
Interior
Bedrooms & bathrooms
- Bedrooms: 2
- Bathrooms: 2
- Full bathrooms: 2
Rooms
- Room types: Den/Library/Office, Utility Room
Primary bedroom
- Features: Ceiling Fan(s), En Suite Bathroom, Walk-In Closet(s)
- Level: First
- Area: 312.42 Square Feet
- Dimensions: 12.7x24.6
Bedroom 2
- Features: Built-in Closet
- Level: First
- Area: 117.28 Square Feet
- Dimensions: 11.6x10.11
Primary bathroom
- Features: Dual Sinks, Exhaust Fan, Granite Counters, Shower No Tub, Linen Closet
- Level: First
- Area: 121.92 Square Feet
- Dimensions: 12.7x9.6
Bathroom 2
- Features: Linen Closet
- Level: First
- Area: 52.61 Square Feet
- Dimensions: 7.11x7.4
Den
- Features: No Closet
- Level: First
- Area: 133.35 Square Feet
- Dimensions: 12.7x10.5
Dinette
- Level: First
- Area: 88.88 Square Feet
- Dimensions: 12.5x7.11
Dining room
- Level: First
- Area: 136.49 Square Feet
- Dimensions: 13.5x10.11
Foyer
- Level: First
- Area: 193.64 Square Feet
- Dimensions: 10.3x18.8
Kitchen
- Level: First
- Area: 108.9 Square Feet
- Dimensions: 11x9.9
Laundry
- Features: Built-in Closet
- Level: First
- Area: 71.4 Square Feet
- Dimensions: 8.5x8.4
Living room
- Level: First
- Area: 363.54 Square Feet
- Dimensions: 24.9x14.6
Heating
- Central, Electric
Cooling
- Central Air
Appliances
- Included: Dishwasher, Dryer, Gas Water Heater, Microwave, Range, Refrigerator, Tankless Water Heater, Washer
- Laundry: Electric Dryer Hookup, Inside, Laundry Room, Washer Hookup
Features
- Ceiling Fan(s), Crown Molding, Eating Space In Kitchen, High Ceilings, Living Room/Dining Room Combo, Pest Guard System, Solid Surface Counters, Split Bedroom, Tray Ceiling(s), Walk-In Closet(s)
- Flooring: Ceramic Tile, Hardwood
- Doors: Sliding Doors
- Windows: Blinds, Window Treatments
- Has fireplace: Yes
- Fireplace features: Electric, Free Standing, Living Room
- Furnished: Yes
Interior area
- Total structure area: 2,758
- Total interior livable area: 2,008 sqft
Property
Parking
- Total spaces: 2
- Parking features: Driveway, Garage Door Opener
- Attached garage spaces: 2
- Has uncovered spaces: Yes
Features
- Levels: One
- Stories: 1
- Patio & porch: Covered, Front Porch, Porch, Rear Porch, Screened
- Exterior features: Irrigation System
- Has private pool: Yes
- Pool features: Gunite, Heated, In Ground, Salt Water, Screen Enclosure
- Has view: Yes
- View description: Water
- Water view: Water
- Waterfront features: Lake
Lot
- Size: 8,790 Square Feet
- Features: City Lot, Near Golf Course, Sidewalk
- Residential vegetation: Trees/Landscaped
Details
- Parcel number: 081927120600062000
- Special conditions: None
Construction
Type & style
- Home type: SingleFamily
- Architectural style: Traditional
- Property subtype: Single Family Residence
Materials
- Block, Stucco
- Foundation: Slab
- Roof: Shingle
Condition
- New construction: No
- Year built: 2016
Utilities & green energy
- Sewer: Public Sewer
- Water: Public
- Utilities for property: BB/HS Internet Available, Electricity Connected, Natural Gas Connected, Public, Sewer Connected, Water Connected
Community & HOA
Community
- Features: Lake, Clubhouse, Community Mailbox, Deed Restrictions, Gated Community - No Guard, Golf Carts OK, Golf, Pool, Sidewalks
- Pet fee: $0 monthly
- Senior community: Yes
- Subdivision: LAKES/MOUNT DORA PH 4A
HOA
- Has HOA: Yes
- Amenities included: Clubhouse, Fitness Center, Gated, Pickleball Court(s), Pool, Tennis Court(s)
- Services included: Cable TV, Community Pool
- HOA fee: $290 monthly
- HOA name: Leland Managment/Nancy Povlin
- HOA phone: 352-357-1019
Location
- Region: Mount Dora
Financial & listing details
- Price per square foot: $249/sqft
- Tax assessed value: $479,708
- Annual tax amount: $9,244
- Date on market: 3/6/2026
- Cumulative days on market: 38 days
- Listing terms: Cash,Conventional,FHA,VA Loan
- Ownership: Fee Simple
- Total actual rent: 0
- Electric utility on property: Yes
- Road surface type: Paved
Price history
| Date | Event | Price |
|---|---|---|
| 5/26/2026 | Sold | $500,000-1.9%$249/sqft |
Source:  Stellar MLS #G5109143 Report a problem Stellar MLS #G5109143 Report a problem | ||
| 4/14/2026 | Pending sale | $509,900$254/sqft |
Source: Stellar MLS #G5109143 Report a problem | ||
| 4/8/2026 | Price change | $509,900-2.9%$254/sqft |
Source: Stellar MLS #G5109143 Report a problem | ||
| 3/31/2026 | Price change | $525,000-4.5%$261/sqft |
Source: Stellar MLS #G5109143 Report a problem | ||
| 3/6/2026 | Listed for sale | $549,900+49.7%$274/sqft |
Source: Stellar MLS #G5109143 Report a problem | ||
| 12/7/2016 | Sold | $367,300$183/sqft |
Source: Public Record Report a problem | ||
Public tax history
| Year | Property taxes | Tax assessment |
|---|---|---|
| 2025 | $9,244 +0.1% | $479,708 +0.6% |
| 2024 | $9,236 +9.9% | $476,630 +10% |
| 2023 | $8,401 +7.8% | $433,300 +10% |
| 2022 | $7,791 +12.8% | $393,910 +10% |
| 2021 | $6,906 -0.5% | $358,102 +5.1% |
| 2020 | $6,941 -0.7% | $340,784 +2% |
| 2019 | $6,992 +5.3% | $334,033 +4.6% |
| 2018 | $6,639 | $319,488 +7.8% |
| 2017 | $6,639 +10.2% | $296,326 +490.9% |
| 2016 | $6,025 +496.3% | $50,150 |
| 2015 | $1,010 | $50,150 |
Find assessor info on the county website
Neighborhood: 32757
Nearby homes
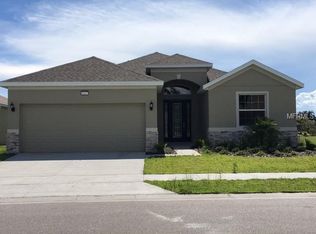
- $538,9003 bd2 ba1.7k sqft8317 Bridgeport Bay Cir, Mount Dora, FL 32757Off Market
- $610,0003 bd3 ba2.6k sqft8325 Bridgeport Bay Cir, Mount Dora, FL 32757Off Market
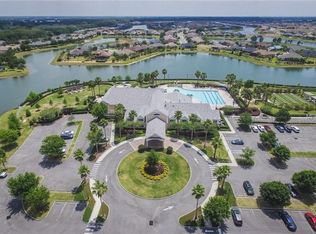
- $434,7917,801 Square Feet8313 Bridgeport Bay Cir, Mount Dora, FL 32757Off Market
- $655,5003 bd2 ba2.5k sqft8329 Bridgeport Bay Cir, Mount Dora, FL 32757Off Market
- $537,6003 bd2 ba2.5k sqft8309 Bridgeport Bay Cir, Mount Dora, FL 32757Off Market
- $558,3003 bd2 ba2.1k sqft8335 Bridgeport Bay Cir, Mount Dora, FL 32757Off Market
- $72,000-- bd-- ba-- sqft8320 Bridgeport Bay Cir, Mount Dora, FL 32757Off Market
- $450,1003 bd2 ba1.7k sqft8324 Bridgeport Bay Cir, Mount Dora, FL 32757Off Market
Nearby schools
GreatSchools rating
- 5/10Seminole Springs Elementary SchoolGrades: PK-5Distance: 5.8 mi
- 3/10Eustis Middle SchoolGrades: 6-8Distance: 2.1 mi
- 3/10Eustis High SchoolGrades: 9-12Distance: 3.3 mi
Get a cash offer in 3 minutes
Find out how much your home could sell for in as little as 3 minutes with a no-obligation cash offer.
Estimated market value
$500,000
Get a cash offer in 3 minutes
Find out how much your home could sell for in as little as 3 minutes with a no-obligation cash offer.
Estimated market value
$500,000
- Florida
- Lake County
- Mount Dora
- 32757
- 8321 BRIDGEPORT BAY CIRCLE
Nearby cities
Nearby zip codes
Other Mount Dora Topics
