Welcome to this stunning 2-story, 4-bedroom, 2.5-bath home nestled in a quiet cul-de-sac in Rowlett—offering privacy, comfort, and the perfect family-friendly lifestyle. Sitting on an oversized third-acre lot, this home is made for creating unforgettable memories, especially with its sparkling backyard pool ready for endless summer fun, family gatherings, and weekend entertaining. Inside, you’ll find a spacious and inviting layout featuring 2 living areas, 2 dining areas, and a dedicated office perfect for working from home or running your business. The open-concept kitchen includes a large island overlooking the main living room with a beautiful fireplace, creating the ideal space for everyday living and hosting guests. The primary suite is conveniently located downstairs for added privacy, while the remaining bedrooms and bonus living area upstairs provide the perfect setup for kids, guests, or a game room. Step outside to your private backyard oasis complete with a refreshing pool and plenty of yard space to enjoy. Located in a peaceful cul-de-sac, the street is ideal for bike rides, outdoor play, and enjoying a quieter neighborhood setting. The rear-entry alleyway driveway and 2-car garage provide extra privacy and functionality, plus additional front parking for guests or multiple vehicles. Recent upgrades include brand-new double-pane windows throughout and a roof less than a year old for added peace of mind. Conveniently located near Lake Ray Hubbard with quick access to major highways including President George Bush Turnpike and I-30, this home offers the perfect balance of location, space, and lifestyle with no HOA restrictions.
Sold
Price Unknown
8321 Bristol Ct, Rowlett, TX 75089
4beds
3,090sqft
Single Family Residence
Built in 1994
0.31 Acres Lot
$399,700 Zestimate®
$--/sqft
$3,885 Estimated rent
Home value
$399,700
$368,000 - $432,000
$3,885/mo
Zestimate® history
Owner options
List your home for rent
$3,885/mo
Rent Zestimate®
Find your next renter with Zillow Rental Manager. Plus, with online applications, you can quickly screen prospective tenants – for free.
$3,885/mo
Rent Zestimate®
Refinance and save
Refinancing to a lower rate could help reduce your monthly payments and save thousands over the life of the loan.
Explore your selling options
Work with a Zillow partner agent
Leverage their expertise and Zillow's premium Showcase listings to get your home seen by more buyers.
Get startedList with your own agent
Get your home in front of millions of buyers by listing it on Zillow.
Learn how to do itSell it yourself
Take full control of how buyers see your home on Zillow by listing For Sale by Owner (FSBO).
List your homeWhat's special
Sparkling backyard poolBeautiful fireplaceOversized third-acre lotDedicated officePrivate backyard oasisPlenty of yard spaceRear-entry alleyway driveway
Zillow last checked:
Listing updated:
Listed by:
Mauro Ahumada 0771312 972-401-1400,
HomeSmart 972-401-1400
Bought with:
Jeff Lowe, 0834116
RE/MAX DFW Associates
Source: NTREIS,MLS#: 21267144
Facts & features
Interior
Bedrooms & bathrooms
- Bedrooms: 4
- Bathrooms: 3
- Full bathrooms: 2
- 1/2 bathrooms: 1
Primary bedroom
- Features: Built-in Features, Ceiling Fan(s), Dual Sinks, En Suite Bathroom, Garden Tub/Roman Tub, Separate Shower, Walk-In Closet(s)
- Level: First
- Dimensions: 17 x 14
Bedroom
- Features: Ceiling Fan(s)
- Level: Second
- Dimensions: 12 x 12
Bedroom
- Features: Ceiling Fan(s)
- Level: Second
- Dimensions: 12 x 11
Bedroom
- Features: Ceiling Fan(s)
- Level: Second
- Dimensions: 12 x 12
Breakfast room nook
- Level: First
- Dimensions: 13 x 6
Dining room
- Level: First
- Dimensions: 12 x 11
Kitchen
- Features: Built-in Features, Eat-in Kitchen, Granite Counters, Kitchen Island, Pantry
- Level: First
- Dimensions: 13 x 17
Living room
- Features: Ceiling Fan(s), Fireplace
- Level: First
- Dimensions: 18 x 24
Living room
- Features: Ceiling Fan(s)
- Level: Second
- Dimensions: 18 x 23
Office
- Features: Ceiling Fan(s)
- Level: First
- Dimensions: 12 x 11
Heating
- Central, Fireplace(s), Natural Gas
Cooling
- Central Air, Ceiling Fan(s), Electric
Appliances
- Included: Dishwasher, Electric Oven, Gas Cooktop, Disposal, Gas Water Heater
- Laundry: Washer Hookup, Electric Dryer Hookup, Laundry in Utility Room
Features
- Built-in Features, Decorative/Designer Lighting Fixtures, Double Vanity, Eat-in Kitchen, Granite Counters, Kitchen Island, Open Floorplan, Pantry, Cable TV, Walk-In Closet(s)
- Flooring: Carpet, Luxury Vinyl Plank, Tile
- Windows: Window Coverings
- Has basement: No
- Number of fireplaces: 1
- Fireplace features: Living Room, Masonry, Wood Burning
Interior area
- Total interior livable area: 3,090 sqft
Property
Parking
- Total spaces: 2
- Parking features: Additional Parking, Alley Access, Covered, Door-Single, Driveway, Garage, Private, Garage Faces Rear, On Street
- Attached garage spaces: 2
Features
- Levels: Two
- Stories: 2
- Exterior features: Lighting, Private Yard, Rain Gutters
- Pool features: Fenced, Gunite, In Ground, Outdoor Pool, Pool, Sport
- Fencing: Wood
Lot
- Size: 0.31 Acres
- Features: Back Yard, Cul-De-Sac, Lawn, Few Trees
- Residential vegetation: Grassed
Details
- Parcel number: 440164400G0180000
Construction
Type & style
- Home type: SingleFamily
- Architectural style: Detached
- Property subtype: Single Family Residence
Materials
- Brick
- Foundation: Slab
- Roof: Composition,Shingle
Condition
- Year built: 1994
Utilities & green energy
- Sewer: Public Sewer
- Water: Public
- Utilities for property: Electricity Available, Natural Gas Available, Sewer Available, Separate Meters, Water Available, Cable Available
Community & HOA
Community
- Features: Fenced Yard, Lake, Curbs, Sidewalks
- Security: Carbon Monoxide Detector(s), Smoke Detector(s)
- Subdivision: Princeton Pointe Ph 01b Rep
HOA
- Has HOA: No
Location
- Region: Rowlett
Financial & listing details
- Tax assessed value: $455,440
- Annual tax amount: $11,445
- Date on market: 5/12/2026
- Cumulative days on market: 46 days
- Listing terms: Cash,Conventional,FHA,VA Loan
- Exclusions: Personal property
Price history
| Date | Event | Price |
|---|---|---|
| 8/7/2026 | Sold | -- |
Source: NTREIS #21267144 Report a problem | ||
| 7/4/2026 | Pending sale | $419,000$136/sqft |
Source: NTREIS #21267144 Report a problem | ||
| 6/26/2026 | Contingent | $419,000$136/sqft |
Source: NTREIS #21267144 Report a problem | ||
| 5/12/2026 | Listed for sale | $419,000-0.2%$136/sqft |
Source: NTREIS #21267144 Report a problem | ||
| 11/25/2025 | Listing removed | $420,000$136/sqft |
Source: NTREIS #21026191 Report a problem | ||
| 11/6/2025 | Price change | $420,000-2.3%$136/sqft |
Source: NTREIS #21026191 Report a problem | ||
| 10/2/2025 | Price change | $430,000-1.1%$139/sqft |
Source: NTREIS #21026191 Report a problem | ||
| 9/22/2025 | Listed for sale | $435,000$141/sqft |
Source: NTREIS #21026191 Report a problem | ||
| 8/24/2025 | Listing removed | $435,000$141/sqft |
Source: NTREIS #21026191 Report a problem | ||
| 8/8/2025 | Listed for sale | $435,000+40.4%$141/sqft |
Source: NTREIS #21026191 Report a problem | ||
| 6/21/2019 | Sold | -- |
Source: Agent Provided Report a problem | ||
| 6/10/2019 | Pending sale | $309,900$100/sqft |
Source: Keller Williams Realty #13998438 Report a problem | ||
| 5/3/2019 | Price change | $309,900-2.5%$100/sqft |
Source: Keller Williams Realty #13998438 Report a problem | ||
| 3/19/2019 | Price change | $318,000-0.3%$103/sqft |
Source: Keller Williams Realty #13998438 Report a problem | ||
| 1/10/2019 | Listed for sale | $319,000+14%$103/sqft |
Source: Keller Williams Frisco Stars #13998438 Report a problem | ||
| 5/6/2016 | Sold | -- |
Source: Agent Provided Report a problem | ||
| 3/19/2016 | Pending sale | $279,900$91/sqft |
Source: The Michael Group #13306953 Report a problem | ||
| 3/16/2016 | Price change | $279,900-0.4%$91/sqft |
Source: The Michael Group #13306953 Report a problem | ||
| 3/8/2016 | Price change | $281,000-1.4%$91/sqft |
Source: The Michael Group #13306953 Report a problem | ||
| 3/4/2016 | Price change | $285,000-0.9%$92/sqft |
Source: The Michael Group #13306953 Report a problem | ||
| 2/18/2016 | Price change | $287,500-0.8%$93/sqft |
Source: The Michael Group #13306953 Report a problem | ||
| 1/29/2016 | Listed for sale | $289,900+34.8%$94/sqft |
Source: The Michael Group #13306953 Report a problem | ||
| 11/12/2015 | Sold | -- |
Source: Agent Provided Report a problem | ||
| 10/15/2015 | Pending sale | $215,000$70/sqft |
Source: Mike Mazyck Realty #13254420 Report a problem | ||
| 10/8/2015 | Listed for sale | $215,000$70/sqft |
Source: Mike Mazyck Realty #13254420 Report a problem | ||
Public tax history
| Year | Property taxes | Tax assessment |
|---|---|---|
| 2025 | $6,112 +3% | $455,440 |
| 2024 | $5,933 +9.4% | $455,440 +5.5% |
| 2023 | $5,422 -0.4% | $431,820 |
| 2022 | $5,444 +33.1% | $431,820 +43.7% |
| 2021 | $4,090 -1.7% | $300,400 |
| 2020 | $4,160 +19.5% | $300,400 +8.8% |
| 2019 | $3,481 -0.6% | $276,120 |
| 2018 | $3,503 -53.4% | $276,120 +1.1% |
| 2017 | $7,521 -5.1% | $273,070 |
| 2016 | $7,924 +101.5% | $273,070 +36% |
| 2015 | $3,934 | $200,800 +16.5% |
| 2014 | $3,934 | $172,320 |
| 2013 | -- | -- |
| 2012 | -- | -- |
| 2011 | -- | -- |
| 2010 | -- | -- |
| 2009 | -- | -- |
| 2008 | -- | -- |
| 2007 | -- | -- |
| 2005 | -- | -- |
| 2004 | -- | -- |
| 2003 | -- | -- |
| 2002 | -- | -- |
| 2001 | -- | -- |
Find assessor info on the county website
Neighborhood: Princeton Park
Nearby homes
- $360,8004 bd2 ba2.6k sqft8317 Bristol Ct, Rowlett, TX 75089Off Market
- $294,3003 bd2 ba1.5k sqft8605 Coventry Dr, Rowlett, TX 75089Off Market
- $429,1004 bd4 ba3.3k sqft8318 Bristol Ct, Rowlett, TX 75089Off Market

- $335,4004 bd3 ba2k sqft8609 Coventry Dr, Rowlett, TX 75089Off Market
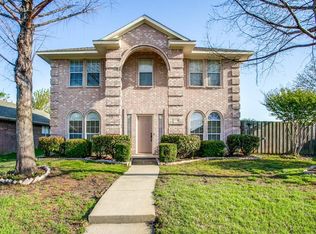
- $310,6003 bd2 ba1.8k sqft8601 Coventry Dr, Rowlett, TX 75089Off Market
- $321,7003 bd2 ba2k sqft8506 Concord Dr, Rowlett, TX 75089Off Market
- $318,7003 bd2 ba1.8k sqft8502 Concord Dr, Rowlett, TX 75089Off Market
- $399,0004 bd2 ba2.5k sqft8313 Bristol Ct, Rowlett, TX 75089Off Market
Nearby schools
GreatSchools rating
- 6/10Steadham Elementary SchoolGrades: PK-5Distance: 0.7 mi
- 3/10Vernon Schrade Middle SchoolGrades: 6-8Distance: 0.8 mi
- 4/10Rowlett High SchoolGrades: 9-12Distance: 3.3 mi
Schools provided by the listing agent
- District: Garland ISD
Source: NTREIS. This data may not be complete. We recommend contacting the local school district to confirm school assignments for this home.
Get a cash offer in 3 minutes
Find out how much your home could sell for in as little as 3 minutes with a no-obligation cash offer.
Estimated market value
$399,700
Get a cash offer in 3 minutes
Find out how much your home could sell for in as little as 3 minutes with a no-obligation cash offer.
Estimated market value
$399,700
- Texas
- Dallas County
- Rowlett
- 75089
- Princeton Park
- 8321 Bristol Ct
