Stunning 3-Bedroom Home in Windermere Trails Community! Low HOA! Discover this gorgeous 3-bedroom, 2.5-bathroom home with a versatile loft area, perfectly situated in the highly desirable Windermere Trails community. With an elementary school conveniently located within the neighborhood, this home offers both comfort and convenience. The first floor boasts an open-concept layout, seamlessly blending the kitchen, dining, and living areas—ideal for entertaining. The kitchen features elegant granite countertops and high-quality wooden cabinets, perfect for any home chef. Upstairs, the spacious primary suite includes a private bath with dual sinks, a walk-in closet, a separate shower, and a relaxing soaking tub. Two additional bedrooms also on second floor and the loft area is a flexible space, perfect for a home office, gym, playroom, or additional living area. A two-car garage is conveniently located at the rear of the home. Enjoy being just minutes from Walt Disney World, where you can experience nightly fireworks right from your backyard! The Windermere Trails community offers incredible amenities, including a resort-style pool, playground, dog park, and scenic walking trails. You'll also be just a short stroll from Lakeside Village Shopping Center and a quick drive to Winter Garden Village and Orlando Premium Outlets. Restaurant Row is only 20 minutes away, providing endless dining options. Don't forget to visit the Windermere Farmers Market every Friday in Downtown Windermere! With easy access to Florida’s Turnpike and Orlando International Airport just 30 minutes away, this home is in a prime location. Don’t miss out on this incredible opportunity—schedule your private showing today!
Sold for $497,000
$497,000
8321 Bryce Canyon Ave, Windermere, FL 34786
3beds
1,891sqft
Single Family Residence
Built in 2016
4,015 Square Feet Lot
$494,400 Zestimate®
$263/sqft
$2,742 Estimated rent
Home value
$494,400
$450,000 - $544,000
$2,742/mo
Zestimate® history
Owner options
List your home for rent
$2,742/mo
Rent Zestimate®
Find your next renter with Zillow Rental Manager. Plus, with online applications, you can quickly screen prospective tenants – for free.
$2,742/mo
Rent Zestimate®
Refinance and save
$3,693/mo
Est. payment
Refinancing to a lower rate could help reduce your monthly payments and save thousands over the life of the loan.
$3,693/mo
Est. payment
Explore your selling options
Work with a Zillow partner agent
Leverage their expertise and Zillow's premium Showcase listings to get your home seen by more buyers.
Get startedList with your own agent
Get your home in front of millions of buyers by listing it on Zillow.
Learn how to do itSell it yourself
Take full control of how buyers see your home on Zillow by listing For Sale by Owner (FSBO).
List your homeWhat's special
Zillow last checked:
Listing updated:
Listed by:
Mulcy Tenorio 407-403-8229,
FLORIDA CONNEXION PROPERTIES 407-574-2636
Bought with:
Joselyne Muszynski, 3094058
ORLANDO INTERNATIONAL RELOCATION REALTY
Source: Stellar MLS,MLS#: O6287820 Originating MLS: Orlando Regional
Originating MLS: Orlando Regional
Facts & features
Interior
Bedrooms & bathrooms
- Bedrooms: 3
- Bathrooms: 3
- Full bathrooms: 2
- 1/2 bathrooms: 1
Primary bedroom
- Features: Walk-In Closet(s)
- Level: Second
Bedroom 2
- Features: Linen Closet
- Level: Second
Bedroom 3
- Features: Linen Closet
- Level: Second
Kitchen
- Level: First
Kitchen
- Level: First
Living room
- Level: First
Heating
- Central, Electric
Cooling
- Central Air
Appliances
- Included: Dishwasher, Disposal, Dryer, Microwave, Refrigerator, Washer
- Laundry: Laundry Room
Features
- Kitchen/Family Room Combo, Living Room/Dining Room Combo, Open Floorplan, PrimaryBedroom Upstairs, Stone Counters, Thermostat, Walk-In Closet(s)
- Flooring: Carpet, Ceramic Tile
- Windows: Window Treatments
- Has fireplace: No
Interior area
- Total structure area: 2,652
- Total interior livable area: 1,891 sqft
Property
Parking
- Total spaces: 2
- Parking features: Garage - Attached
- Attached garage spaces: 2
Features
- Levels: Two
- Stories: 2
- Exterior features: Irrigation System
Lot
- Size: 4,015 Square Feet
Details
- Parcel number: 362327917000270
- Zoning: P-D
- Special conditions: None
Construction
Type & style
- Home type: SingleFamily
- Property subtype: Single Family Residence
Materials
- Block, Stucco
- Foundation: Slab
- Roof: Shingle
Condition
- New construction: No
- Year built: 2016
Utilities & green energy
- Sewer: Public Sewer
- Water: Public
- Utilities for property: Cable Available, Electricity Available, Electricity Connected, Sewer Available, Sewer Connected, Sprinkler Recycled
Community & HOA
Community
- Features: Park, Playground, Pool
- Pet fee: $0 monthly
- Subdivision: WINDERMERE TRAILS PH 3B
HOA
- Has HOA: Yes
- HOA fee: $90 monthly
- HOA name: Premier Management / Kendall Westfall
- HOA phone: 407-333-7787
- Second HOA name: Premier Association Management LLC
- Second HOA phone: 352-432-3312
Location
- Region: Windermere
Financial & listing details
- Price per square foot: $263/sqft
- Tax assessed value: $414,515
- Annual tax amount: $6,538
- Date on market: 3/8/2025
- Cumulative days on market: 37 days
- Listing terms: Cash,Conventional
- Ownership: Fee Simple
- Total actual rent: 0
- Electric utility on property: Yes
- Road surface type: Asphalt
Price history
| Date | Event | Price |
|---|---|---|
| 5/30/2025 | Sold | $497,000-2.4%$263/sqft |
Source:  Stellar MLS #O6287820 Report a problem Stellar MLS #O6287820 Report a problem | ||
| 4/29/2025 | Pending sale | $509,000$269/sqft |
Source: Stellar MLS #O6287820 Report a problem | ||
| 4/14/2025 | Price change | $509,000-1.7%$269/sqft |
Source: Stellar MLS #O6287820 Report a problem | ||
| 4/7/2025 | Price change | $517,900-1.4%$274/sqft |
Source: Stellar MLS #O6287820 Report a problem | ||
| 3/24/2025 | Listed for sale | $525,000$278/sqft |
Source: Stellar MLS #O6287820 Report a problem | ||
| 3/15/2025 | Pending sale | $525,000$278/sqft |
Source: Stellar MLS #O6287820 Report a problem | ||
| 3/8/2025 | Listed for sale | $525,000+78.5%$278/sqft |
Source: Stellar MLS #O6287820 Report a problem | ||
| 9/26/2016 | Sold | $294,100+0%$156/sqft |
Source: Public Record Report a problem | ||
| 4/19/2016 | Sold | $294,000$155/sqft |
Source: Agent Provided Report a problem | ||
Public tax history
| Year | Property taxes | Tax assessment |
|---|---|---|
| 2024 | $6,538 +11.9% | $347,962 +10% |
| 2023 | $5,843 +14.8% | $316,329 +10% |
| 2022 | $5,089 +11.5% | $287,572 +10% |
| 2021 | $4,565 -1.4% | $261,429 -0.6% |
| 2020 | $4,628 -1.7% | $262,915 -0.6% |
| 2019 | $4,707 +7.9% | $264,402 +9.8% |
| 2018 | $4,362 | $240,717 +2.1% |
| 2017 | $4,362 +1.2% | $235,694 +328.5% |
| 2016 | $4,311 +290.5% | $55,000 +111.5% |
| 2015 | $1,104 | $26,000 |
Find assessor info on the county website
Neighborhood: 34786
Nearby homes
- $474,5003 bd2 ba1.7k sqft8315 Bryce Canyon Ave, Windermere, FL 34786Off Market
- $490,4004 bd2 ba2k sqft8327 Bryce Canyon Ave, Windermere, FL 34786Off Market
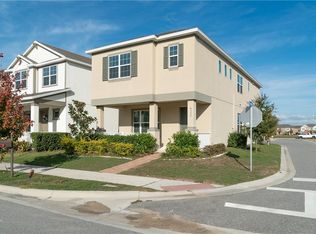
- $483,3004 bd2 ba1.8k sqft8309 Bryce Canyon Ave, Windermere, FL 34786Off Market
- $478,2004 bd2 ba2k sqft8303 Bryce Canyon Ave, Windermere, FL 34786Off Market

- $479,6004 bd2 ba2k sqft12237 Joshua Tree Trl, Windermere, FL 34786Off Market
- $676,5004 bd4 ba2.3k sqft8498 Powder Ridge Trl, Windermere, FL 34786Sold
- $481,7004 bd2 ba2k sqft12231 Joshua Tree Trl, Windermere, FL 34786Off Market
- $472,7003 bd3 ba1.8k sqft12243 Joshua Tree Trl, Windermere, FL 34786Off Market
Nearby schools
GreatSchools rating
- 8/10Bay Lake ElementaryGrades: K-5Distance: 0.2 mi
- 8/10Horizon West Middle SchoolGrades: 6-8Distance: 0.5 mi
- 7/10Windermere High SchoolGrades: 9-12Distance: 2.8 mi
Schools provided by the listing agent
- Elementary: Bay Lake Elementary
- Middle: Horizon West Middle School
- High: Windermere High School
Source: Stellar MLS. This data may not be complete. We recommend contacting the local school district to confirm school assignments for this home.
Get a cash offer in 3 minutes
Find out how much your home could sell for in as little as 3 minutes with a no-obligation cash offer.
Estimated market value
$494,400
Get a cash offer in 3 minutes
Find out how much your home could sell for in as little as 3 minutes with a no-obligation cash offer.
Estimated market value
$494,400
- Florida
- Orange County
- Windermere
- 34786
- 8321 Bryce Canyon Ave
Nearby cities
Nearby neighborhoods
Nearby zip codes
Other Windermere Topics
